This beautiful 3 bedroom, 2 bathroom home rests on an amazing lot of a dead end road in the desirable Westwood Lakes community. This home is surrounded by peaceful conservation, with a neighbor only to the right of the home and a pond in the backyard. Entering the home, you are greeted with a ton of natural light, laminate floors and beautiful views of the pond behind the home. High, vaulted ceilings throughout the home make the 1,720 sqft feel large, bright and open. Favorable split floor plan with 2 bedrooms and one newly renovated bath on the right side and the master off to the back left. The third bedroom has a closet and can be used as either a 3rd bedroom or a home office/den. The bright kitchen is off towards the back right of the home and is open to the living room...perfect for entertaining. Views of the pond are available from the entire back of the home. Homeowners can access the covered porch through the sliding glass doors in the living room, dining room and master bedroom. The backyard is oversized with plenty of space for a private pool or just a large play area. Westwood Lakes is an amazing community with low HOA dues, no CDD fees and zoned for amazing schools. You're going to love this home. Welcome home.
Pre-foreclosure
Est. $480,700
14440 Pepperpine Dr, Tampa, FL 33626
3beds
1,720sqft
Single Family Residence
Built in 1999
7,257 Square Feet Lot
$480,700 Zestimate®
$279/sqft
$48/mo HOA
Overview
- 154 days |
- 33 |
- 8 |
Originating MLS: Tampa
Facts & features
Interior
Bedrooms & bathrooms
- Bedrooms: 3
- Bathrooms: 2
- Full bathrooms: 2
Heating
- Forced air, Electric, Gas
Cooling
- Central
Appliances
- Included: Dishwasher, Dryer, Garbage disposal, Microwave, Range / Oven, Refrigerator, Washer
- Laundry: Inside, Laundry Room
Features
- High Ceiling(s), Split Bedroom, Walk-In Closet(s), Kitchen/Family Room Combo, Window Treatments, Vaulted Ceiling(s)
- Flooring: Tile, Carpet, Hardwood
- Windows: Blinds, Window Treatments, Drapes, Rods
Interior area
- Structure area source: Public Records
- Total interior livable area: 1,720 sqft
Property
Parking
- Total spaces: 1
- Parking features: Garage - Attached
Features
- Levels: One
- Patio & porch: Patio, Covered, Rear Porch
- Exterior features: Stucco
- Has view: Yes
- View description: Water
- Has water view: Yes
- Water view: Water
Lot
- Size: 7,257 Square Feet
- Features: Sidewalk, Street Paved, Street Dead-End, Conservation Area
- Residential vegetation: Mature Landscaping, Trees/Landscaped, Oak Trees, Wooded
Details
- Parcel number: 172806046000004001090U
- Zoning: PD
Construction
Type & style
- Home type: SingleFamily
- Architectural style: Contemporary
- Property subtype: Single Family Residence
Materials
- masonry
- Roof: Shake / Shingle
Condition
- Year built: 1999
Utilities & green energy
- Sewer: Public Sewer
- Water: Public
- Utilities for property: Electricity Connected, Natural Gas Connected, Sewer Connected, BB/HS Internet Available, Public, Street Lights, Underground Utilities, Cable Connected, Sprinkler Meter
Community & HOA
Community
- Security: Smoke Detector(s), Security System
- Subdivision: WESTWOOD LAKES PH 1B
HOA
- Has HOA: Yes
- Amenities included: Playground, Park
- Services included: Trash, Escrow Reserves Fund, Manager
- HOA fee: $48 monthly
Location
- Region: Tampa
Financial & listing details
- Price per square foot: $279/sqft
- Tax assessed value: $363,136
- Annual tax amount: $7,429
- Listing terms: Cash, Conventional, FHA, VA Loan
- Ownership: Fee Simple
Visit our professional directory to find a foreclosure specialist in your area that can help with your home search.
Find a foreclosure agentForeclosure details
Estimated market value
$480,700
$457,000 - $505,000
$3,007/mo
Price history
| Date | Event | Price |
|---|---|---|
| 1/25/2020 | Sold | $308,900-1.9%$180/sqft |
Source: Public Record Report a problem | ||
| 12/11/2019 | Pending sale | $315,000$183/sqft |
Source: FLORIDA EXECUTIVE REALTY #T3196626 Report a problem | ||
| 11/5/2019 | Price change | $315,000-2.3%$183/sqft |
Source: FLORIDA EXECUTIVE REALTY #T3196626 Report a problem | ||
| 10/17/2019 | Pending sale | $322,500$188/sqft |
Source: FLORIDA EXECUTIVE REALTY #T3196626 Report a problem | ||
| 10/14/2019 | Price change | $322,500-0.7%$188/sqft |
Source: FLORIDA EXECUTIVE REALTY #T3196626 Report a problem | ||
| 10/4/2019 | Price change | $324,900-1.5%$189/sqft |
Source: FLORIDA EXECUTIVE REALTY #T3196626 Report a problem | ||
| 9/5/2019 | Listing removed | $2,100$1/sqft |
Source: WAGNER REALTY #A4444062 Report a problem | ||
| 9/5/2019 | Price change | $329,990-1.8%$192/sqft |
Source: FLORIDA EXECUTIVE REALTY #T3196626 Report a problem | ||
| 8/29/2019 | Listed for rent | $2,100$1/sqft |
Source: WAGNER REALTY #A4444062 Report a problem | ||
| 8/5/2019 | Price change | $335,900-1.2%$195/sqft |
Source: RE/MAX REALTEC GROUP INC #U8052854 Report a problem | ||
| 7/18/2019 | Listed for sale | $339,900+13.3%$198/sqft |
Source: RE/MAX REALTEC GROUP INC #U8052854 Report a problem | ||
| 11/14/2017 | Sold | $300,000-3.2%$174/sqft |
Source: EXIT Realty solds #-2115135479542534033 Report a problem | ||
| 10/5/2017 | Pending sale | $310,000$180/sqft |
Source: EXIT BAYSHORE REALTY #T2895305 Report a problem | ||
| 9/14/2017 | Price change | $310,000-1.6%$180/sqft |
Source: EXIT BAYSHORE REALTY #T2895305 Report a problem | ||
| 7/27/2017 | Listed for sale | $315,000+16.7%$183/sqft |
Source: EXIT BAYSHORE REALTY #T2895305 Report a problem | ||
| 11/30/2015 | Sold | $270,000-1.8%$157/sqft |
Source: Public Record Report a problem | ||
| 9/2/2015 | Listed for sale | $275,000-11.3%$160/sqft |
Source: BHHS FLORIDA PROPERTIES GROUP #T2776835 Report a problem | ||
| 5/16/2006 | Sold | $310,000+15.2%$180/sqft |
Source: Public Record Report a problem | ||
| 5/26/2005 | Sold | $269,000+96.1%$156/sqft |
Source: Public Record Report a problem | ||
| 1/11/2000 | Sold | $137,200$80/sqft |
Source: Public Record Report a problem | ||
Public tax history
| Year | Property taxes | Tax assessment |
|---|---|---|
| 2025 | $7,429 +7.3% | $363,136 +4.9% |
| 2024 | $6,926 +6.7% | $346,278 +10% |
| 2023 | $6,491 +5.4% | $314,798 +10% |
| 2022 | $6,161 +15.9% | $286,180 +10% |
| 2021 | $5,315 +27.6% | $260,164 +8.5% |
| 2020 | $4,164 -4.3% | $239,677 +2.3% |
| 2019 | $4,351 | $234,288 +1.9% |
| 2018 | $4,351 +4.9% | $229,920 +4.4% |
| 2017 | $4,149 | $220,134 +1.7% |
| 2016 | $4,149 +1.1% | $216,477 +10.1% |
| 2015 | $4,102 -10.6% | $196,608 +3% |
| 2014 | $4,588 +1.3% | $190,817 +10% |
| 2013 | $4,531 +15.3% | $173,470 +10% |
| 2012 | $3,928 -4.6% | $157,700 -5.5% |
| 2011 | $4,119 -4.9% | $166,799 -6.6% |
| 2010 | $4,332 +30.4% | $178,524 +6% |
| 2009 | $3,323 -23.8% | $168,480 -23.2% |
| 2008 | $4,360 -14% | $219,509 -9.5% |
| 2007 | $5,071 -14.3% | $242,542 +2% |
| 2006 | $5,920 +100.1% | $237,783 +90.2% |
| 2005 | $2,959 | $124,998 +3% |
| 2004 | -- | $121,357 +1.9% |
| 2003 | -- | $119,094 +2.4% |
| 2002 | -- | $116,303 +1.2% |
| 2001 | -- | $114,878 +3% |
| 2000 | $2,920 | $111,532 |
Find assessor info on the county website
Monthly payment
Climate risks
Neighborhood: 33626
Nearby schools
GreatSchools rating
- 10/10Bryant Elementary SchoolGrades: PK-5Distance: 0.4 mi
- 9/10Farnell Middle SchoolGrades: 6-8Distance: 0.3 mi
- 8/10Sickles High SchoolGrades: 9-12Distance: 3 mi
Schools provided by the listing agent
- Elementary: Bryant-HB
- Middle: Farnell-HB
- High: Sickles-HB
Source: The MLS. This data may not be complete. We recommend contacting the local school district to confirm school assignments for this home.
- $617,7004 bd3 ba2.2k sqft14442 Pepperpine Dr, Tampa, FL 33626Off Market
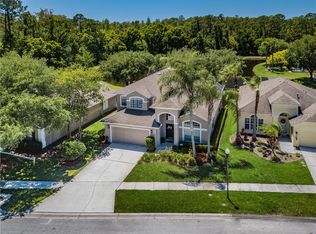
- $558,4004 bd2 ba1.8k sqft14444 Pepperpine Dr, Tampa, FL 33626Off Market
- $526,2004 bd2 ba1.8k sqft14446 Pepperpine Dr, Tampa, FL 33626Off Market
- $672,9004 bd3 ba2.4k sqft14443 Pepperpine Dr, Tampa, FL 33626Off Market
- $513,4003 bd2 ba1.7k sqft12544 Blazing Star Dr, Tampa, FL 33626Off Market
- $450,8003 bd2 ba1.7k sqft12546 Blazing Star Dr, Tampa, FL 33626Off Market
- $505,0003 bd2 ba1.6k sqft12548 Blazing Star Dr, Tampa, FL 33626Sold
- $272,5003 bd2 ba1.8k sqft12550 Blazing Star Dr, Tampa, FL 33626Sold
Similar homes
- $565,0003 bd2 ba1.7k sqft12502 BLAZING STAR DRIVE, TAMPA, FL 33626For Sale

 MLS ID #TB8514924, Diana Conforti, CHARLES RUTENBERG REALTY INC. Stellar MLS
 - $499,9003 bd3 ba2.1k sqft(Undisclosed Address), TAMPA, FL 33626For Sale
 MLS ID #TB8520505, Beth Cupari, COASTAL PROPERTIES GROUP INTER. Stellar MLS
 - $485,0003 bd2 ba1.5k sqft13419 EUDORA PLACE, TAMPA, FL 33626For Sale
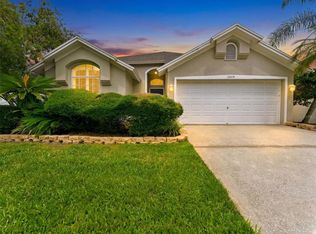 MLS ID #TB8515466, Amanda Mays, COMPASS FLORIDA LLC. Stellar MLS
 - $475,0003 bd3 ba1.7k sqft14613 MIRABELLE VISTA CIRCLE, TAMPA, FL 33626For Sale
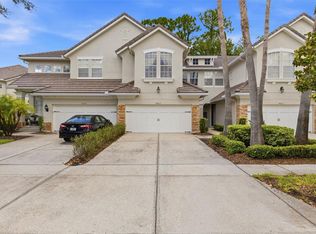 MLS ID #TB8526452, Rebecca Dixon, KELLER WILLIAMS TAMPA PROPERTIES. Stellar MLS
 - $600,0003 bd2 ba1.7k sqft12709 WESTWOOD LAKES BOULEVARD, TAMPA, FL 33626For SaleMLS ID #TB8525286, Eirene Mathews, PA, RE/MAX ACTION FIRST OF FLORIDA. Stellar MLS
- $539,9003 bd3 ba2.1k sqft14072 WATERVILLE CIRCLE, TAMPA, FL 33626For SaleMLS ID #TB8505942, Alex Pinzkoski, COMPASS FLORIDA, LLC. Stellar MLS
- $475,0003 bd3 ba2.2k sqft12589 STREAMDALE DRIVE, TAMPA, FL 33626For SaleMLS ID #TB8514577, Jason Pithers, COLDWELL BANKER REALTY. Stellar MLS
- $469,0003 bd3 ba1.7k sqft14543 MIRABELLE VISTA CIRCLE, TAMPA, FL 33626For SaleMLS ID #TB8495970, Ginger Perkins, GINGER PERKINS, P.A.. Stellar MLS
- $575,0004 bd2 ba2.1k sqft14648 CORKWOOD DRIVE, TAMPA, FL 33626For SaleMLS ID #O6417679, Steven Koleno, BEYCOME OF FLORIDA LLC. Stellar MLS
- $430,0003 bd2 ba1.2k sqft8805 Beeler Dr, Tampa, FL 33626For Sale By Owner
- $499,9004 bd2 ba1.7k sqft8608 FAWN CREEK DRIVE, TAMPA, FL 33626For SaleMLS ID #TB8516417, Rebz Mabe, GULF SHORES REALTY ERA POWERED LLC. Stellar MLS
- $529,0004 bd2 ba1.6k sqft12329 GLENFIELD AVENUE, TAMPA, FL 33626For SaleMLS ID #TB8519565, Michelle Corigliano, COASTAL PIONEER REALTY. Stellar MLS
- $429,9003 bd3 ba1.8k sqft12670 SILVERDALE STREET, TAMPA, FL 33626For SaleMLS ID #TB8515515, Alison Connors, RE/MAX ACTION FIRST OF FLORIDA. Stellar MLS
- $539,9003 bd2 ba1.7k sqft11820 EASTHAMPTON DRIVE, TAMPA, FL 33626For SaleMLS ID #TB8520603, Michael Florio, COMPASS FLORIDA LLC. Stellar MLS
- $477,9002 bd2 ba1.6k sqft9828 BRIDGETON DRIVE, TAMPA, FL 33626For SaleMLS ID #TB8523952, Debra Fitzgerald, STRUCTURE PROPERTY GROUP LLC. Stellar MLS
- $554,9003 bd2 ba1.8k sqft12324 GLENFIELD AVENUE, TAMPA, FL 33626For SaleMLS ID #TB8502911, Melissa Lazos, LPT REALTY, LLC. Stellar MLS
- $476,0003 bd2 ba1.6k sqft11903 STEPPINGSTONE BOULEVARD, TAMPA, FL 33635For SaleMLS ID #TB8471883, Patricia Scimone, FUTURE HOME REALTY INC. Stellar MLS
- $590,0003 bd2 ba2k sqft11236 BLACKSMITH DRIVE, TAMPA, FL 33626For SaleMLS ID #TB8523991, Stephany Andrews, ALL FLORIDA REALTY GROUP. Stellar MLS
- $479,9003 bd2 ba1.6k sqft8626 BOYSENBERRY DRIVE, TAMPA, FL 33635For SaleMLS ID #TB8480335, Peter Wacelitz, IV, RE/MAX ALLIANCE GROUP. Stellar MLS
- $600,0004 bd3 ba2k sqft10232 WOODFORD BRIDGE STREET, TAMPA, FL 33626For SaleMLS ID #TB8532260, Carrie Bell, FLORIDA EXECUTIVE REALTY. Stellar MLS
