Welcome to this exceptional modern single story home in the highly sought after First Place neighborhood, where luxury, comfort, and thoughtful design come together seamlessly. Built for both effortless entertaining and everyday living, this stunning residence showcases soaring 12-foot ceilings, wide-plank hardwood floors, an expansive open-concept layout, and a striking 52-inch linear fireplace that serves as the heart of the home.The gourmet kitchen is a chef's dream, featuring premium stainless steel appliances, abundant workspace, and a spacious walk-in pantry. Retreat to the luxurious primary suite, where the spa-inspired ensuite bath offers a large soaking tub, an oversized walk-in tiled shower, and the perfect space to relax and recharge.Step outside to your own private oasis with a generous covered outdoor living area overlooking a fully fenced, beautifully landscaped backyard that feels like a tropical retreat. Additional highlights include impressive curb appeal, a three-car garage complete with a built-in Vroom car vacuum system, and an oversized laundry room with plenty of storage.Ideally located just minutes from shopping, dining, I-5, and a beautiful 3.5-acre neighborhood park, this home offers the perfect balance of convenience and tranquility. With no HOA, only a voluntary neighborhood association, this is a rare opportunity to enjoy luxury living without the added restrictions.
Pending
$1,249,000
14709 NE 10th St, Vancouver, WA 98684
4beds
3,192sqft
:
Get pre-qualified$7,382/mo
Residential, Single Family Residence
Built in 2015
0.26 Acres Lot
$-- Zestimate®
$391/sqft
$-- HOA
What's special
Gourmet kitchenWide-plank hardwood floorsLuxurious primary suiteLarge soaking tubOversized walk-in tiled showerSpa-inspired ensuite bathImpressive curb appeal
- 26 days |
- 619 |
- 32 |
Likely to sell faster than
Zillow last checked:
Listing updated:
Listed by:
Olivia Ugarov-Campbell 360-838-3562,
Cascade Hasson Sotheby's International Realty
Source: RMLS (OR),MLS#: 726161061
Facts & features
Interior
Bedrooms & bathrooms
- Bedrooms: 4
- Bathrooms: 4
- Full bathrooms: 3
- Partial bathrooms: 1
- Main level bathrooms: 4
Rooms
- Room types: Bedroom 4, Bedroom 2, Bedroom 3, Dining Room, Family Room, Kitchen, Living Room, Primary Bedroom
Primary bedroom
- Features: High Ceilings, Soaking Tub, Walkin Closet
- Level: Main
Bedroom 2
- Features: Walkin Closet
- Level: Main
Bedroom 3
- Features: Closet
- Level: Main
Bedroom 4
- Features: Closet
- Level: Main
Dining room
- Level: Main
Family room
- Level: Main
Kitchen
- Features: Builtin Range, Gourmet Kitchen, Builtin Oven
- Level: Main
Living room
- Features: Fireplace, High Ceilings
- Level: Main
Heating
- Forced Air 95 Plus, Fireplace(s)
Cooling
- Central Air
Appliances
- Included: Built In Oven, Built-In Range, Dishwasher, Microwave, Stainless Steel Appliance(s), Washer/Dryer, Gas Water Heater, Tankless Water Heater
- Laundry: Laundry Room
Features
- Central Vacuum, High Ceilings, Soaking Tub, Closet, Walk-In Closet(s), Gourmet Kitchen, Pantry
- Flooring: Hardwood, Tile, Wall to Wall Carpet
- Basement: Crawl Space
- Number of fireplaces: 1
- Fireplace features: Gas
Interior area
- Total structure area: 3,192
- Total interior livable area: 3,192 sqft
Video & virtual tour
Property
Parking
- Total spaces: 3
- Parking features: Driveway, On Street, Attached, Oversized
- Attached garage spaces: 3
- Has uncovered spaces: Yes
Accessibility
- Accessibility features: Garage On Main, One Level, Walkin Shower, Accessibility
Features
- Levels: One
- Stories: 1
- Patio & porch: Covered Patio, Porch
- Exterior features: Gas Hookup, Water Feature, Yard
- Fencing: Fenced
- Has view: Yes
- View description: Trees/Woods
Lot
- Size: 0.26 Acres
- Features: Level, Sprinkler, SqFt 10000 to 14999
Details
- Additional structures: GasHookup
- Parcel number: 164786002
Construction
Type & style
- Home type: SingleFamily
- Property subtype: Residential, Single Family Residence
Materials
- Cement Siding
- Foundation: Slab
- Roof: Tile
Condition
- Resale
- New construction: No
- Year built: 2015
Utilities & green energy
- Gas: Gas Hookup, Gas
- Sewer: Public Sewer
- Water: Public
- Utilities for property: Cable Connected
Community & HOA
Community
- Subdivision: First Place
HOA
- Has HOA: No
Location
- Region: Vancouver
Financial & listing details
- Price per square foot: $391/sqft
- Tax assessed value: $1,097,894
- Annual tax amount: $12,241
- Date on market: 7/10/2026
- Cumulative days on market: 26 days
- Listing terms: Cash,Conventional,FHA,VA Loan
- Road surface type: Paved
Estimated market value
Not available
Estimated sales range
Not available
Not available
Price history
| Date | Event | Price |
|---|---|---|
| 7/13/2026 | Pending sale | $1,249,000$391/sqft |
Source:  RMLS (OR) #726161061 Report a problem RMLS (OR) #726161061 Report a problem | ||
| 7/10/2026 | Listed for sale | $1,249,000+75.8%$391/sqft |
Source: RMLS (OR) #726161061 Report a problem | ||
| 6/10/2019 | Sold | $710,400+17.6%$223/sqft |
Source: Public Record Report a problem | ||
| 11/3/2015 | Sold | $604,000-0.6%$189/sqft |
Source: RMLS (OR) #15432096 Report a problem | ||
| 10/20/2015 | Pending sale | $607,900$190/sqft |
Source: Cano Real Estate LLC #15432096 Report a problem | ||
| 10/2/2015 | Listed for sale | $607,900$190/sqft |
Source: Cano Real Estate LLC #15432096 Report a problem | ||
Public tax history
| Year | Property taxes | Tax assessment |
|---|---|---|
| 2024 | $10,881 -0.6% | $1,097,894 -4.3% |
| 2023 | $10,951 +26.5% | $1,146,823 +11.1% |
| 2022 | $8,659 +4.5% | $1,032,169 +21.5% |
| 2021 | $8,289 +5.7% | $849,383 +10.6% |
| 2020 | $7,839 | $768,164 +4.8% |
| 2019 | $7,839 +3.9% | $733,314 -3.5% |
| 2018 | $7,543 -8.1% | $759,984 +14.4% |
| 2017 | $8,206 +6.1% | $664,521 +2.4% |
| 2016 | $7,736 +35.9% | $648,720 +42% |
| 2015 | $5,691 +263.6% | $456,887 +281.1% |
| 2014 | $1,565 | $119,900 |
Find assessor info on the county website
Monthly payment
Est. payment
Payment breakdown
Explore the cost of this home by adjusting the details. Changes won't be saved.Climate risks
Neighborhood: First Place
Nearby schools
GreatSchools rating
- 5/10Hearthwood Elementary SchoolGrades: PK-5Distance: 0.2 mi
- 2/10Cascade Middle SchoolGrades: 6-8Distance: 0.7 mi
- 4/10Evergreen High SchoolGrades: 9-12Distance: 0.6 mi
Schools provided by the listing agent
- Elementary: Hearthwood
- Middle: Cascade
- High: Evergreen
Source: RMLS (OR). This data may not be complete. We recommend contacting the local school district to confirm school assignments for this home.
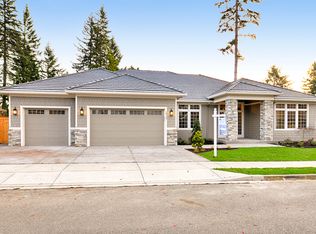
- $1,147,0004 bd3 ba3.2k sqft14715 NE 10th St, Vancouver, WA 98684Off Market
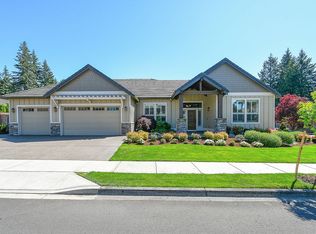
- $1,154,0004 bd3 ba3.2k sqft14603 NE 10th St, Vancouver, WA 98684Off Market
- $452,5003 bd2 ba1.3k sqft14711 NE 9th St, Vancouver, WA 98684Off Market
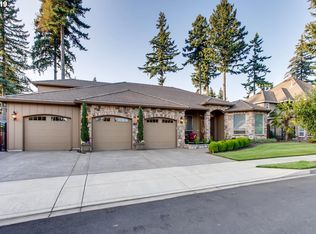
- $1,148,1004 bd4 ba3.3k sqft14708 NE 10th St, Vancouver, WA 98684Off Market
- $1,111,6004 bd3 ba3.1k sqft14719 NE 10th St, Vancouver, WA 98684Off Market
- $442,7003 bd2 ba1.2k sqft14717 NE 9th St, Vancouver, WA 98684Off Market
- $993,5004 bd4 ba3.5k sqft14712 NE 10th St, Vancouver, WA 98684Off Market
- $532,0003 bd3 ba1.5k sqft14705 NE 9th St, Vancouver, WA 98684Off Market
A local agent can set up tours, give advice and negotiate with sellers.
Similar homes
- $859,9003 bd4 ba3.2k sqft3612 SE 142nd Ct, Vancouver, WA 98683Active

 MLS ID #686335891, Robin Steigmann, eXp Realty LLC. RMLS (OR)
 - $1,275,0005 bd4 ba3.7k sqft1518 NW 37th Ave, Camas, WA 98607Active
 MLS ID #682448626, Jennifer Picinich, Washington First Properties. RMLS (OR)
 - $1,250,0004 bd4 ba3.3k sqft201 Thompson Dr, Washougal, WA 98671Active
 MLS ID #381804917, Rebecca Lee, Keller Williams Realty. RMLS (OR)
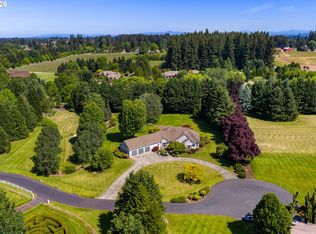
 - $1,398,0004 bd3 ba3.1k sqft10500 NE 110th Cir, Vancouver, WA 98662Active
 MLS ID #637814140, Judy Matz, John L. Scott Real Estate. RMLS (OR)
 - $1,199,9954 bd3 ba2.9k sqft1776 NW Rolling Hills Dr, Camas, WA 98607ActiveMLS ID #267678280, Milla Meyer, eXp Realty LLC. RMLS (OR)
- $1,195,0005 bd3 ba2.9k sqft2012 NW 44th Ave, Camas, WA 98607ActiveMLS ID #277086842, Amy Asivido, Keller Williams Realty. RMLS (OR)
- $1,149,9003 bd2 ba3.2k sqft4113 NE 132nd Cir, Vancouver, WA 98686ActiveMLS ID #391419933, Amy Asivido, Keller Williams Realty. RMLS (OR)
- $1,249,9004 bd4 ba4.3k sqft2615 NW Birkendene St, Portland, OR 97229ActiveMLS ID #532224464, Matt Crile, Windermere West LLC. RMLS (OR)
- $1,345,0003 bd2 ba2.8k sqft12109 NE 133rd Ct, Brush Prairie, WA 98606ActiveMLS ID #425437933, Rod Rice, Windermere Northwest Living. RMLS (OR)
- $1,180,0004 bd3 ba3.2k sqft1739 NW Hancock Dr, Camas, WA 98607ActiveMLS ID #446496186, Faith Le, MORE Realty, Inc. RMLS (OR)
- $1,195,0004 bd3 ba4.2k sqft1506 NW Gregory Dr, Vancouver, WA 98665ActiveMLS ID #127936398, Amelie Marian, Windermere Northwest Living. RMLS (OR)
- $1,299,0004 bd4 ba4.2k sqft1033 NW Eloise Ln, Portland, OR 97229ActiveMLS ID #699185859, Dawn Cordiner, eXp Realty, LLC. RMLS (OR)
- $895,0004 bd3 ba2.4k sqft20122 NE Interlachen Ln, Fairview, OR 97024ActiveMLS ID #782425769, Lisa Stone, Premiere Property Group, LLC. RMLS (OR)
- $889,9004 bd3 ba2.7k sqft1916 NW 42nd Ave, Camas, WA 98607ActiveMLS ID #672240777, David Sobolik, Knipe Realty ERA Powered. RMLS (OR)
- $1,249,9004 bd3 ba4k sqft11085 NW Eggers Ct, Portland, OR 97229ActiveMLS ID #590441992, Krista Beale, Keller Williams Sunset Corridor. RMLS (OR)
- $1,074,0004 bd4 ba4.2k sqft5219 NW Fernridge Dr, Camas, WA 98607ActiveMLS ID #579531813, Fiona Fu, Mal & Seitz. RMLS (OR)
- $1,299,9005 bd3 ba3.3k sqft12840 SE 257th Ave, Damascus, OR 97089ActiveMLS ID #135230217, Cassidy Campanian, Real Broker. RMLS (OR)
- $1,095,0004 bd3 ba3k sqft3223 SW Caraway Ct, Portland, OR 97219ActiveMLS ID #126149421, Tammie Crane, Homes by Crane. RMLS (OR)
- $1,159,0004 bd4 ba3.1k sqft19110 NE 232nd Ave, Brush Prairie, WA 98606ActiveMLS ID #358766735, Brianna Brooks, Windermere Northwest Living. RMLS (OR)
- $1,122,8884 bd3 ba3.8k sqft1730 NW Klickitat St, Camas, WA 98607ActiveMLS ID #727733392, Rebecca Dunn, Keller Williams Realty. RMLS (OR)
