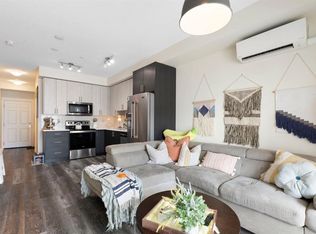
Welcome to the Curnoe 2 by Logel Homes—a well-designed unit featuring full-height cabinet fronts, quartz countertops, luxury vinyl plank flooring throughout, and tile in the bathroom. The upgraded kitchen includes a modern backsplash, a premium sink and faucet, and comes with stainless steel appliances. Enjoy year-round comfort with air conditioning, plus the convenience of an in-suite washer and dryer. Nine-foot ceilings and large windows provide plenty of natural light. This home includes a titled parking stall and is backed by the Alberta New Home Warranty. Located close to shopping, public transit, and major routes like Deerfoot and Stoney Trail, it offers easy access across the city. With affordable condominium fees, this is a great opportunity to own a well-appointed home in a convenient location.
New construction
C$274,900
14910 N 1st St NW #1316, Calgary, AB T2C 3G3
2beds
533sqft
Apartment
Built in 2026
-- sqft lot
$-- Zestimate®
C$516/sqft
C$358/mo HOA
What's special
Full-height cabinet frontsQuartz countertopsTile in the bathroomUpgraded kitchenModern backsplashPremium sink and faucetStainless steel appliances
- 44 days |
- 15 |
- 0 |
Zillow last checked:
Listing updated:
Listed by:
Steve Zacher, Associate,
Re/Max Real Estate (Mountain View)
Source: courtesy of Pillar9 System,MLS®#: A2319345 Originating MLS®#: Calgary
Originating MLS®#: CalgaryFacts & features
Interior
Bedrooms & bathrooms
- Bedrooms: 2
- Bathrooms: 1
- Full bathrooms: 1
Other
- Level: Main
- Dimensions: 8`11" x 10`2"
Bedroom
- Level: Main
- Dimensions: 8`11" x 9`1"
Other
- Level: Main
- Dimensions: 0`0" x 0`0"
Other
- Level: Main
- Dimensions: 0`0" x 0`0"
Other
- Level: Main
- Dimensions: 8`8" x 10`2"
Laundry
- Level: Main
- Dimensions: 0`0" x 0`0"
Living room
- Level: Main
- Dimensions: 11`11" x 9`3"
Heating
- Hot Water, Natural Gas
Cooling
- None
Appliances
- Included: ENERGY STAR Qualified Appliances, ENERGY STAR Qualified Dishwasher, ENERGY STAR Qualified Dryer, ENERGY STAR Qualified Refrigerator, ENERGY STAR Qualified Washer, Microwave Hood Fan, Stove(s)
- Laundry: In Unit
Features
- Breakfast Bar
- Flooring: Ceramic Tile
- Basement: None
- Has fireplace: No
- Common walls with other units/homes: 2+ Common Walls
Interior area
- Total interior livable area: 533 sqft
- Finished area above ground: 533
Property
Parking
- Total spaces: 1
- Parking features: Titled, Underground
- Garage spaces: 1
Features
- Levels: Single Level Unit
- Stories: 4
- Entry location: Other
- Patio & porch: Balcony(s)
- Exterior features: Balcony
Details
- Zoning: MC-2
Construction
Type & style
- Home type: Apartment
- Property subtype: Apartment
- Attached to another structure: Yes
Materials
- Concrete, Wood Frame
- Foundation: Concrete Perimeter
Condition
- New construction: Yes
- Year built: 2026
Details
- Builder name: Logel Homes
Community & HOA
Community
- Features: Clubhouse, Playground
- Subdivision: Livingston
HOA
- Has HOA: Yes
- Amenities included: Clubhouse, Elevator(s), Recreation Facilities, Snow Removal
- Services included: Common Area Maintenance, Gas, Heat, Insurance, Maintenance Grounds, Professional Management, Reserve Fund Contributions, Sewer, Snow Removal, Trash, Water
- HOA fee: C$320 monthly
- Second HOA fee: C$450 annually
Location
- Region: Calgary
Financial & listing details
- Price per square foot: C$516/sqft
- Date on market: 6/9/2026
- Inclusions: N/A
Steve Zacher, Associate
Steve Zacher, Associate
(403) 651-2044
By pressing Contact Agent, you agree that the real estate professional identified above may call/text you about your search, which may involve use of automated means and pre-recorded/artificial voices. You don't need to consent as a condition of buying any property, goods, or services. Message/data rates may apply. You also agree to our Terms of Use. Zillow does not endorse any real estate professionals. We may share information about your recent and future site activity with your agent to help them understand what you're looking for in a home.
Price history
Price history is unavailable.
Public tax history
Tax history is unavailable.
Climate risks
Neighborhood: Livingston
Nearby schools
GreatSchools rating
No schools nearby
We couldn't find any schools near this home.
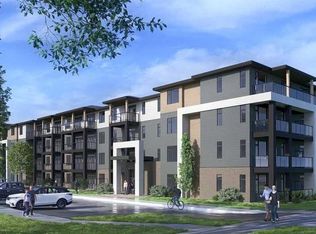
- C$265,9001 bd1 ba484 sqft14910 N 1st St NW #1215, Calgary, AB T2C3G3New Construction
- C$439,9002 bd2 ba1k sqft14910 N 1st St NW #1212, Calgary, AB T3P1Y4New Construction

- C$244,7171 bd1 ba503 sqft60 N Howse Ln #1104, Calgary, AB T3P2Z6New Construction
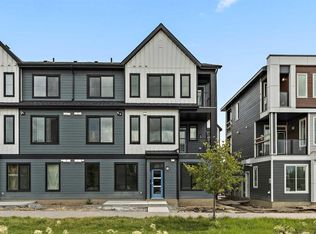
- C$209,9001 bd1 ba461 sqft131 N 148th Ave NW, Calgary, AB T3P1N1New Construction

- C$379,9003 bd3 ba1.2k sqft123 N 148th Ave NW, Calgary, AB T3P1N1New Construction
- C$590,0003 bd3 ba1.7k sqft116 W Lucas St NW, Calgary, AB T3P1R6For Sale
- C$660,0005 bd4 ba1.7k sqft112 W Lucas St NW, Calgary, AB T3P1R6For Sale
- C$760,0005 bd5 ba1.9k sqft52 W Lucas St NW, Calgary, AB T3P1N2For Sale
Similar homes
- C$254,9001 bd1 ba502 sqft55 N Lucas Way NW #2302, Calgary, AB T3P 1M3New Construction
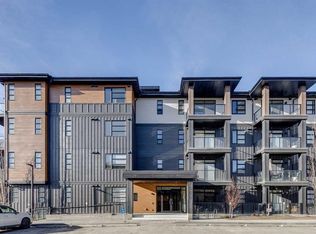 MLS ID #A2319843, Steve Zacher, Associate, Re/Max Real Estate (Mountain View). courtesy of Pillar9 System
 - C$265,0001 bd2 ba627 sqft55 E Lucas Way NW #2104, Calgary, AB T3P 1M3For Sale
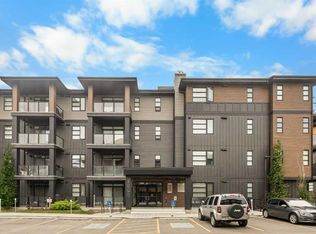 MLS ID #A2321397, Jessica Chan, Broker, Jessica Chan Real Estate & Management Inc.. courtesy of Pillar9 System
 - C$259,0002 bd2 ba687 sqft298 E Sage Meadows Park NW #2102, Calgary, AB T3P 1P5For Sale
 MLS ID #A2323544, Scott Bellamy, Associate, Royal Lepage Benchmark. courtesy of Pillar9 System
 - C$244,7171 bd1 ba503 sqft60 N Howse Ln #1104, Calgary, AB T3P 2Z6New ConstructionMLS ID #A2306470, Kevin French, Associate, Charles. courtesy of Pillar9 System
- C$249,0002 bd1 ba597 sqft76 Cornerstone Ave NE #2320, Calgary, AB T3N 1G6For SaleMLS ID #A2324367, Natasha Serrurier, Broker, Beck Real Estate Ltd.. courtesy of Pillar9 System
- C$295,0001 bd2 ba675 sqft138 SW Sage Valley Cmn NW #403, Calgary, AB T3R 1X8For SaleMLS ID #A2324849, Marae Juska, Associate, Royal Lepage Benchmark. courtesy of Pillar9 System
- C$315,0002 bd2 ba782 sqft33 N Carringham Gate NW #3119, Calgary, AB T3P 2H6For SaleMLS ID #A2319552, Robert Lamb, Associate, Exp Realty. courtesy of Pillar9 System
- C$319,9902 bd2 ba780 sqft33 S Carringham Gate NW #3420, Calgary, AB T3P 2H6For SaleMLS ID #A2324231, Fiona Chan, Associate, Cir Realty. courtesy of Pillar9 System
- C$255,0001 bd1 ba607 sqft138 N Sage Valley Cmn NW #208, Calgary, AB T3R 1X8For SaleMLS ID #A2299651, Travis Copp, Associate, Re/Max Landan Real Estate. courtesy of Pillar9 System
- C$237,0001 bd1 ba529 sqft40 N Livingston Parade NE #205, Calgary, AB T3P 2K4New ConstructionMLS ID #A2313491, David Lofthaug, Broker, Bode Platform Inc.. courtesy of Pillar9 System
- C$279,9991 bd1 ba502 sqft50 Sage Hill Way NW #402, Calgary, AB T3R 0H5For SaleMLS ID #A2288435, Shae Mcleod, Associate, The Real Estate District. courtesy of Pillar9 System
- C$254,9001 bd1 ba569 sqft3727 S Sage Hill Dr NW #3113, Calgary, AB T3R 1T7For SaleMLS ID #A2309852, Kevin Shapkin, Associate Broker, Cir Realty. courtesy of Pillar9 System
- C$284,9001 bd1 ba596 sqft836 S Royal Ave SW #404, Calgary, AB T2T 0L3For SaleMLS ID #A2327214, Kevin French, Associate, Charles. courtesy of Pillar9 System
- C$280,0001 bd1 ba604 sqft721 E 4th St NE #135, Calgary, AB T2E 3S7For SaleMLS ID #A2300146, Justin Havre, Associate, Exp Realty. courtesy of Pillar9 System
- C$313,0002 bd2 ba611 sqft1521 N 26th Ave SW #105, Calgary, AB T2T 1C4For SaleMLS ID #A2326422, Jesse Davies, Associate Broker, Century 21 Bamber Realty Ltd.. courtesy of Pillar9 System
- C$305,0002 bd2 ba626 sqft515 N 4th Ave NE #302, Calgary, AB T2E 0J9For SaleMLS ID #A2321022, Katrina Serquina, Associate, Real Estate Professionals Inc.. courtesy of Pillar9 System
- C$270,0001 bd1 ba450 sqft123 4th St NW #311, Calgary, AB T2E 8K3For SaleMLS ID #A2323067, Shae Mcleod, Associate, The Real Estate District. courtesy of Pillar9 System
- C$299,9001 bd1 ba411 sqft1234 W 5th Ave NW #1608, Calgary, AB T2N 0R9For SaleMLS ID #A2326153, Brenda Parai, Associate, Re/Max Realty Professionals. courtesy of Pillar9 System
- C$304,0002 bd2 ba692 sqft44 W Skyview Pkwy NE #1118, Calgary, AB T3N 2R8New ConstructionMLS ID #A2309242, Oliver Trutina, Associate, Re/Max First. courtesy of Pillar9 System
- C$269,0001 bd1 ba496 sqft123 4th St NE #405, Calgary, AB T2E 3R8For SaleMLS ID #A2326782, Kai Liu, Associate, Hope Street Real Estate Corp.. courtesy of Pillar9 System
