Welcome to **15 Grassland Street, Stafford, VA 22554**, a beautifully maintained 5-bedroom, 3.5-bath home nestled in the desirable **Widewater Village** community. Offering generous living space, recent updates, and an exceptional location just minutes from Quantico, this move-in-ready home is designed for comfortable everyday living and effortless entertaining. From the moment you arrive, you'll appreciate the pride of ownership that shines throughout the property. Thoughtfully cared for and well maintained, this home offers the perfect combination of functionality, style, and convenience. Step inside to an inviting floor plan filled with natural light and spacious living areas. The main level provides an ideal flow between the living room, dining area, and kitchen, creating a welcoming space for family gatherings or entertaining guests. The kitchen features beautiful granite countertops, abundant cabinet storage, and ample workspace for meal preparation. Recent upgrades include a **brand-new stove** and **brand-new dishwasher**, adding both value and convenience for the new owners. With five generously sized bedrooms, this home provides plenty of flexibility for growing families, guests, home offices, or hobby spaces. The layout is complemented by three full bathrooms and a convenient half bath, offering comfort and functionality throughout the home. The finished walkout basement expands the home's living space and offers endless possibilities. Whether you envision a recreation room, media room, fitness area, children's playroom, or private guest suite, this versatile lower level can easily adapt to fit your lifestyle. The walkout design also provides convenient access to the backyard while allowing natural light to brighten the space. Outdoor living is equally inviting with a **newly renovated deck**, creating the perfect setting for grilling, outdoor dining, relaxing with your morning coffee, or enjoying evenings with family and friends. The updated deck extends your living space outdoors and provides an excellent place to enjoy the changing seasons. Located in the sought-after Widewater Village community, this home offers outstanding convenience for commuters. Marine Corps Base Quantico is just minutes away, while Interstate 95 provides easy access to Fredericksburg, Northern Virginia, and Washington, D.C. Nearby shopping, restaurants, parks, schools, and everyday amenities make this location ideal for a variety of lifestyles. Stafford County continues to be one of the area's most desirable places to live, offering a balance of suburban comfort and easy access to employment centers, recreation, healthcare, and entertainment. Residents enjoy nearby parks, walking trails, marinas, and the scenic Potomac River, providing countless opportunities for outdoor activities. Homes that combine space, condition, and location are always in demand, and 15 Grassland Street delivers on all three. Featuring five bedrooms, three and a half bathrooms, granite countertops, brand-new kitchen appliances, a beautifully refreshed deck, and a finished walkout basement, this home is ready for its next owners to move in and enjoy. Don't miss this opportunity to own a well-maintained home in one of Stafford County's most convenient and desirable communities. Schedule your private showing today and discover everything **15 Grassland Street** has to offer.
Pending
$519,990
15 Grassland St, Stafford, VA 22554
5beds
3,536sqft
:
Get pre-qualified$3,355/mo
Single Family Residence
Built in 2006
5,832 Square Feet Lot
$522,700 Zestimate®
$147/sqft
$130/mo HOA
What's special
Generous living spaceBeautiful granite countertopsNewly renovated deckFive generously sized bedroomsAbundant cabinet storageBrand-new stoveBrand-new dishwasher
- 38 days |
- 173 |
- 1 |
Likely to sell faster than
Zillow last checked:
Listing updated:
Listed by:
Israel Mohammed 540-295-9808,
Slate Realty (540) 372-2004
Source: Bright MLS,MLS#: VAST2050744
Facts & features
Interior
Bedrooms & bathrooms
- Bedrooms: 5
- Bathrooms: 4
- Full bathrooms: 3
- 1/2 bathrooms: 1
- Main level bathrooms: 1
Heating
- Forced Air, Zoned, Natural Gas
Cooling
- Central Air, Electric
Appliances
- Included: Dishwasher, Disposal, Exhaust Fan, Ice Maker, Microwave, Oven/Range - Electric, Refrigerator, Electric Water Heater
- Laundry: Washer/Dryer Hookups Only
Features
- Dining Area, Open Floorplan, Kitchen - Gourmet, Kitchen - Table Space, Primary Bath(s), Upgraded Countertops
- Flooring: Wood, Carpet
- Windows: Window Treatments
- Basement: Full
- Number of fireplaces: 1
- Fireplace features: Glass Doors, Mantel(s)
Interior area
- Total structure area: 3,536
- Total interior livable area: 3,536 sqft
- Finished area above ground: 3,536
Property
Parking
- Total spaces: 2
- Parking features: Garage Door Opener, Attached
- Attached garage spaces: 2
Accessibility
- Accessibility features: None
Features
- Levels: Three
- Stories: 3
- Patio & porch: Deck, Porch
- Exterior features: Sidewalks, Street Lights
- Pool features: Community
Lot
- Size: 5,832 Square Feet
Details
- Additional structures: Above Grade
- Parcel number: 21R2E370
- Zoning: R4
- Special conditions: Standard
Construction
Type & style
- Home type: SingleFamily
- Architectural style: Colonial
- Property subtype: Single Family Residence
Materials
- Vinyl Siding
- Foundation: Concrete Perimeter
- Roof: Asphalt
Condition
- Very Good
- New construction: No
- Year built: 2006
Details
- Builder model: THE GRANT
Utilities & green energy
- Electric: 200+ Amp Service
- Sewer: Public Sewer
- Water: Public
Community & HOA
Community
- Security: Electric Alarm
- Subdivision: Widewater Village
HOA
- Has HOA: Yes
- Amenities included: None
- Services included: None
- HOA fee: $130 monthly
Location
- Region: Stafford
Financial & listing details
- Price per square foot: $147/sqft
- Tax assessed value: $494,300
- Annual tax amount: $4,630
- Date on market: 6/26/2026
- Listing agreement: Exclusive Right To Sell
- Inclusions: Parking Included In Listprice,
- Ownership: Fee Simple
Estimated market value
$522,700
$497,000 - $549,000
$3,181/mo
Price history
| Date | Event | Price |
|---|---|---|
| 7/1/2026 | Pending sale | $519,990$147/sqft |
Source:  Bright MLS #VAST2050744 Report a problem Bright MLS #VAST2050744 Report a problem | ||
| 6/26/2026 | Listed for sale | $519,990+85.7%$147/sqft |
Source: Bright MLS #VAST2050744 Report a problem | ||
| 9/20/2010 | Sold | $280,000$79/sqft |
Source: Public Record Report a problem | ||
| 8/21/2010 | Listed for sale | $280,000$79/sqft |
Source: Century 21 New Millennium #ST7346803 Report a problem | ||
| 6/26/2010 | Listing removed | $280,000$79/sqft |
Source: Century 21 New Millennium #ST7346803 Report a problem | ||
| 5/29/2010 | Listed for sale | $280,000-36.7%$79/sqft |
Source: Century 21 New Millennium #ST7346803 Report a problem | ||
| 12/13/2006 | Sold | $442,650$125/sqft |
Source: Public Record Report a problem | ||
Public tax history
| Year | Property taxes | Tax assessment |
|---|---|---|
| 2025 | $4,565 +3.4% | $494,300 |
| 2024 | $4,417 +12.1% | $494,300 +12.6% |
| 2023 | $3,939 +5.6% | $438,900 |
| 2022 | $3,731 +8.1% | $438,900 +23.4% |
| 2021 | $3,451 | $355,800 |
| 2020 | $3,451 +2.2% | $355,800 +6.4% |
| 2019 | $3,377 +2% | $334,400 |
| 2018 | $3,311 | $334,400 |
| 2017 | $3,311 | $334,400 |
| 2016 | $3,311 | $334,400 +13.7% |
| 2015 | -- | $294,200 |
| 2014 | -- | $294,200 +6.6% |
| 2013 | -- | $276,100 |
| 2012 | -- | $276,100 +22.8% |
| 2011 | -- | $224,800 |
| 2010 | -- | $224,800 -36.5% |
| 2009 | -- | $353,900 |
| 2008 | -- | $353,900 -24.3% |
| 2006 | -- | $467,700 +367.7% |
| 2005 | -- | $100,000 |
Find assessor info on the county website
Monthly payment
Est. payment
Payment breakdown
Explore the cost of this home by adjusting the details. Changes won't be saved.Climate risks
Neighborhood: 22554
Nearby schools
GreatSchools rating
- 4/10Widewater Elementary SchoolGrades: K-5Distance: 0.7 mi
- 3/10Shirley C. Heim Middle SchoolGrades: 6-8Distance: 0.6 mi
- 5/10Brooke Point High SchoolGrades: 9-12Distance: 6.1 mi
Schools provided by the listing agent
- District: Stafford County Public Schools
Source: Bright MLS. This data may not be complete. We recommend contacting the local school district to confirm school assignments for this home.
- $527,4004 bd3 ba2.3k sqft17 Grassland St, Stafford, VA 22554Off Market
- $528,0004 bd3 ba3k sqft11 Grassland St, Stafford, VA 22554Off Market
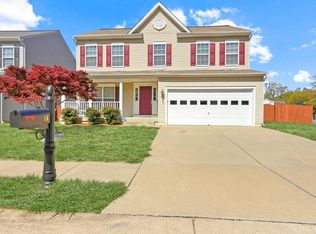
- $537,0006 bd4 ba3k sqft14 Grassland St, Stafford, VA 22554Sold
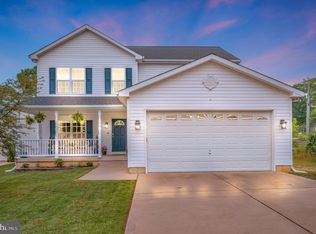
- $515,0004 bd3 ba2.1k sqft17 Yosemite Rdg, Stafford, VA 22554Sold
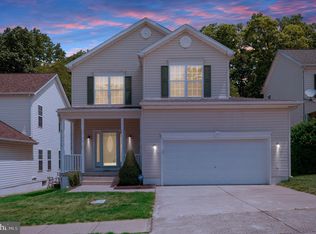
- $534,4005 bd4 ba2.6k sqft16 Grassland St, Stafford, VA 22554Off Market
- $555,6005 bd4 ba3.6k sqft9 Grassland St, Stafford, VA 22554Off Market
- $578,3004 bd3 ba2.3k sqft19 Grassland St, Stafford, VA 22554Off Market
- $541,7006 bd4 ba2.8k sqft18 Grassland St, Stafford, VA 22554Off Market
A local agent can set up tours, give advice and negotiate with sellers.
Similar homes
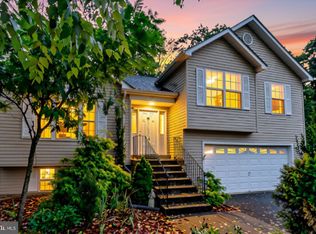
- $539,9004 bd4 ba3.4k sqft45 Denali Dr, Stafford, VA 22554For Sale
 MLS ID #VAST2050840, Alberta Huwar, Huwar & Associates, Inc. Bright MLS
 - $529,9004 bd3 ba1.8k sqft53 Bloomington Ln, Stafford, VA 22554For Sale
 MLS ID #VAST2049948, Junius Currier, Berkshire Hathaway HomeServices PenFed Realty. Bright MLS
 - $459,9004 bd2 ba1.9k sqft519 Telegraph Rd, Stafford, VA 22554For Sale
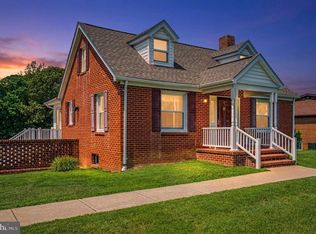 MLS ID #VAST2052292, Greg Kolandjian, Samson Properties. Bright MLS
 - $539,0004 bd3 ba2.1k sqft38 Hot Springs Way, Stafford, VA 22554For Sale
 MLS ID #VAST2050346, Noemy Quinteros, Millennium Realty Group Inc.. Bright MLS
 - $550,0005 bd4 ba3.5k sqft201 Bay Cv, Stafford, VA 22554For SaleMLS ID #VAST2050988, Jordana Adams, Samson Properties. Bright MLS
- $600,0004 bd4 ba3.6k sqft47 Sunrise Valley Ct, Stafford, VA 22554For SaleMLS ID #VAST2052244, Brandy Glauner, CENTURY 21 New Millennium. Bright MLS
- $569,9003 bd4 ba3.2k sqft2311 Harpoon Dr, Stafford, VA 22554For SaleMLS ID #VAST2052364, Nora Isasi, Samson Properties. Bright MLS
- $549,9995 bd4 ba2.6k sqft19 Puritan Pl, Stafford, VA 22554For SaleMLS ID #VAST2050178, Jennifer Freeman, Samson Properties. Bright MLS
- $619,9005 bd4 ba3.2k sqft205 Gull Cv, Stafford, VA 22554For SaleMLS ID #VAST2050878, Mike Unruh, Keller Williams Capital Properties. Bright MLS
- $520,0004 bd3 ba1.8k sqft23 Walker Way, Stafford, VA 22554For SaleMLS ID #VAST2050906, Jenry Pineda, Spring Hill Real Estate, LLC.. Bright MLS
- $565,0005 bd4 ba3.1k sqft10 Bridgeport Cir, Stafford, VA 22554For SaleMLS ID #VAST2046204, Kati Sweeney Bock, Berkshire Hathaway HomeServices PenFed Realty. Bright MLS
- $615,0004 bd4 ba2.8k sqft102 Richmond Cv, Stafford, VA 22554For SaleMLS ID #VAST2046392, Jackie Eul, Samson Properties. Bright MLS
- $520,0003 bd3 ba2.3k sqft40 Catherine Ln, Stafford, VA 22554For SaleMLS ID #VAST2049330, Nakita Mattocks, Real Broker, LLC. Bright MLS
- $625,0004 bd3 ba2.2k sqft28 Brush Everard Ct, Stafford, VA 22554For SaleMLS ID #VAST2052354, Zafaryab Saeed, Union Realty of Virginia, Inc.. Bright MLS
- $507,5004 bd4 ba2.9k sqft132 Executive Cir, Stafford, VA 22554For SaleMLS ID #VAST2051492, TALITHIA MORRIS, EXP Realty, LLC. Bright MLS
- $734,9005 bd4 ba3.8k sqft124 Brittany Manor Way, Stafford, VA 22554For SaleMLS ID #VAST2051300, Mike Unruh, Keller Williams Capital Properties. Bright MLS
- $665,0005 bd4 ba3.7k sqft4 Wiltshire Dr, Stafford, VA 22554For SaleMLS ID #VAST2048748, Bruce Toliver, Elite Realty. Bright MLS
- $550,0004 bd3 ba2.2k sqft113 Stratford Pl, Stafford, VA 22556For SaleMLS ID #VAST2049152, Lara Rhoades, EXP Realty, LLC. Bright MLS
- $730,0005 bd5 ba4.2k sqft2409 Harpoon Dr, Stafford, VA 22554For SaleMLS ID #VAST2048032, Mia Chapman, Samson Properties. Bright MLS
- $599,9004 bd4 ba3.2k sqft1 Markham Way, Stafford, VA 22556For SaleMLS ID #VAST2052174, Stuart Saltzman, Ashbrooke Realty LLC. Bright MLS
