
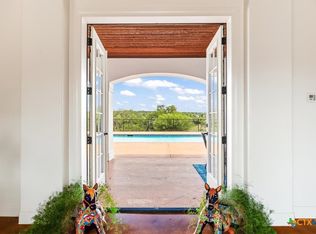
Built by respected builder Keith Wing and tucked inside the gated Canyon Ranch section of Vintage Oaks, this exceptional residence blends elevated design with the kind of warmth and livability buyers are craving right now. From the moment you arrive, the architecture makes a statement. Clean modern lines, soft natural textures, dramatic windows, and curated landscaping create a sense of quiet luxury before you ever step inside. The entry immediately draws your eye through the home to the pool and outdoor living spaces beyond. Inside, soaring ceilings, exposed beams, custom cabinetry, and expansive open living spaces are balanced by soft finishes and natural light that make the home feel calm, inviting, and effortlessly livable. The kitchen was designed to be the true heart of the home - functional, beautiful, and connected - with generous prep space, abundant storage, a walk-in pantry, and thoughtful details. The primary suite feels more like a private retreat, featuring a spa-inspired bath, custom closet details, built-in storage solutions, and a level of finish that creates a true sense of escape. Each secondary bedroom offers privacy and comfort, while the main-level guest suite provides flexibility for long-term guests or multigenerational living. Walls of glass open to a resort-inspired outdoor setting with a heated pool, water features, covered outdoor kitchen, fireplace, and multiple areas designed for gathering, relaxing, or simply slowing down after a long day. Additional features include dual two-car garages, installed Sonos sound, electric shades in front-facing bedrooms, whole-property irrigation, reverse osmosis system, advanced HVAC air purification, and dedicated laundry and service spaces that support the home's effortless functionality. More than just a luxury home, this is a property designed around the way people truly want to live today - connected, comfortable, and beautifully grounded.
Pending
$1,949,000
1512 Via Principale, New Braunfels, TX 78132
5beds
4,307sqft
:
Get pre-qualified$12,769/mo
Single Family Residence
Built in 2023
2.02 Acres Lot
$-- Zestimate®
$453/sqft
$140/mo HOA
What's special
Heated poolCovered outdoor kitchenReverse osmosis systemDramatic windowsBuilt-in storage solutionsNatural lightWater features
- 71 days |
- 93 |
- 0 |
Zillow last checked:
Listing updated:
Listed by:
Ginger Browning (830)358-7989,
Kuper Sotheby's Intl RTY - NB
Source: Central Texas MLS,MLS#: 612442 Originating MLS: Four Rivers Association of REALTORS
Originating MLS: Four Rivers Association of REALTORSFacts & features
Interior
Bedrooms & bathrooms
- Bedrooms: 5
- Bathrooms: 6
- Full bathrooms: 5
- 1/2 bathrooms: 1
Primary bedroom
- Level: Main
- Dimensions: 15 x 17
Bedroom
- Level: Upper
- Dimensions: 17 x 16
Bedroom 2
- Level: Main
- Dimensions: 12 x 16
Bedroom 3
- Level: Upper
- Dimensions: 16 x 15
Bedroom 4
- Level: Upper
- Dimensions: 12 x 16
Primary bathroom
- Level: Main
- Dimensions: 18 x 13
Dining room
- Level: Main
- Dimensions: 17 x 13
Entry foyer
- Level: Main
- Dimensions: 25 x 8
Family room
- Level: Main
- Dimensions: 21 x 18
Kitchen
- Level: Main
- Dimensions: 15 x 23
Laundry
- Level: Main
- Dimensions: 8 x 19
Living room
- Level: Main
- Dimensions: 21 x 21
Heating
- Central, Electric, Multiple Heating Units
Cooling
- Central Air, Electric, 3+ Units
Appliances
- Included: Down Draft, Double Oven, Dishwasher, Gas Cooktop, Disposal, Ice Maker, Multiple Water Heaters, PlumbedForIce Maker, Range Hood, Some Commercial Grade, Some Gas Appliances, Built-In Oven, Cooktop, Microwave, Water Softener Owned, Separate Ice Machine
- Laundry: Washer Hookup, Electric Dryer Hookup, Main Level, Laundry Room, Other, See Remarks, Upper Level
Features
- Attic, Beamed Ceilings, Bookcases, Built-in Features, Ceiling Fan(s), Chandelier, Cathedral Ceiling(s), Entrance Foyer, Garden Tub/Roman Tub, High Ceilings, His and Hers Closets, Home Office, In-Law Floorplan, Primary Downstairs, Multiple Living Areas, Main Level Primary, Multiple Closets, Open Floorplan, Pull Down Attic Stairs, Stone Counters, Recessed Lighting
- Flooring: Carpet Free, Ceramic Tile, Wood
- Windows: Double Pane Windows, Window Treatments
- Attic: Pull Down Stairs,Partially Floored
- Number of fireplaces: 3
- Fireplace features: Bedroom, Living Room, Propane, Outside
Interior area
- Total interior livable area: 4,307 sqft
Video & virtual tour
Property
Parking
- Total spaces: 4
- Parking features: Attached Carport, Attached, Door-Multi, Garage
- Attached garage spaces: 4
- Has carport: Yes
Features
- Levels: Two
- Stories: 2
- Patio & porch: Covered, Patio, Porch, Refrigerator, Screened
- Exterior features: Covered Patio, Enclosed Porch, Gas Grill, Outdoor Grill, Outdoor Kitchen, Porch, Private Yard, Rain Gutters, Security Lighting, Propane Tank - Owned
- Has private pool: Yes
- Pool features: Community, Heated, In Ground, Outdoor Pool, Private
- Has spa: Yes
- Spa features: Heated, In Ground, Private
- Fencing: Back Yard,Wrought Iron
- Has view: Yes
- View description: Hills, Pool
- Body of water: Hill Country View
Lot
- Size: 2.02 Acres
- Topography: Rolling
Details
- Parcel number: 393687
Construction
Type & style
- Home type: SingleFamily
- Architectural style: Contemporary/Modern
- Property subtype: Single Family Residence
Materials
- Foam Insulation, Masonry, Stone Veneer, Stucco
- Foundation: Slab
- Roof: Metal
Condition
- Resale
- Year built: 2023
Details
- Builder name: Keith Wing
Utilities & green energy
- Sewer: Aerobic Septic
- Water: Community/Coop
- Utilities for property: Cable Available, Electricity Available, High Speed Internet Available, Propane, Underground Utilities
Green energy
- Water conservation: Water-Smart Landscaping
Community & HOA
Community
- Features: Barbecue, Basketball Court, Clubhouse, Fitness Center, Other, Playground, Park, Sport Court(s), See Remarks, Tennis Court(s), Trails/Paths, Community Pool, Gated
- Security: Gated Community, Prewired, Security System Owned, Controlled Access, Fire Alarm, Security Lights
- Subdivision: Vintage Oaks At The Vineyard 1
HOA
- Has HOA: Yes
- HOA fee: $1,675 annually
- HOA name: Property Owners Association of Vintage Oaks, Inc.
- HOA phone: 830-264-2454
Location
- Region: New Braunfels
Financial & listing details
- Price per square foot: $453/sqft
- Tax assessed value: $1,694,680
- Annual tax amount: $19,234
- Date on market: 5/20/2026
- Cumulative days on market: 72 days
- Listing agreement: Exclusive Right To Sell
- Listing terms: Cash,Conventional,VA Loan
- Electric utility on property: Yes
- Road surface type: Asphalt, Paved
Estimated market value
Not available
Estimated sales range
Not available
Not available
Price history
| Date | Event | Price |
|---|---|---|
| 6/8/2026 | Pending sale | $1,949,000$453/sqft |
Source: Kuper Sotheby's International Realty #612442 Report a problem | ||
| 6/1/2026 | Contingent | $1,949,000$453/sqft |
Source:  LERA MLS #1968518 Report a problem LERA MLS #1968518 Report a problem | ||
| 5/20/2026 | Listed for sale | $1,949,000+679.9%$453/sqft |
Source: LERA MLS #1968518 Report a problem | ||
| 7/18/2022 | Sold | -- |
Source:  Central Texas MLS #454657 Report a problem Central Texas MLS #454657 Report a problem | ||
| 7/14/2022 | Pending sale | $249,900$58/sqft |
Source: Central Texas MLS #454657 Report a problem | ||
| 3/2/2022 | Price change | $249,900-2%$58/sqft |
Source: Central Texas MLS #454657 Report a problem | ||
| 10/18/2021 | Listed for sale | $255,000+200%$59/sqft |
Source: Central Texas MLS #454657 Report a problem | ||
| 10/2/2020 | Sold | -- |
Source: Central Texas MLS #411761 Report a problem | ||
| 5/29/2020 | Listed for sale | $85,000-14.9%$20/sqft |
Source: Powell Real Estate #411761 Report a problem | ||
| 8/28/2019 | Listing removed | $99,900$23/sqft |
Source: Powell Real Estate #12581328 Report a problem | ||
| 11/2/2018 | Listed for sale | $99,900$23/sqft |
Source: Powell Real Estate #12581328 Report a problem | ||
Public tax history
| Year | Property taxes | Tax assessment |
|---|---|---|
| 2025 | $19,234 +3.3% | $1,694,680 +3.5% |
| 2024 | $18,616 +33% | $1,637,260 +74.4% |
| 2023 | $14,000 +263.4% | $938,780 +310.3% |
| 2022 | $3,852 +55.1% | $228,830 +65.4% |
| 2021 | $2,484 +0.2% | $138,370 |
| 2020 | $2,478 -3.6% | $138,370 |
| 2019 | $2,571 -2.6% | $138,370 |
| 2018 | $2,639 | $138,370 |
| 2017 | -- | $138,370 +290.4% |
| 2016 | $664 | $35,440 |
Find assessor info on the county website
Monthly payment
Est. payment
Payment breakdown
Explore the cost of this home by adjusting the details. Changes won't be saved.Climate risks
Neighborhood: 78132
Nearby schools
GreatSchools rating
- 10/10Bill Brown Elementary SchoolGrades: PK-5Distance: 9.9 mi
- 9/10Smithson Valley Middle SchoolGrades: 6-8Distance: 5.5 mi
- 8/10Smithson Valley High SchoolGrades: 9-12Distance: 6 mi
Schools provided by the listing agent
- Elementary: Bill Brown Elementary
- Middle: Smithson Valley
- High: Smithson Valley High
- District: Comal ISD
Source: Central Texas MLS. This data may not be complete. We recommend contacting the local school district to confirm school assignments for this home.
- $1,178,500-- bd-- ba3.3k sqft1508 Via Principale, New Braunfels, TX 78132Off Market

- $870,500-- bd4 ba2.8k sqft2235 Meritage, New Braunfels, TX 78132Off Market
- $988,800-- bd3 ba3.1k sqft2243 Meritage, New Braunfels, TX 78132Off Market
- $265,0003.07 Acres1516 Via Principale #1298, New Braunfels, TX 78132Lot/Land

- $786,700-- bd2 ba2.7k sqft2227 Meritage, New Braunfels, TX 78132Off Market
- $736,6003 bd3 ba2.6k sqft2247 Meritage, New Braunfels, TX 78132Off Market
- $1,460,3004 bd5 ba4.2k sqft2232 Lombardy, New Braunfels, TX 78132Off Market
- $163,0001.01 Acres2223 Meritage, New Braunfels, TX 78132Off Market
A local agent can set up tours, give advice and negotiate with sellers.
Similar homes
- $2,074,9905 bd6 ba4.9k sqft526 Cantera Rdg, New Braunfels, TX 78132Active
 MLS ID #605972, Jeffery Neill, Anders Pierce Realty, LLC. Central Texas MLS
 - $1,895,0003 bd4 ba3.5k sqft230 Dry Bear Crk, New Braunfels, TX 78132Active
 MLS ID #612265, Kimberly Habermehl, Premier Town & Country Realty. Central Texas MLS
 - $2,375,0004 bd6 ba5.2k sqft376 San Marcos Trl, New Braunfels, TX 78132Active
 MLS ID #619948, Katherine Wagner, Anders Pierce Realty, LLC. Central Texas MLS
 - $1,479,0004 bd5 ba4.4k sqft1054 Provence Pl, New Braunfels, TX 78132Active
 MLS ID #610027, Adriane Otto, Nest Finders. Central Texas MLS
 - $1,399,0005 bd6 ba3.1k sqft1344 Bordeaux Ln, New Braunfels, TX 78132ActiveMLS ID #612222, Shelby Renfeld, Keller Williams Heritage. Central Texas MLS
- $1,450,0004 bd4 ba4.1k sqft1179 Trotter Ln, New Braunfels, TX 78132For SaleMLS ID #93557817, Debbie Gregory, Texas Premier Realty. HAR
- $1,070,0004 bd4 ba3.6k sqft1058 Provence Pl, New Braunfels, TX 78132ActiveMLS ID #608183, Shelby Renfeld, Keller Williams Heritage. Central Texas MLS
- $1,850,0004 bd5 ba3k sqft2611 Westview Dr, Canyon Lake, TX 78133ActiveMLS ID #614069, Rocky Collette, C4 Real Estate of Texas. Central Texas MLS
- $1,000,0004 bd3 ba3.2k sqft1326 Via Principale, New Braunfels, TX 78132Active
 MLS ID #3462937, Ray Mungia, Mungia Real Estate. Unlock MLS
 - $1,025,0004 bd4 ba3.1k sqft1485 Stahlman Way, New Braunfels, TX 78132ActiveMLS ID #618034, Suzanne Kuntz, Keller Williams Heritage. Central Texas MLS
- $1,225,0004 bd5 ba4k sqft1226 Wild Rose Dr, New Braunfels, TX 78132ActiveMLS ID #603674, Shelby Renfeld, Keller Williams Heritage. Central Texas MLS
- $1,189,9994 bd3 ba3.2k sqft1235 Ace Trl, New Braunfels, TX 78132ActiveMLS ID #616316, Shelby Renfeld, Keller Williams Heritage. Central Texas MLS
- $1,549,0006 bd5 ba3.8k sqft1228 Salt Lick Dr, New Braunfels, TX 78132ActiveMLS ID #608431, Shelby Renfeld, Keller Williams Heritage. Central Texas MLS
- $1,100,0004 bd3 ba4.7k sqft4669 Fm 2673, Canyon Lake, TX 78133For Sale
 MLS ID #2004379, Michael Lugo TREC #657886, eXp Realty. LERA MLS
 - $979,7774 bd4 ba4.5k sqft563 Solms Frst, New Braunfels, TX 78132ActiveMLS ID #617058, Anthony Chapman, All City Real Estate Ltd. Co. Central Texas MLS
- $1,100,0005 bd5 ba5.3k sqft5 Horseshoe Trl, New Braunfels, TX 78132ActiveMLS ID #620085, Harland Hoppock, MAG Real Estate. Central Texas MLS
- $1,590,0003 bd5 ba4.8k sqft133 Mariposa Loop, New Braunfels, TX 78132ActiveMLS ID #603023, Toya Ohlrich, BHHS Don Johnson REALTORS - NB. Central Texas MLS
- $1,899,0003 bd3 ba2.2k sqft2444 Purgatory Rd, New Braunfels, TX 78132For SaleMLS ID #472669, Karen Gulick, South Texas Realty, LLC. South Texas MLS
- $1,200,0004 bd5 ba4.2k sqft26310 E Rockwall, New Braunfels, TX 78132For SaleMLS ID #1996986, Joseph Rubiola TREC #422205, Rubiola Realty. LERA MLS
- $1,890,0004 bd4 ba3.3k sqft352 Arthur Ct, Spring Branch, TX 78070ActiveMLS ID #615908, Melinda Zeller, Coldwell Banker D'Ann Harper,. Central Texas MLS
