This three-bedroom, three-bathroom townhome is located in one of the most private locations within the Legacy Park Townhome Development. The residence offers a unique view from your front door which overlooks a large nature area surrounded by the Northwest Greenway Trail System. The Northwest Greenway is more than 300 acres of open space, stretching from Lake Camelot on the east to Wayzata High School on the west. The Northwest Greenway connects to the Medicine Lake Regional Trail, which links French and Elm Creek regional parks. Walk across the private street and start walking or biking through these beautiful and scenic trails. It is also located in the Wayzata school district, recognized as one of the highest rated in the metro area. Recent appliance upgrades include new washer and dryer as well as new refrigerator. This home is in move in condition and ready to make it yours. Schedule a showing today.
Pending
Price cut: $15K (6/21)
$317,500
15207 60th Ave N, Plymouth, MN 55446
3beds
1,754sqft
:
Get pre-qualified$2,369/mo
(TH) Side x Side
Built in 2007
1,408 Square Feet Lot
$-- Zestimate®
$181/sqft
$352/mo HOA
What's special
- 118 days |
- 139 |
- 4 |
Zillow last checked:
Listing updated:
Listed by:
Doug Sietsema 612-716-5498,
Edina Realty, Inc.
Source: NorthstarMLS as distributed by MLS GRID,MLS#: 7045555
Facts & features
Interior
Bedrooms & bathrooms
- Bedrooms: 3
- Bathrooms: 3
- Full bathrooms: 1
- 3/4 bathrooms: 1
- 1/2 bathrooms: 1
Bedroom
- Level: Upper
- Area: 314.42 Square Feet
- Dimensions: 12'3" x 25'8"
Bedroom 2
- Level: Upper
- Area: 157.5 Square Feet
- Dimensions: 10'6" x 15'
Bedroom 3
- Level: Upper
- Area: 157.5 Square Feet
- Dimensions: 10'6" x 15'
Dining room
- Level: Main
- Area: 106.08 Square Feet
- Dimensions: 11'2" x 9'6"
Family room
- Level: Upper
- Area: 209.79 Square Feet
- Dimensions: 13'3" x 15'10"
Kitchen
- Level: Main
- Area: 222.22 Square Feet
- Dimensions: 20'10" x 10'8"
Laundry
- Level: Upper
- Area: 15 Square Feet
- Dimensions: 3' x 5'
Living room
- Level: Main
- Area: 183.75 Square Feet
- Dimensions: 15' x 12'3"
Patio
- Level: Main
- Area: 120 Square Feet
- Dimensions: 10' x 12'
Utility room
- Level: Main
- Area: 42 Square Feet
- Dimensions: 6' x 7'
Walk in closet
- Level: Upper
- Area: 30.81 Square Feet
- Dimensions: 4'3" x 7'3"
Heating
- Forced Air, Fireplace(s)
Cooling
- Central Air
Appliances
- Included: Dishwasher, Disposal, Dryer, Electric Water Heater, Exhaust Fan, Microwave, Range, Refrigerator, Stainless Steel Appliance(s), Washer, Water Softener Owned
- Laundry: Electric Dryer Hookup, In Hall, Laundry Closet, Upper Level, Washer Hookup
Features
- Basement: None
- Number of fireplaces: 1
- Fireplace features: Double Sided, Circulating, Gas, Living Room, Stone
Interior area
- Total structure area: 1,754
- Total interior livable area: 1,754 sqft
- Finished area above ground: 1,754
- Finished area below ground: 0
Property
Parking
- Total spaces: 2
- Parking features: Attached, Asphalt, Garage, Garage Door Opener, Guest, Insulated Garage
- Attached garage spaces: 2
- Has uncovered spaces: Yes
Accessibility
- Accessibility features: No Stairs External
Features
- Levels: Two
- Stories: 2
- Patio & porch: Patio
- Fencing: None
Lot
- Size: 1,408 Square Feet
- Dimensions: 32 x 44
Details
- Foundation area: 675
- Parcel number: 0411822240053
- Zoning description: Residential-Single Family
Construction
Type & style
- Home type: Townhouse
- Property subtype: (TH) Side x Side
- Attached to another structure: Yes
Materials
- Frame
- Roof: Age 8 Years or Less,Asphalt,Pitched
Condition
- New construction: No
- Year built: 2007
Utilities & green energy
- Electric: Circuit Breakers, Power Company: Wright-Hennepin Cooperative
- Gas: Electric, Natural Gas
- Sewer: City Sewer/Connected
- Water: City Water/Connected
Community & HOA
Community
- Subdivision: Taryn Hills
HOA
- Has HOA: Yes
- Amenities included: Trail(s)
- Services included: Maintenance Structure, Hazard Insurance, Lawn Care, Maintenance Grounds, Professional Mgmt, Sanitation, Snow Removal
- HOA fee: $352 monthly
- HOA name: Associa Minnesota
- HOA phone: 763-225-6422
Location
- Region: Plymouth
Financial & listing details
- Price per square foot: $181/sqft
- Tax assessed value: $349,000
- Annual tax amount: $3,924
- Date on market: 4/6/2026
- Cumulative days on market: 112 days
- Road surface type: Paved
Estimated market value
Not available
Estimated sales range
Not available
Not available
Price history
| Date | Event | Price |
|---|---|---|
| 7/13/2026 | Pending sale | $317,500$181/sqft |
Source:  NorthstarMLS as distributed by MLS GRID #7045555 Report a problem NorthstarMLS as distributed by MLS GRID #7045555 Report a problem | ||
| 6/21/2026 | Price change | $317,500-4.5%$181/sqft |
Source: NorthstarMLS as distributed by MLS GRID #7045555 Report a problem | ||
| 5/13/2026 | Price change | $332,500-5.7%$190/sqft |
Source: NorthstarMLS as distributed by MLS GRID #7045555 Report a problem | ||
| 4/13/2026 | Listed for sale | $352,500+51.4%$201/sqft |
Source: NorthstarMLS as distributed by MLS GRID #7045555 Report a problem | ||
| 5/20/2014 | Sold | $232,900$133/sqft |
Source: NorthstarMLS as distributed by MLS GRID #4459188 Report a problem | ||
| 3/25/2014 | Listed for sale | $232,900-2.3%$133/sqft |
Source: Re/Max Specialists #4459188 Report a problem | ||
| 10/8/2007 | Sold | $238,390$136/sqft |
Source: Public Record Report a problem | ||
Public tax history
| Year | Property taxes | Tax assessment |
|---|---|---|
| 2025 | $3,773 +1.4% | $349,000 |
| 2024 | $3,720 +2.6% | $349,000 -0.9% |
| 2023 | $3,626 +3.2% | $352,100 +3.6% |
| 2022 | $3,515 +4.2% | $340,000 +14.9% |
| 2021 | $3,372 +13.3% | $296,000 +3.5% |
| 2020 | $2,977 -11.7% | $286,000 +14.9% |
| 2019 | $3,372 +13.3% | $249,000 +4.2% |
| 2018 | $2,977 +14% | $239,000 +11.7% |
| 2017 | $2,612 +3.4% | $214,000 +5.9% |
| 2016 | $2,527 +3.9% | $202,000 +0.3% |
| 2015 | $2,432 -2.1% | $201,300 +16.2% |
| 2014 | $2,485 +17% | $173,200 -0.8% |
| 2013 | $2,124 -6.1% | $174,600 -7.4% |
| 2012 | $2,262 +3.3% | $188,600 -1% |
| 2011 | $2,189 -6.9% | $190,600 -11.7% |
| 2010 | $2,352 +0.9% | $215,800 -3.8% |
| 2009 | $2,330 | $224,300 |
Find assessor info on the county website
Monthly payment
Est. payment
Payment breakdown
Explore the cost of this home by adjusting the details. Changes won't be saved.Climate risks
Neighborhood: 55446
Nearby schools
GreatSchools rating
- 9/10Plymouth Creek Elementary SchoolGrades: K-5Distance: 2.2 mi
- 9/10Wayzata East Middle SchoolGrades: 6-8Distance: 5.9 mi
- 10/10Wayzata High SchoolGrades: 9-12Distance: 2.1 mi
- $365,6003 bd2 ba1.7k sqft15205 60th Ave N, Plymouth, MN 55446Off Market
- $353,7003 bd2 ba1.7k sqft15209 60th Ave N, Plymouth, MN 55446Off Market
- $351,2003 bd2 ba1.7k sqft15217 60th Ave N, Plymouth, MN 55446Off Market
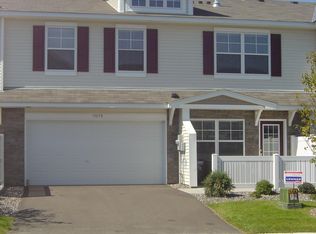
- $349,0003 bd3 ba1.7k sqft15219 60th Ave N, Plymouth, MN 55446Sold
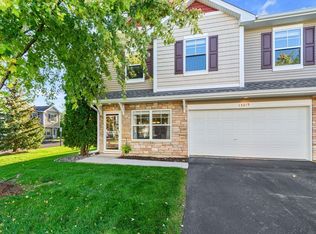
- $354,0003 bd3 ba1.7k sqft15215 60th Ave N, Plymouth, MN 55446Off Market
- $362,7003 bd2 ba1.7k sqft15211 60th Ave N, Plymouth, MN 55446Off Market
- $374,9003 bd3 ba1.7k sqft15213 60th Ave N, Plymouth, MN 55446Off Market
- $361,3003 bd2 ba1.7k sqft15200 60th Ave N, Plymouth, MN 55446Off Market
A local agent can set up tours, give advice and negotiate with sellers.
Similar homes
- $335,0003 bd3 ba1.7k sqft15615 60th Ave N, Plymouth, MN 55446For Sale
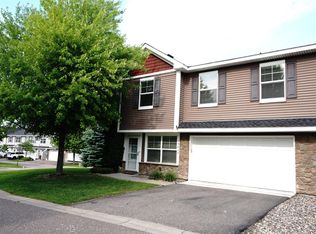
 MLS ID #7088378, Masood K. Khan, MN Realty Group Inc.. NorthstarMLS as distributed by MLS GRID
 - $382,5002 bd2 ba1.4k sqft14012 54th Ave N Unit 2, Plymouth, MN 55446For Sale
 MLS ID #7091100, Jerry Ritten, Counselor Realty, Inc. NorthstarMLS as distributed by MLS GRID
 - $305,0003 bd3 ba1.6k sqft17656 Elm Rd N, Maple Grove, MN 55311For Sale
 MLS ID #7094076, Jerry Ritten, Counselor Realty, Inc. NorthstarMLS as distributed by MLS GRID
 - $297,0002 bd2 ba1.5k sqft18000 69th Pl N, Maple Grove, MN 55311For Sale
 MLS ID #7053468, Tami Carpenter, RE/MAX Results. NorthstarMLS as distributed by MLS GRID
 - $317,5002 bd2 ba1.6k sqft13954 Erwin Ct, Eden Prairie, MN 55344For SaleMLS ID #7116840, Stephan Tadevich, City Wide Realty. NorthstarMLS as distributed by MLS GRID
- $315,0004 bd4 ba2.2k sqft5516 Elm Grove Ct, New Hope, MN 55428For SaleMLS ID #7098931, Darrell L Whiteis, Edina Realty, Inc.. NorthstarMLS as distributed by MLS GRID
- $314,9003 bd3 ba1.7k sqft333 Naegele Ave, Minneapolis, MN 55421For SaleMLS ID #7113089, Tristan Pacquingan, Midwest Realty Group, LLC. NorthstarMLS as distributed by MLS GRID
- $360,0002 bd2 ba1.5k sqft9349 Kimberly Ln N, Maple Grove, MN 55311For SaleMLS ID #7119325, Hailey Erdman, Fowler Realty. NorthstarMLS as distributed by MLS GRID
- $435,0004 bd4 ba2.2k sqft5038 Everest Ln N, Plymouth, MN 55446For SaleMLS ID #7107296, Ramu Tatiraju, National Realty Guild. NorthstarMLS as distributed by MLS GRID
- $299,5002 bd2 ba1.6k sqft18611 97th Pl N, Maple Grove, MN 55311For SaleMLS ID #7107754, Knutson/McAlpin Team, Edina Realty, Inc.. NorthstarMLS as distributed by MLS GRID
- $299,5002 bd3 ba1.7k sqft9605 Scott Cir N, Brooklyn Park, MN 55443For SaleMLS ID #7106303, Tim Montgomery, HomeStart Realty. NorthstarMLS as distributed by MLS GRID
- $327,0003 bd1 ba1.8k sqft9526 Quaker Ln N, Maple Grove, MN 55369For SaleMLS ID #7115561, Bailey Novak, Keller Williams Classic Rlty NW. NorthstarMLS as distributed by MLS GRID
- $319,0003 bd4 ba1.8k sqft514 Huset Pkwy NE, Columbia Heights, MN 55421For SaleMLS ID #7096558, Masood K. Khan, MN Realty Group Inc.. NorthstarMLS as distributed by MLS GRID
- $419,9002 bd4 ba2.2k sqft11170 36th Pl N, Plymouth, MN 55441For SaleMLS ID #7110447, Richard J Linde, Century 21 Atwood. NorthstarMLS as distributed by MLS GRID
- $259,9992 bd2 ba1.3k sqft17565 69th Pl N, Maple Grove, MN 55311For SaleMLS ID #7108507, Uma Tamaisar, Bridge Realty, LLC. NorthstarMLS as distributed by MLS GRID
- $314,9004 bd2 ba1.5k sqft6609 74 1/2 Ave N, Brooklyn Park, MN 55428For SaleMLS ID #7110618, Kao Lee, Partners Realty Inc.. NorthstarMLS as distributed by MLS GRID
- $309,9003 bd2 ba1.7k sqft7524 Noble Ave N, Brooklyn Park, MN 55443For SaleMLS ID #7084386, Steve Hoem, Edina Realty, Inc.. NorthstarMLS as distributed by MLS GRID
- $279,9992 bd2 ba1.9k sqft6303 Cavell Ct, Minneapolis, MN 55428For SaleMLS ID #7060267, Shona Jackson, Keller Williams Integrity Realty. NorthstarMLS as distributed by MLS GRID
- $289,0003 bd3 ba1.8k sqft13877 Ironstone Trl NW, Ramsey, MN 55303For SaleMLS ID #7053099, Terry L DuMont, Desired Homes Realty. NorthstarMLS as distributed by MLS GRID
- $385,0002 bd2 ba1.3k sqft1064 Zanzibar Ln N, Plymouth, MN 55447For SaleMLS ID #7102659, Tamara B. Wenz, National Realty Guild. NorthstarMLS as distributed by MLS GRID
