Beautifully updated and move-in ready condo townhouse located just steps from the Columbia River Waterfront, scenic walk and bike trails, and the boardwalk. Enjoy popular destinations such as Oswego Grill and McMenamins directly across the street, while taking advantage of community amenities including a pool, hot tub, and fitness center — all covered by the HOA dues. The entry level offers a flexible office or optional 3rd bedroom along with a convenient half bath. The main living area features a spacious open-concept dining and family room, enhanced by numerous high-end upgrades throughout. The kitchen has been extensively updated with new full-height Dekton countertops by Cosentino, including an extended island countertop ideal for entertaining and everyday living. Additional premium finishes include a new Dekton fireplace surround by Cosentino, a new quartzite vanity top in the primary bathroom, and a fully upgraded secondary bathroom featuring a new vanity top and full-height Silestone quartz bath surround. The upper level includes two spacious bedrooms and two full bathrooms. Other recent upgrades include a new electric water heater, stackable washer and dryer, bedroom blinds, and modern electric blinds on the main floor. A rare opportunity to own a stylishly upgraded home in one of Vancouver’s most desirable waterfront-adjacent communities
Active
Listed by: MLS4owners.com • Chris C. Nye
$449,500
1523 SE Cutterlane #B, Vancouver, WA 98661
3beds
1,324sqft
:
Get pre-qualified$3,356/mo
Condominium
Built in 2001
-- sqft lot
$442,900 Zestimate®
$340/sqft
$553/mo HOA
What's special
Stackable washer and dryerNumerous high-end upgrades throughoutTwo spacious bedroomsConvenient half bath
- 58 days |
- 224 |
- 5 |
Zillow last checked:
Listing updated:
Listed by:
Chris C. Nye,
MLS4owners.com
Source: NWMLS as distributed by MLS GRID,MLS#: 2530270
Facts & features
Interior
Bedrooms & bathrooms
- Bedrooms: 3
- Bathrooms: 2
- Full bathrooms: 2
Primary bedroom
- Level: Second
Bedroom
- Level: Lower
Bedroom
- Level: Second
Bathroom full
- Level: Second
Bathroom full
- Level: Second
Den office
- Level: Lower
Entry hall
- Level: Lower
Kitchen with eating space
- Level: Second
Living room
- Level: Second
Heating
- Fireplace, Wall Furnace, Electric
Cooling
- Window Unit(s)
Appliances
- Included: Dishwasher, Disposal, Dryer, Microwave, Refrigerator, Stove(s)/Range(s), Washer, Dishwasher(s), Dryer(s), Garbage Disposal, Microwave(s), Refrigerator(s), Washer(s), Cooking - Electric Hookup, Cooking-Electric, Dryer-Electric, Ice Maker
- Laundry: Electric Dryer Hookup, Washer Hookup
Features
- Flooring: Ceramic Tile, Hardwood
- Windows: Insulated Windows, Coverings: Blinds
- Number of fireplaces: 1
- Fireplace features: Wood Burning, Lower Level: 1, Fireplace
Interior area
- Total structure area: 1,324
- Total interior livable area: 1,324 sqft
Property
Parking
- Parking features: Individual Garage
- Has garage: Yes
Features
- Levels: Two
- Stories: 2
- Entry location: Lower
- Patio & porch: Cooking-Electric, Dryer-Electric, Fireplace, Ice Maker, Insulated Windows, Primary Bathroom, Washer
Details
- Parcel number: 00111000
- Special conditions: Standard
Construction
Type & style
- Home type: Condo
- Architectural style: Condo (2 Levels)
- Property subtype: Condominium
Materials
- Cement Planked, Cement Plank
- Roof: Composition
Condition
- Year built: 2001
Utilities & green energy
Green energy
- Energy efficient items: Insulated Windows
Community & HOA
Community
- Security: Security Service
- Subdivision: Vancouver
HOA
- Services included: Common Area Maintenance, Maintenance Grounds, Road Maintenance, Security, Sewer, Snow Removal
- HOA fee: $553 monthly
Location
- Region: Vancouver
Financial & listing details
- Price per square foot: $340/sqft
- Annual tax amount: $3,115
- Date on market: 5/26/2026
- Cumulative days on market: 60 days
- Listing terms: Conventional
- Inclusions: Dishwasher(s), Dryer(s), Garbage Disposal, Microwave(s), Refrigerator(s), Stove(s)/Range(s), Washer(s)
Estimated market value
$442,900
$421,000 - $465,000
$2,516/mo
Price history
| Date | Event | Price |
|---|---|---|
| 5/27/2026 | Listed for sale | $449,500$340/sqft |
Source:  NWMLS as distributed by MLS GRID #2530270 Report a problem NWMLS as distributed by MLS GRID #2530270 Report a problem | ||
Public tax history
Tax history is unavailable.
Monthly payment
Est. payment
Payment breakdown
Explore the cost of this home by adjusting the details. Changes won't be saved.Climate risks
Neighborhood: Columbia Way
Nearby schools
GreatSchools rating
- 3/10Harney Elementary SchoolGrades: K-5Distance: 1.1 mi
- 2/10Discovery Middle SchoolGrades: 6-8Distance: 2.5 mi
- 2/10Hudson's Bay High SchoolGrades: 9-12Distance: 1 mi

- $474,9003 bd2 ba1.3k sqft1548 SE Cutter Ln, Vancouver, WA 98661Sold
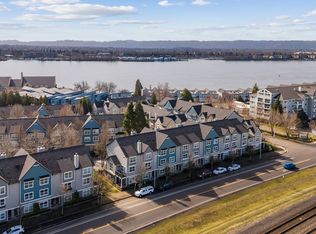
- $395,0003 bd2 ba1.3k sqft1556 SE Cutter Ln, Vancouver, WA 98661Sold
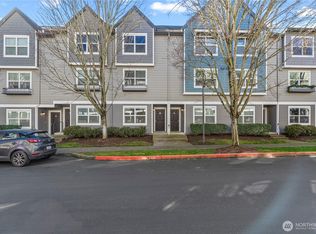
- $455,0003 bd2 ba1.3k sqft1702 SE Halyard Ln, Vancouver, WA 98661Sold
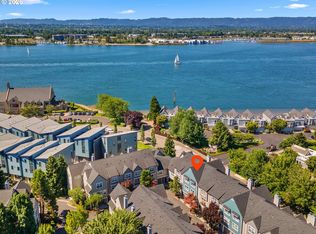
- $465,0003 bd2 ba1.3k sqft1520 SE Cutter Ln, Vancouver, WA 98661For Sale
- $390,0002 bd2 ba1k sqft1540 SE Cutter Ln, Vancouver, WA 98661Sold
- $400,0002 bd2 ba1.3k sqft1719 SE Cutter Ln, Vancouver, WA 98661Sold
- $425,0003 bd2 ba1.4k sqft1814 SE Cutter Ln, Vancouver, WA 98661For Sale
- $410,3003 bd2 ba1.3k sqft1816 SE Cutter Ln, Vancouver, WA 98661Sold
- $307,0001 bd1 ba788 sqft1801 SE Cutter Ln, Vancouver, WA 98661Sold
A local agent can set up tours, give advice and negotiate with sellers.
Similar homes
- $475,0003 bd2 ba1.1k sqft2208 E 5th St, Vancouver, WA 98661Active

 MLS ID #269075817, Michelle Hales, Realty Pro, Inc.. RMLS (OR)
 - $449,0003 bd2 ba1.7k sqft2101 E 33rd Street, Vancouver, WA 98663Active
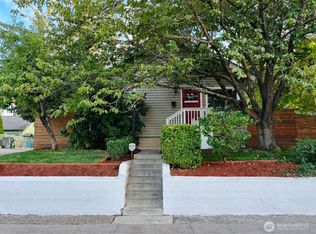 MLS ID #2552787, William E. Johnson. NWMLS as distributed by MLS GRID
 - $359,0003 bd3 ba1.5k sqft2124 NE 77th Ave, Vancouver, WA 98664Active
 MLS ID #703888660, Michelle McGrann, Knipe Realty ERA Powered. RMLS (OR)
 - $479,0004 bd2 ba1.6k sqft945 NE Lija Loop, Portland, OR 97211Active
 MLS ID #225135453, Cindy Davison, Oregon First. RMLS (OR)
 - $399,0003 bd1 ba1k sqftBridgecreek, Vancouver, WA 98664ActiveMLS ID #2544191, Ruston F. Harris. NWMLS as distributed by MLS GRID
- $415,0003 bd3 ba1.6k sqft4333 NE 87th Street, Vancouver, WA 98665ActiveMLS ID #2525476, John D. Blom. NWMLS as distributed by MLS GRID
- $379,5002 bd1 ba1.2k sqft4502 NE 66th Ave, Vancouver, WA 98661ActiveMLS ID #342174288, Cindy Ellingson, BCR LLC. RMLS (OR)
- $419,9993 bd2 ba992 sqft1513 NE 142nd Court, Vancouver, WA 98684ActiveMLS ID #2550703, Heather Reeves. NWMLS as distributed by MLS GRID
- $389,5002 bd2 ba1k sqft5110 NE 76th Ave, Vancouver, WA 98662ActiveMLS ID #513553240, Alicia Howard, Premiere Property Group LLC. RMLS (OR)
- $408,0003 bd3 ba1.5k sqft3130 NE 115th Ave, Vancouver, WA 98682ActiveMLS ID #198261945, Tiffany Pool, Realty One Group Prestige. RMLS (OR)
- $359,0002 bd2 ba1k sqft311 N Hayden Bay Dr, Portland, OR 97217ActiveMLS ID #494526849, Heather Tipler, Hybrid Real Estate. RMLS (OR)
- $414,9003 bd2 ba1.2k sqft1330 N Kilpatrick St, Portland, OR 97217ActiveMLS ID #772980404, Ricky Thien, Rich Realty. RMLS (OR)
- $514,9003 bd3 ba1.8k sqft8605 NW 9th Ave, Vancouver, WA 98665ActiveMLS ID #617030803, Larissa Leveque, Coldwell Banker Cascade Real Estate. RMLS (OR)
- $399,9003 bd3 ba1.4k sqft4620 NE 105th Ave, Portland, OR 97220ActiveMLS ID #290803039, Peter Nguyen, MORE Realty. RMLS (OR)
- $495,0003 bd3 ba1.9k sqft13001 NE 83rd St, Vancouver, WA 98682ActiveMLS ID #646924048, Sutko Gojak, AgencyOne NW. RMLS (OR)
- $440,0003 bd2 ba1.2k sqft7703 NE 156th Avenue, Vancouver, WA 98682ActiveMLS ID #2485975, Pamela Crisp. NWMLS as distributed by MLS GRID
- $259,9002 bd2 ba1.4k sqft5723 NE Hazel Dell Ave, Vancouver, WA 98663ActiveMLS ID #314156540, April Treacy, Manor Realty Group, LLC. RMLS (OR)
- $385,0002 bd1 ba1k sqft2911 Unander Ave, Vancouver, WA 98660ActiveMLS ID #713980786, John Rose, Keller Williams Realty. RMLS (OR)
- $625,0003 bd2 ba1.4k sqft7001 NE 159th St, Vancouver, WA 98686ActiveMLS ID #207700040, Cindy Anderson, Premiere Property Group, LLC. RMLS (OR)
- $489,9003 bd2 ba1.2k sqft13301 NE 20th St, Vancouver, WA 98684ActiveMLS ID #624949235, Rome Mortera, Kelly Right Real Estate Vancouver. RMLS (OR)
