MULTIPLE LIVING AREAS!! Perfect for first-time home buyers, this well-maintained two-story home in the Bluffs of Lookout Canyon offers space, comfort, and convenience in a highly desirable location within the award-winning Comal ISD-just a short distance to Specht Elementary. With easy access to Hwy 281, commuting, shopping, and dining are a breeze. Inside, you'll find multiple living spaces designed for flexibility and everyday living, including a formal living/dining combo, a cozy family room with fireplace, and a spacious upstairs loft-ideal for a game room, office, or second living area. The updated kitchen features granite countertops, modern cabinetry, upgraded lighting, and includes the refrigerator, making move-in easy. Upstairs, all bedrooms provide privacy, including a massive primary suite with a walk-in closet, garden tub, and separate shower. Recent updates include a roof just 2 years old, updated flooring, and a recently replaced water heater '22. Step outside to a backyard shaded by a beautiful mature oak tree-perfect for relaxing or entertaining. Residents enjoy access to neighborhood amenities including a pool, park, sports courts, and playground. A fantastic opportunity to own a spacious home in a prime location!
Under contract
Price cut: $500 (7/15)
$344,500
1539 Lilac Mist, San Antonio, TX 78260
3beds
2,516sqft
:
Get pre-qualified$2,496/mo
Single Family Residence
Built in 2004
5,488 Square Feet Lot
$339,300 Zestimate®
$137/sqft
$17/mo HOA
What's special
Granite countertopsSpacious upstairs loftWalk-in closetIncludes the refrigeratorMassive primary suiteModern cabinetryUpgraded lighting
- 87 days |
- 257 |
- 32 |
Zillow last checked:
Listing updated:
Listed by:
Shane Hamilton TREC #558379 (210) 863-7628,
Keller Williams Heritage
Source: LERA MLS,MLS#: 1963372
Facts & features
Interior
Bedrooms & bathrooms
- Bedrooms: 3
- Bathrooms: 3
- Full bathrooms: 2
- 1/2 bathrooms: 1
Primary bedroom
- Features: Walk-In Closet(s), Ceiling Fan(s), Full Bath
- Level: Upper
- Area: 323
- Dimensions: 19 x 17
Bedroom 2
- Area: 168
- Dimensions: 14 x 12
Bedroom 3
- Area: 144
- Dimensions: 12 x 12
Primary bathroom
- Features: Tub/Shower Separate, Double Vanity, Soaking Tub
- Area: 88
- Dimensions: 11 x 8
Dining room
- Area: 112
- Dimensions: 14 x 8
Family room
- Area: 240
- Dimensions: 16 x 15
Kitchen
- Area: 90
- Dimensions: 10 x 9
Living room
- Area: 182
- Dimensions: 14 x 13
Heating
- Central, Electric
Cooling
- Central Air
Appliances
- Included: Self Cleaning Oven, Microwave, Range, Refrigerator, Disposal, Dishwasher, Plumbed For Ice Maker, Vented Exhaust Fan, Electric Water Heater
- Laundry: Main Level, Washer Hookup, Dryer Connection
Features
- Three Living Area, Liv/Din Combo, Two Eating Areas, Game Room, Utility Room Inside, All Bedrooms Upstairs, Open Floorplan, High Speed Internet, Walk-In Closet(s), Ceiling Fan(s), Solid Counter Tops, Custom Cabinets
- Flooring: Carpet, Ceramic Tile, Laminate
- Has basement: No
- Number of fireplaces: 1
- Fireplace features: One, Living Room
Interior area
- Total interior livable area: 2,516 sqft
Video & virtual tour
Property
Parking
- Total spaces: 2
- Parking features: Two Car Garage, Attached, Garage Door Opener
- Attached garage spaces: 2
Features
- Levels: Two
- Stories: 2
- Patio & porch: Covered
- Exterior features: Rain Gutters
- Pool features: None, Community
- Fencing: Privacy
Lot
- Size: 5,488 Square Feet
- Features: Curbs, Sidewalks, Streetlights, Fire Hydrant w/in 500'
- Residential vegetation: Mature Trees
Details
- Parcel number: 048655081540
Construction
Type & style
- Home type: SingleFamily
- Architectural style: Traditional
- Property subtype: Single Family Residence
Materials
- Brick, Fiber Cement
- Foundation: Slab
- Roof: Composition
Condition
- Pre-Owned
- New construction: No
- Year built: 2004
Details
- Builder name: Centex
Utilities & green energy
- Electric: CPS
- Sewer: SAWS, Sewer System
- Water: SAWS, Water System
- Utilities for property: Cable Available
Community & HOA
Community
- Features: Tennis Court(s), Volleyball Court
- Subdivision: Bluffs Of Lookout Canyon
HOA
- Has HOA: Yes
- HOA fee: $209 annually
- HOA name: LOOKOUT CANYON POA
- Second HOA name: Bluffs At Canyon Springs HOA
- Additional fee info: HOA Fee 2: $370.00 Annually
Location
- Region: San Antonio
Financial & listing details
- Price per square foot: $137/sqft
- Tax assessed value: $335,270
- Annual tax amount: $6,181
- Price range: $344.5K - $344.5K
- Date on market: 5/2/2026
- Cumulative days on market: 88 days
- Listing terms: Conventional,FHA,VA Loan,TX Vet,Cash
- Road surface type: Paved
Estimated market value
$339,300
$322,000 - $356,000
$2,306/mo
Price history
| Date | Event | Price |
|---|---|---|
| 7/24/2026 | Contingent | $344,500$137/sqft |
Source:  LERA MLS #1963372 Report a problem LERA MLS #1963372 Report a problem | ||
| 7/15/2026 | Price change | $344,500-0.1%$137/sqft |
Source: LERA MLS #1963372 Report a problem | ||
| 5/10/2026 | Listed for sale | $345,000$137/sqft |
Source: LERA MLS #1963372 Report a problem | ||
| 5/6/2026 | Contingent | $345,000$137/sqft |
Source: LERA MLS #1963372 Report a problem | ||
| 5/2/2026 | Listed for sale | $345,000+6.2%$137/sqft |
Source: LERA MLS #1963372 Report a problem | ||
| 12/21/2022 | Sold | -- |
Source: LERA MLS #44006_1650520 Report a problem | ||
| 11/18/2022 | Pending sale | $325,000$129/sqft |
Source: LERA MLS #1650520 Report a problem | ||
| 11/14/2022 | Contingent | $325,000$129/sqft |
Source: LERA MLS #1650520 Report a problem | ||
| 11/10/2022 | Listed for sale | $325,000+27.5%$129/sqft |
Source: LERA MLS #1650520 Report a problem | ||
| 8/3/2020 | Sold | -- |
Source: LERA MLS #1464498 Report a problem | ||
| 6/29/2020 | Pending sale | $255,000$101/sqft |
Source: Magnolia Realty #1464498 Report a problem | ||
| 6/18/2020 | Listed for sale | $255,000+20%$101/sqft |
Source: Magnolia Realty #1464498 Report a problem | ||
| 12/15/2017 | Sold | -- |
Source: LERA MLS #1257331 Report a problem | ||
| 11/11/2017 | Pending sale | $212,500$84/sqft |
Source: Icon Realty #1257331 Report a problem | ||
| 10/13/2017 | Price change | $212,500-1.6%$84/sqft |
Source: Icon Realty #1257331 Report a problem | ||
| 9/13/2017 | Price change | $215,900-1.8%$86/sqft |
Source: Icon Realty #1257331 Report a problem | ||
| 9/1/2017 | Price change | $219,900-1.4%$87/sqft |
Source: Icon Realty #1257331 Report a problem | ||
| 8/20/2017 | Price change | $223,000-0.8%$89/sqft |
Source: Icon Realty #1257331 Report a problem | ||
| 8/10/2017 | Price change | $224,900-0.9%$89/sqft |
Source: Icon Realty #1257331 Report a problem | ||
| 7/29/2017 | Price change | $226,900-1.3%$90/sqft |
Source: Icon Realty #1257331 Report a problem | ||
| 7/19/2017 | Listed for sale | $229,900$91/sqft |
Source: Icon Realty #1257331 Report a problem | ||
| 7/29/2015 | Listing removed | $1,550$1/sqft |
Source: Coldwell Banker D'Ann Harper, Realtors #1124264 Report a problem | ||
| 7/11/2015 | Price change | $1,550-2.2%$1/sqft |
Source: Coldwell Banker D'Ann Harper, Realtors #1124264 Report a problem | ||
| 7/3/2015 | Listed for rent | $1,585+21.9%$1/sqft |
Source: Coldwell Banker D'Ann Harper, Realtors #1124264 Report a problem | ||
| 11/30/2011 | Listing removed | $1,300$1/sqft |
Source: Coldwell Banker D'Ann Harper #918664 Report a problem | ||
| 11/23/2011 | Listed for rent | $1,300$1/sqft |
Source: Coldwell Banker D'Ann Harper #918664 Report a problem | ||
| 10/3/2011 | Sold | -- |
Source: Agent Provided Report a problem | ||
| 9/13/2010 | Sold | -- |
Source: Public Record Report a problem | ||
Public tax history
| Year | Property taxes | Tax assessment |
|---|---|---|
| 2025 | $2,338 -0.5% | $335,270 -0.9% |
| 2024 | $2,350 -5% | $338,460 +0.5% |
| 2023 | $2,473 +24.2% | $336,890 +26.9% |
| 2022 | $1,992 +6.4% | $265,551 +10% |
| 2021 | $1,872 | $241,410 +6.3% |
| 2020 | $1,872 -51.9% | $227,100 +1.2% |
| 2019 | $3,892 | $224,450 +4% |
| 2018 | $3,892 -16.6% | $215,840 +1.3% |
| 2017 | $4,669 +8.7% | $213,110 +8.8% |
| 2016 | $4,296 +11.5% | $195,790 +8% |
| 2015 | $3,852 | $181,210 +3.8% |
| 2014 | $3,852 | $174,610 +10.5% |
| 2013 | -- | $158,080 +6.7% |
| 2012 | -- | $148,200 -4.5% |
| 2011 | -- | $155,150 -0.8% |
| 2010 | -- | $156,470 -5.2% |
| 2009 | -- | $165,040 -5% |
| 2008 | -- | $173,720 +5.2% |
| 2007 | -- | $165,190 +1.7% |
| 2006 | -- | $162,460 |
Find assessor info on the county website
Monthly payment
Est. payment
Payment breakdown
Explore the cost of this home by adjusting the details. Changes won't be saved.Climate risks
Neighborhood: 78260
Nearby schools
GreatSchools rating
- 7/10M. H. Specht Elementary SchoolGrades: PK-5Distance: 0.4 mi
- 7/10New Middle #8Grades: 6-8Distance: 6.7 mi
- 7/10Pieper High SchoolGrades: 9-12Distance: 2.8 mi
Schools provided by the listing agent
- Elementary: Specht
- Middle: Bulverde
- High: Pieper
- District: Comal
Source: LERA MLS. This data may not be complete. We recommend contacting the local school district to confirm school assignments for this home.
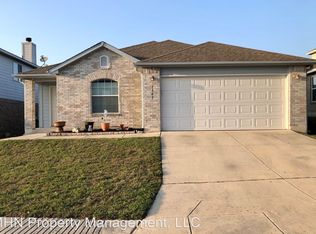
- $279,4003 bd2 ba1.6k sqft1543 Lilac Mist, San Antonio, TX 78260Off Market
- $197,0803 bd2 ba1.8k sqft1535 Lilac Mist, San Antonio, TX 78260Off Market
- $339,0004 bd3 ba2.5k sqft1603 Lilac Mist, San Antonio, TX 78260Off Market
- $290,6003 bd2 ba1.9k sqft1531 Lilac Mist, San Antonio, TX 78260Off Market
- $283,4003 bd2 ba1.7k sqft1632 Mason King, San Antonio, TX 78260Off Market
- $--3 bd2 ba1.6k sqft1628 Mason King, San Antonio, TX 78260Sold
- $270,2002 bd2 ba1.6k sqft1636 Mason King, San Antonio, TX 78260Off Market
- $331,6004 bd3 ba2.5k sqft1624 Mason King, San Antonio, TX 78260Off Market
A local agent can set up tours, give advice and negotiate with sellers.
Similar homes
- $349,9904 bd3 ba2.5k sqft27003 Rustic Cabin, San Antonio, TX 78260For Sale
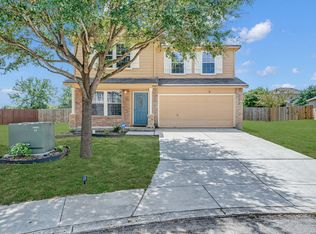
 MLS ID #1958500, Anthony Guttierrez TREC #688068, Rise Realty Group & Associates LLC. LERA MLS
 - $419,9003 bd2 ba2.3k sqft26030 STARLING HL, San Antonio, TX 78260For Sale
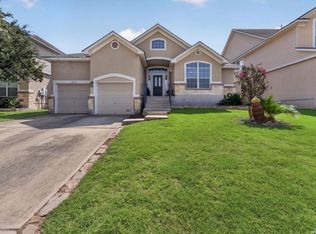 MLS ID #1997422, Juliet Mendoza TREC #845962, LIVE REALTY, LLC. LERA MLS
 - $315,0003 bd3 ba2.5k sqft25131 TERLINGUA BND, San Antonio, TX 78261For Sale
 MLS ID #2002052, Sonia Flores TREC #474521, Keller Williams Legacy. LERA MLS
 - $375,0004 bd3 ba2.5k sqft3926 Ashleaf Pecan, San Antonio, TX 78261For Sale
 MLS ID #2002103, Mindy Romero TREC #739177, Central Metro Realty. LERA MLS
 - $499,9903 bd3 ba2.5k sqft416 TURTLE HL, San Antonio, TX 78260For SaleMLS ID #1999368, Dayton Schrader TREC #312921, eXp Realty. LERA MLS
- $375,0003 bd2 ba1.8k sqft430 MESA LOOP, San Antonio, TX 78258For SaleMLS ID #1999039, Brian Skelton TREC #624279, BHHS Don Johnson REALTORS -Spr. LERA MLS
- $354,0004 bd3 ba2.6k sqft2222 CARDIGAN HL, San Antonio, TX 78232For SaleMLS ID #1995654, Shane Hamilton TREC #558379, Keller Williams Heritage. LERA MLS
- $510,0004 bd4 ba2.9k sqft2603 Ladera Bend, San Antonio, TX 78261For SaleMLS ID #2002572, Shane Neal TREC #608871, eXp Realty. LERA MLS
- $368,9004 bd3 ba2.1k sqft21202 Malibu Colony, San Antonio, TX 78259For SaleMLS ID #1992959, Yvette Hansen TREC #727627, Real Broker, LLC. LERA MLS
- $420,0004 bd3 ba2.6k sqft2738 SUMMIT VW, San Antonio, TX 78261For SaleMLS ID #1967422, Rachel Wallace TREC #646958, eXp Realty. LERA MLS
- $499,0004 bd2 ba1.9k sqft26247 Needle Point, San Antonio, TX 78260For SaleMLS ID #1958431, Melissa Stagers TREC #435856, M. Stagers Realty Partners. LERA MLS
- $325,0004 bd2 ba2.1k sqft13527 BELTWAY ST, San Antonio, TX 78217For SaleMLS ID #2002749, Candice Clark TREC #694620, Real Broker, LLC. LERA MLS
- $425,0004 bd3 ba3.1k sqft22814 Bengal Brk, San Antonio, TX 78260For SaleMLS ID #1991553, Jim Seifert TREC #447935, Redfin Corporation. LERA MLS
- $335,9003 bd3 ba2k sqft9015 Valhalla, Selma, TX 78154For SaleMLS ID #2002768, John Grof TREC #651709, Option One Real Estate. LERA MLS
- $409,9005 bd3 ba2.5k sqft946 RIVERSTONE DR, San Antonio, TX 78258For SaleMLS ID #1973148, Monica Garza TREC #564199, Better Homes and Gardens Winans. LERA MLS
- $364,9994 bd2 ba2.1k sqft2326 Shadow Cliff St, San Antonio, TX 78232For SaleMLS ID #1993517, Rebecca Chan TREC #714790, Real Broker, LLC. LERA MLS
- $349,9004 bd2 ba1.9k sqft2019 Crooked Creek St, San Antonio, TX 78232For SaleMLS ID #1950527, Shane Hamilton TREC #558379, Keller Williams Heritage. LERA MLS
- $325,0003 bd2 ba2.3k sqft513 WINFIELD BLVD, Windcrest, TX 78239For SaleMLS ID #2002747, Gerardo Aguirre TREC #681037, All City San Antonio Registered Series. LERA MLS
- $365,0003 bd2 ba1.7k sqft903 Silver Spruce, San Antonio, TX 78232For SaleMLS ID #1999165, Lovetta McAlpin TREC #598390, Keller Williams Heritage. LERA MLS
- $350,0003 bd2 ba1.7k sqft1025 River Park, San Antonio, TX 78216For SaleMLS ID #1998105, Cathleen Heshmat TREC #516709, Keller Williams Heritage. LERA MLS
