For Sale! 5-bedroom 4.5-bathroom 3 car garage, level fenced back yard featuring hard woods on main level, open concept eat-in kitchen with formal dining room and office on main level too. Four generously sized bedrooms on the second level each with their own access to bathrooms. The finished daylight basement offers a large open daylight living area with wet bar and fireplace. A full bath and an additional 5th bedroom as well. Convenient location near parks and easy access to shopping and schools. Some pictures may be virtually staged
Pending
$473,900
15647 S Widmer St, Olathe, KS 66062
5beds
3,344sqft
:
Get pre-qualified$3,140/mo
Single Family Residence
Built in 2001
8,970 Square Feet Lot
$-- Zestimate®
$142/sqft
$54/mo HOA
What's special
Formal dining roomOpen concept eat-in kitchenFour generously sized bedroomsOffice on main levelFinished daylight basementWet bar
- 44 days |
- 183 |
- 7 |
Likely to sell faster than
Zillow last checked:
Listing updated:
Listed by:
Scott Harvey 816-805-4204,
S Harvey Real Estate Services
Source: Heartland MLS as distributed by MLS GRID,MLS#: 2627051
Facts & features
Interior
Bedrooms & bathrooms
- Bedrooms: 5
- Bathrooms: 5
- Full bathrooms: 4
- 1/2 bathrooms: 1
Bedroom 2
- Level: Second
Bedroom 3
- Level: Second
Bedroom 4
- Level: Second
Bedroom 5
- Features: All Carpet
- Level: Basement
Bedroom 5
- Level: Basement
Bathroom 1
- Level: Second
Bathroom 2
- Level: Second
Bathroom 3
- Level: Second
Breakfast room
- Level: Main
Dining room
- Level: Main
Family room
- Features: All Carpet
- Level: Basement
Half bath
- Level: Main
Kitchen
- Level: Main
Laundry
- Level: Main
Living room
- Level: Main
Office
- Features: All Carpet
- Level: Main
Heating
- Forced Air
Cooling
- Electric
Appliances
- Laundry: Main Level, Off The Kitchen
Features
- Ceiling Fan(s), Custom Cabinets, Pantry, Walk-In Closet(s)
- Flooring: Carpet, Wood
- Basement: Daylight,Finished,Full
- Number of fireplaces: 2
- Fireplace features: Family Room, Living Room, See Through
Interior area
- Total structure area: 3,344
- Total interior livable area: 3,344 sqft
- Finished area above ground: 2,454
- Finished area below ground: 890
Video & virtual tour
Property
Parking
- Total spaces: 3
- Parking features: Attached, Garage Faces Front
- Attached garage spaces: 3
Features
- Patio & porch: Deck, Patio
- Fencing: Wood
Lot
- Size: 8,970 Square Feet
- Features: Adjoin Greenspace, City Lot
Details
- Parcel number: DP738100000121
Construction
Type & style
- Home type: SingleFamily
- Architectural style: Traditional
- Property subtype: Single Family Residence
Materials
- Board & Batten Siding
- Roof: Composition
Condition
- Year built: 2001
Utilities & green energy
- Sewer: Public Sewer
- Water: Public
Community & HOA
Community
- Subdivision: The Reserve at Heritage
HOA
- Has HOA: Yes
- Amenities included: Pool, Trail(s)
- HOA fee: $650 annually
- HOA name: Blue Valley Association Management
Location
- Region: Olathe
Financial & listing details
- Price per square foot: $142/sqft
- Tax assessed value: $533,600
- Annual tax amount: $6,543
- Date on market: 6/18/2026
- Listing terms: Cash,Conventional
- Exclusions: As Is
- Ownership: Investor
Estimated market value
Not available
Estimated sales range
Not available
Not available
Price history
| Date | Event | Price |
|---|---|---|
| 6/23/2026 | Pending sale | $473,900$142/sqft |
Source:  Heartland MLS as distributed by MLS GRID #2627051 Report a problem Heartland MLS as distributed by MLS GRID #2627051 Report a problem | ||
| 6/18/2026 | Listed for sale | $473,900+29.8%$142/sqft |
Source: Heartland MLS as distributed by MLS GRID #2627051 Report a problem | ||
| 4/10/2024 | Listing removed | -- |
Source: Zillow Rentals Report a problem | ||
| 3/13/2024 | Listed for rent | $3,445+7.2%$1/sqft |
Source: Zillow Rentals Report a problem | ||
| 1/21/2023 | Listing removed | -- |
Source: Zillow Rentals Report a problem | ||
| 1/5/2023 | Price change | $3,215-2.4%$1/sqft |
Source: Zillow Rentals Report a problem | ||
| 12/22/2022 | Price change | $3,295-2.9%$1/sqft |
Source: Zillow Rentals Report a problem | ||
| 12/5/2022 | Price change | $3,395-2.9%$1/sqft |
Source: Zillow Rental Network Premium Report a problem | ||
| 11/16/2022 | Price change | $3,495-2.8%$1/sqft |
Source: Zillow Rental Network Premium Report a problem | ||
| 10/28/2022 | Price change | $3,595-5.3%$1/sqft |
Source: Zillow Rental Network Premium Report a problem | ||
| 10/14/2022 | Price change | $3,795-2.6%$1/sqft |
Source: Zillow Rental Network Premium Report a problem | ||
| 9/26/2022 | Listed for rent | $3,895$1/sqft |
Source: Zillow Rental Network Premium Report a problem | ||
| 9/9/2022 | Listing removed | -- |
Source: Zillow Rental Network Premium Report a problem | ||
| 8/5/2022 | Price change | $3,895-2.5%$1/sqft |
Source: Zillow Rental Network Premium Report a problem | ||
| 7/22/2022 | Listed for rent | $3,995+25%$1/sqft |
Source: Zillow Rental Network Premium Report a problem | ||
| 9/3/2021 | Listing removed | -- |
Source: Zillow Rental Network Premium Report a problem | ||
| 8/20/2021 | Price change | $3,195-1.7%$1/sqft |
Source: Zillow Rental Network Premium Report a problem | ||
| 7/19/2021 | Listed for rent | $3,250$1/sqft |
Source: Zillow Rental Network Premium Report a problem | ||
| 8/22/2019 | Sold | -- |
Source: Heartland MLS as distributed by MLS GRID #2171033 Report a problem | ||
| 7/30/2019 | Pending sale | $365,000$109/sqft |
Source: ReeceNichols South #2171033 Report a problem | ||
| 6/18/2019 | Price change | $365,000-2.7%$109/sqft |
Source: ReeceNichols South #2171033 Report a problem | ||
| 6/14/2019 | Listed for sale | $375,000+29.8%$112/sqft |
Source: ReeceNichols South #2171033 Report a problem | ||
| 8/21/2014 | Sold | -- |
Source: Agent Provided Report a problem | ||
| 10/23/2013 | Sold | -- |
Source: Heartland MLS as distributed by MLS GRID #45001_1845235 Report a problem | ||
| 8/10/2013 | Listed for sale | $289,000$86/sqft |
Source: The Realty Dot Inc #1845235 Report a problem | ||
Public tax history
| Year | Property taxes | Tax assessment |
|---|---|---|
| 2025 | $6,543 +6.8% | $61,365 +6.8% |
| 2024 | $6,128 +4.5% | $57,431 +6.2% |
| 2023 | $5,866 +10.8% | $54,085 +13.4% |
| 2022 | $5,296 | $47,679 +6.4% |
| 2021 | -- | $44,804 +7.5% |
| 2020 | $4,945 | $41,687 +0.8% |
| 2019 | -- | $41,366 +4% |
| 2018 | -- | $39,767 +7.8% |
| 2017 | $4,636 +7.3% | $36,880 +7.2% |
| 2016 | $4,319 +7.2% | $34,419 +8.4% |
| 2015 | $4,030 +2% | $31,740 +17.4% |
| 2013 | $3,951 +2% | $27,025 -0.7% |
| 2012 | $3,874 +5.9% | $27,220 -5.3% |
| 2010 | $3,657 +1% | $28,750 -3.5% |
| 2009 | $3,619 -1.7% | $29,796 -1.6% |
| 2008 | $3,681 +0.9% | $30,268 -1% |
| 2007 | $3,649 +6.5% | $30,579 +4.8% |
| 2006 | $3,428 | $29,165 +0% |
| 2005 | -- | $29,164 |
Find assessor info on the county website
Monthly payment
Est. payment
Payment breakdown
Explore the cost of this home by adjusting the details. Changes won't be saved.Climate risks
Neighborhood: Nottingham Reserve
Nearby schools
GreatSchools rating
- 9/10Morse Elementary SchoolGrades: K-5Distance: 1.2 mi
- 10/10Aubry Bend Middle SchoolGrades: 6-8Distance: 2.6 mi
- 9/10Blue Valley Southwest High SchoolGrades: 9-12Distance: 2.6 mi
Schools provided by the listing agent
- Elementary: Morse
- Middle: Aubry Bend
- High: Blue Valley Southwest
Source: Heartland MLS as distributed by MLS GRID. This data may not be complete. We recommend contacting the local school district to confirm school assignments for this home.
- $542,7004 bd4 ba2.5k sqft15651 S Widmer St, Olathe, KS 66062Off Market
- $602,7004 bd4 ba2.9k sqft15643 S Widmer St, Olathe, KS 66062Off Market
- $601,6004 bd4 ba4.1k sqft15655 S Widmer St, Olathe, KS 66062Off Market
- $541,7004 bd3 ba2.8k sqft15648 S Widmer St, Olathe, KS 66062Off Market
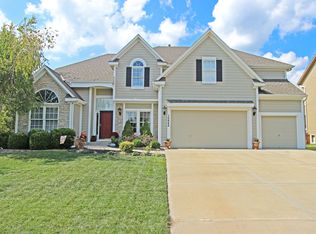
- $522,8004 bd4 ba2.4k sqft15639 S Widmer St, Olathe, KS 66062Off Market
- $537,2004 bd5 ba3k sqft15644 S Widmer St, Olathe, KS 66062Off Market
- $751,8004 bd4 ba3.2k sqft15652 S Widmer St, Olathe, KS 66062Off Market
- $574,6005 bd5 ba3.2k sqft15640 S Widmer St, Olathe, KS 66062Off Market
A local agent can set up tours, give advice and negotiate with sellers.
Similar homes
- $500,0004 bd3 ba3k sqft13878 S Kaw St, Olathe, KS 66062For Sale
 MLS ID #2632795, Brenda Hanson, KW Diamond Partners. Heartland MLS as distributed by MLS GRID
 - $499,9005 bd4 ba3.2k sqft12258 S Rene St, Olathe, KS 66062For Sale
 MLS ID #2631574, Austin Bouchard, 1st Class Real Estate KC. Heartland MLS as distributed by MLS GRID
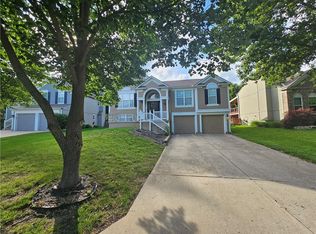
 - $450,0005 bd3 ba1.8k sqft15672 S Blackfoot St, Olathe, KS 66062For Sale
 MLS ID #2624553, Brandon Rich, Solutions Realty. Heartland MLS as distributed by MLS GRID
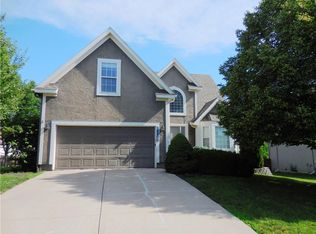
 - $444,9004 bd3 ba2.7k sqft18200 W 157th St, Olathe, KS 66062For Sale
 MLS ID #2627918, TimRay Team, HomeSmart Legacy. Heartland MLS as distributed by MLS GRID
 - $465,0004 bd3 ba2.2k sqft13914 Kaw St, Olathe, KS 66062For SaleMLS ID #2632285, Heidi Ramirez, Platinum Realty LLC. Heartland MLS as distributed by MLS GRID
- $485,0003 bd3 ba2.8k sqft18366 157th Ter, Olathe, KS 66062For SaleMLS ID #2626980, Kimberly Maxon, Weichert, Realtors Welch & Co.. Heartland MLS as distributed by MLS GRID
- $525,0005 bd4 ba2.6k sqft17285 S Conley St, Olathe, KS 66062For SaleMLS ID #2632003, Alison Zimmerlin, ReeceNichols - Leawood. Heartland MLS as distributed by MLS GRID
- $425,0004 bd3 ba2.2k sqft15026 W 146th St, Olathe, KS 66062For SaleMLS ID #2630008, Peyton Young, Kansas City Realty. Heartland MLS as distributed by MLS GRID
- $435,0003 bd2 ba2.1k sqft1181 E Meadow Ln, Olathe, KS 66062For SaleMLS ID #2627336, Dayna Murphy, Real Broker, LLC. Heartland MLS as distributed by MLS GRID
- $489,0004 bd3 ba3k sqft13113 W 131st St, Overland Park, KS 66213For SaleMLS ID #2629791, Deanna Porterfield, ReeceNichols- Leawood Town Center. Heartland MLS as distributed by MLS GRID
- $570,0005 bd4 ba3.2k sqft12823 Perry St, Overland Park, KS 66213For SaleMLS ID #2621707, Aravind Pentapati, Platinum Realty LLC. Heartland MLS as distributed by MLS GRID
- $409,9004 bd3 ba2k sqft15306 W 121st Ter, Olathe, KS 66062For SaleMLS ID #2629562, Cyndee Sole, ReeceNichols - Lees Summit. Heartland MLS as distributed by MLS GRID
- $635,0005 bd4 ba3.1k sqft16288 W 171st St, Olathe, KS 66062For SaleMLS ID #2612755, Paul Jones, ReeceNichols - Lees Summit. Heartland MLS as distributed by MLS GRID
- $490,0005 bd5 ba2.2k sqft11820 Skyview Ln, Olathe, KS 66061For SaleMLS ID #2619793, Cjco Team, ReeceNichols - Leawood. Heartland MLS as distributed by MLS GRID
- $532,0004 bd4 ba3k sqft12818 Bond St, Overland Park, KS 66213For SaleMLS ID #2626736, Kerri Lightwine, ReeceNichols - Overland Park. Heartland MLS as distributed by MLS GRID
- $450,0004 bd3 ba2.6k sqft23625 W 126th Ter, Olathe, KS 66061For SaleMLS ID #2631714, Jack Allen, BHG Kansas City Homes. Heartland MLS as distributed by MLS GRID
- $469,0003 bd3 ba2.5k sqft11413 W 114th St, Overland Park, KS 66210For SaleMLS ID #2632465, Amit Jain, Platinum Realty LLC. Heartland MLS as distributed by MLS GRID
- $519,0004 bd4 ba2.7k sqft19645 W 110th St, Olathe, KS 66061For SaleMLS ID #2628066, Alicia Holmes, Keller Williams Realty Partners Inc.. Heartland MLS as distributed by MLS GRID
- $499,0004 bd4 ba2.6k sqft12706 Benson St, Overland Park, KS 66213For SaleMLS ID #2630268, Bala Subramaniam, Blue Valley Living. Heartland MLS as distributed by MLS GRID
- $710,0004 bd5 ba3k sqft14320 Ballentine St, Overland Park, KS 66221For SaleMLS ID #2633784, Tanna Guthrie, Platinum Realty LLC. Heartland MLS as distributed by MLS GRID
