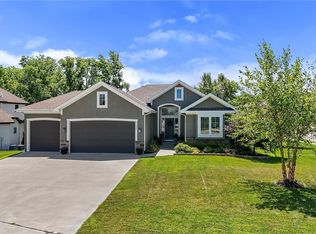
WOW is the only way to describe this immaculate ranch backing to Prairie Creek Greenway! Thoughtfully designed & meticulously maintained by just 2 owners, this stunning home offers an open, sun-filled floor plan, gleaming hardwood floors, & quality craftsmanship throughout! The inviting living room features soaring ceilings, a cozy gas fireplace, & flows seamlessly into a custom-built sunroom w/year-round comfort thanks to its dedicated heating & cooling system. The beautifully designed kitchen is a dream for both everyday living & entertaining, featuring quartz countertops, custom cabinets w/exceptional storage, large breakfast bar, under cabinet lighting, & instant hot water. Retreat to the primary suite complete w/hardwood flooring, a luxurious bath featuring dual vanities, separate dressing area, oversized double-head shower, & a custom walk-in closet. A private guest bedroom, full bath & generously sized laundry room w/extensive custom cabinetry complete the main level. The walkout lower level offers incredible flexibility with a large family room, custom wet bar, 3rd bedroom, full bath, & an expansive bonus room that could serve as a 4th bedroom, rec room, home office, guest suite, or private in-laws quarters. With separate lower-level access, updated interior doors, & the ability to create a completely independent living space, the possibilities are endless-even a potential long term income unit! VIEWS, VIEWS, VIEWS! Step outside to enjoy your private rear oasis w/composite decking, multiple patio spaces, lush perennial landscaping, in-ground sprinklers, wrought iron fencing, & direct access to walking trails & wide open green space. Recent updates include a programmable sprinkler system, Ring & Blink security cameras, flagstone pathway, landscape improvements, specialty window treatments, & whole-house filtration. This is a rare combination of quality construction, thoughtful updates, exceptional storage & peaceful living--all in one beautiful package!
Pending
Price increase: $9K (7/9)
$459,000
15735 NW Morgan St, Platte City, MO 64079
4beds
2,901sqft
:
Get pre-qualified$2,972/mo
Single Family Residence
Built in 2010
8,438 Square Feet Lot
$-- Zestimate®
$158/sqft
$18/mo HOA
What's special
- 46 days |
- 56 |
- 5 |
Zillow last checked:
Listing updated:
Listed by:
Explore Home Group 816-654-5676,
Keller Williams KC North,
Shannon Tritsch 913-660-2845,
Keller Williams KC North
Source: Heartland MLS as distributed by MLS GRID,MLS#: 2624462
Facts & features
Interior
Bedrooms & bathrooms
- Bedrooms: 4
- Bathrooms: 3
- Full bathrooms: 3
Primary bedroom
- Features: Ceiling Fan(s), Walk-In Closet(s), Wood Floor
- Level: Main
Bedroom 2
- Features: Ceiling Fan(s), Wood Floor
- Level: Main
Bedroom 3
- Features: Ceiling Fan(s), Walk-In Closet(s)
- Level: Lower
Bedroom 4
- Features: Ceiling Fan(s)
- Level: Lower
Primary bathroom
- Features: Built-in Features, Ceramic Tiles, Double Vanity, Shower Only
- Level: Main
Bathroom 2
- Features: Shower Over Tub
- Level: Main
Bathroom 3
- Features: Ceramic Tiles, Shower Only
- Level: Lower
Breakfast room
- Features: Wood Floor
- Level: Main
Dining room
- Features: Wood Floor
- Level: Main
Family room
- Features: Built-in Features, Ceiling Fan(s), Wet Bar
- Level: Lower
Kitchen
- Features: Built-in Features, Pantry, Quartz Counter, Wood Floor
- Level: Main
Laundry
- Features: Built-in Features, Ceramic Tiles, Linoleum, Pantry
- Level: Main
Living room
- Features: Ceiling Fan(s), Fireplace
- Level: Main
Sun room
- Features: Ceiling Fan(s), Luxury Vinyl
- Level: Main
Heating
- Forced Air, Heat Pump, Other
Cooling
- Electric
Appliances
- Included: Dishwasher, Disposal, Dryer, Humidifier, Microwave, Refrigerator, Washer, Water Softener
- Laundry: Laundry Room, Main Level
Features
- Ceiling Fan(s), Custom Cabinets, Pantry, Stained Cabinets, Vaulted Ceiling(s), Walk-In Closet(s), Wet Bar
- Flooring: Ceramic Tile, Laminate, Wood
- Doors: Storm Door(s)
- Windows: Thermal Windows
- Basement: Finished,Full,Walk-Out Access
- Number of fireplaces: 1
- Fireplace features: Gas, Great Room
Interior area
- Total structure area: 2,901
- Total interior livable area: 2,901 sqft
- Finished area above ground: 1,636
- Finished area below ground: 1,265
Property
Parking
- Total spaces: 2
- Parking features: Attached, Garage Door Opener, Garage Faces Front
- Attached garage spaces: 2
Features
- Patio & porch: Patio, Porch
- Exterior features: Fire Pit
- Fencing: Metal
Lot
- Size: 8,438 Square Feet
- Features: Adjoin Greenspace, City Limits, City Lot
Details
- Additional structures: Shed(s)
- Parcel number: 174018200007019000
Construction
Type & style
- Home type: SingleFamily
- Architectural style: Traditional
- Property subtype: Single Family Residence
Materials
- Wood Siding
- Roof: Composition
Condition
- Year built: 2010
Utilities & green energy
- Sewer: Public Sewer
- Water: Public
Community & HOA
Community
- Security: Smoke Detector(s)
- Subdivision: Brookfield
HOA
- Has HOA: Yes
- HOA fee: $220 annually
Location
- Region: Platte City
Financial & listing details
- Price per square foot: $158/sqft
- Tax assessed value: $286,954
- Annual tax amount: $3,796
- Date on market: 6/26/2026
- Listing terms: Cash,Conventional,FHA,VA Loan
- Ownership: Private
- Road surface type: Paved
Estimated market value
Not available
Estimated sales range
Not available
Not available
Price history
| Date | Event | Price |
|---|---|---|
| 7/11/2026 | Pending sale | $459,000$158/sqft |
Source:  Heartland MLS as distributed by MLS GRID #2624462 Report a problem Heartland MLS as distributed by MLS GRID #2624462 Report a problem | ||
| 7/9/2026 | Price change | $459,000+2%$158/sqft |
Source: Heartland MLS as distributed by MLS GRID #2624462 Report a problem | ||
| 7/1/2026 | Pending sale | $450,000$155/sqft |
Source: Heartland MLS as distributed by MLS GRID #2624462 Report a problem | ||
| 6/25/2026 | Listed for sale | $450,000+16.9%$155/sqft |
Source: Heartland MLS as distributed by MLS GRID #2624462 Report a problem | ||
| 9/22/2023 | Sold | -- |
Source: Heartland MLS as distributed by MLS GRID #2450849 Report a problem | ||
| 8/26/2023 | Pending sale | $385,000$133/sqft |
Source: Heartland MLS as distributed by MLS GRID #2450849 Report a problem | ||
| 8/24/2023 | Listed for sale | $385,000$133/sqft |
Source: Heartland MLS as distributed by MLS GRID #2450849 Report a problem | ||
Public tax history
| Year | Property taxes | Tax assessment |
|---|---|---|
| 2025 | $3,796 +0.5% | $54,522 |
| 2024 | $3,776 +4.1% | $54,522 |
| 2023 | $3,627 +9% | $54,522 +10% |
| 2022 | $3,327 -0.3% | $49,565 |
| 2021 | $3,336 +1% | $49,565 +2.7% |
| 2020 | $3,302 | $48,278 |
| 2018 | -- | $48,278 |
| 2017 | $3,297 +0.8% | $48,278 |
| 2016 | $3,270 +0% | $48,278 |
| 2015 | $3,269 +16.1% | $48,278 |
| 2013 | $2,814 | $48,278 |
| 2012 | -- | $48,278 +6.4% |
| 2011 | -- | $45,365 +496.9% |
| 2010 | -- | $7,600 |
| 2009 | -- | $7,600 |
Find assessor info on the county website
Monthly payment
Est. payment
Payment breakdown
Explore the cost of this home by adjusting the details. Changes won't be saved.Climate risks
Neighborhood: 64079
Nearby schools
GreatSchools rating
- 8/10Donald D. Siegrist Elementary SchoolGrades: PK-5Distance: 2.7 mi
- 7/10Platte City Middle SchoolGrades: 6-8Distance: 2.5 mi
- 6/10Platte County High SchoolGrades: 9-12Distance: 2.8 mi
Schools provided by the listing agent
- Elementary: Siegrist
- Middle: Platte City
- High: Platte County R-III
Source: Heartland MLS as distributed by MLS GRID. This data may not be complete. We recommend contacting the local school district to confirm school assignments for this home.
- $375,2003 bd3 ba2k sqft15705 NW Morgan St, Platte City, MO 64079Off Market

- $388,200-- bd1 ba1.5k sqft15755 NW Morgan St, Platte City, MO 64079Off Market

- $404,9003 bd2 ba-- sqftLOT 46 Morgan St, Platte City, MO 64079Off Market
- $347,7004 bd3 ba1.4k sqft15695 NW Morgan St, Platte City, MO 64079Off Market

- $--4 bd3 ba-- sqft15695 Morgan St, Platte City, MO 64079Off Market
- $--5 bd3 ba2.8k sqft15775 NW Morgan St, Platte City, MO 64079Sold
- $356,5004 bd3 ba1.3k sqft15730 NW Morgan St, Platte City, MO 64079Off Market
- $402,2005 bd3 ba2.7k sqft15700 NW Morgan St, Platte City, MO 64079Off Market
A local agent can set up tours, give advice and negotiate with sellers.
A local lender can help you make sure your offer is ready when you are.
Similar homes
- $515,0004 bd3 ba2.6k sqft17485 NW 128th Ct, Platte City, MO 64079For Sale
 MLS ID #2631899, Charles Whitfield, Platinum Realty LLC. Heartland MLS as distributed by MLS GRID
 - $599,0004 bd5 ba3.8k sqft12670 Oak Harbor Dr, Platte City, MO 64079For Sale
 MLS ID #2622004, Terry Terese Durand, ReeceNichols-KCN. Heartland MLS as distributed by MLS GRID
 - $625,0004 bd4 ba3.3k sqft16750 NW 138th Ct, Platte City, MO 64079For Sale
 MLS ID #2630641, Shane Tyler, KC LOCAL HOMES. Heartland MLS as distributed by MLS GRID
 - $465,0004 bd3 ba2.2k sqft1408 196th Ct, Smithville, MO 64089For Sale
 MLS ID #2635515, Jane Crampton, Coldwell Banker Distinctive Pr. Heartland MLS as distributed by MLS GRID
 - $455,0004 bd3 ba3.3k sqft713 Rock Creek Dr, Lansing, KS 66043For SaleMLS ID #2632393, Dorothy Butterfield, Fishburn Realty, LLC. Heartland MLS as distributed by MLS GRID
- $470,0004 bd4 ba3.4k sqft7648 N Lucerne Ct, Kansas City, MO 64151For SaleMLS ID #2618663, Nelson Home Group, Keller Williams KC North. Heartland MLS as distributed by MLS GRID
- $470,0004 bd3 ba2.6k sqft3111 N 118th Ter, Kansas City, KS 66109For SaleMLS ID #2634478, Sandy Herrick, ReeceNichols - Overland Park. Heartland MLS as distributed by MLS GRID
- $440,0004 bd4 ba3.2k sqft10926 N Holly St, Kansas City, MO 64155For SaleMLS ID #2627148, Kristin Turner, Keller Williams KC North. Heartland MLS as distributed by MLS GRID
- $415,0004 bd3 ba2.9k sqft7905 N Lister Ave, Kansas City, MO 64119For SaleMLS ID #2633215, The REKC Team, RE/MAX Innovations. Heartland MLS as distributed by MLS GRID
- $454,0004 bd3 ba2.5k sqft4605 NE 105th St, Kansas City, MO 64156For SaleMLS ID #2621085, Janice Mackay, ReeceNichols - Lees Summit. Heartland MLS as distributed by MLS GRID
- $460,0004 bd4 ba3.2k sqft11020 Augusta Dr, Kansas City, KS 66109For SaleMLS ID #2627374, Kaleena Schumacher, Real Broker, LLC. Heartland MLS as distributed by MLS GRID
- $375,0004 bd3 ba1.9k sqft7013 N Winan Ave, Parkville, MO 64152For SaleMLS ID #2635467, Melissa Burns, Real Broker, LLC-MO. Heartland MLS as distributed by MLS GRID
- $500,0004 bd3 ba2.6k sqft2901 Erie Park, Kansas City, MO 64116For SaleMLS ID #2635892, Kelly Tucker, ReeceNichols - Lees Summit. Heartland MLS as distributed by MLS GRID
- $440,0004 bd3 ba2.5k sqft9223 N Jarboe St, Kansas City, MO 64155For SaleMLS ID #2629928, Tiffany Allen, BHG Kansas City Homes. Heartland MLS as distributed by MLS GRID
- $595,0004 bd3 ba2k sqft964 N 5th Hwy, Lansing, KS 66043For SaleMLS ID #2635696, Kimberly Vanek, Platinum Realty LLC. Heartland MLS as distributed by MLS GRID
- $427,0004 bd3 ba2.6k sqft3493 NE 85th Ter, Kansas City, MO 64156For SaleMLS ID #2628609, ElRoy Carr, BHG Kansas City Homes. Heartland MLS as distributed by MLS GRID
- $450,0004 bd5 ba3.5k sqft4024 N 123rd Ter, Kansas City, KS 66109For SaleMLS ID #2614807, Jeff Curry, Weichert, Realtors Welch & Co.. Heartland MLS as distributed by MLS GRID
- $465,0004 bd4 ba3.7k sqft6923 N Colorado Ave, Kansas City, MO 64119For SaleMLS ID #2631004, John Tapp, EXP Realty LLC. Heartland MLS as distributed by MLS GRID
- $485,0003 bd4 ba2.8k sqft5224 N Main St, Kansas City, MO 64118For SaleMLS ID #2633210, Concierge Real Estate Group, Worth Clark Realty. Heartland MLS as distributed by MLS GRID
- $409,0003 bd3 ba2.2k sqft905 NW 112th Ter, Kansas City, MO 64155For SaleMLS ID #2634696, Brian Midden, Real Broker, LLC. Heartland MLS as distributed by MLS GRID
