Welcome to this 5-bedroom home in the heart of Wake Forest, NC—offering the space, flexibility, and features today's buyers are searching for. Perfect for multi-generational living, guests, or remote work, the main-floor bedroom and full ADA-accessible bath create a private suite complete with a stylish sliding barn door for added privacy. The open-concept floor plan is designed for everyday living and entertaining, featuring a updated kitchen with quartz countertops, stainless steel appliances, a gas range, tile backsplash, and abundant workspace. Hardwood floors flow throughout the main living areas, while the inviting family room centers around a cozy gas fireplace. Upstairs, the spacious primary suite offers a tray ceiling, walk-in closet, and spa-inspired bath with dual vanities and elegant tile finishes. Three additional bedrooms and a versatile loft provide endless possibilities for a media room, playroom, fitness area, or home office. Step outside to enjoy a private backyard retreat with a deck, extended patio, mature trees, and plenty of space to relax, entertain, or play. Additional highlights include a new roof (2026), fresh paint, two-car garage with built-in shelving, and access to sought-after community amenities including a pool, clubhouse, playground, and walking trails. If you're searching for a move-in ready Wake Forest home with a guest suite, updated finishes, flexible living space, and exceptional neighborhood amenities, this home is a must-see.
Pending
$447,000
1604 Fern Hollow Trl, Wake Forest, NC 27587
5beds
2,772sqft
:
Get pre-qualified$2,671/mo
Single Family Residence, Residential
Built in 2016
8,712 Square Feet Lot
$439,800 Zestimate®
$161/sqft
$40/mo HOA
What's special
Fresh paintAbundant workspaceMature treesExtended patioGas rangeTile backsplashWalk-in closet
- 40 days |
- 561 |
- 40 |
Likely to sell faster than
Zillow last checked:
Listing updated:
Listed by:
Warren Hall 919-215-5000,
Compass -- Raleigh,
Connie Mester 919-448-7190,
Compass -- Raleigh
Source: Doorify MLS,MLS#: 10174783
Facts & features
Interior
Bedrooms & bathrooms
- Bedrooms: 5
- Bathrooms: 3
- Full bathrooms: 3
Heating
- Central, Forced Air, Natural Gas, None
Cooling
- Ceiling Fan(s), Central Air, Gas
Appliances
- Included: Built-In Gas Oven, Disposal, Exhaust Fan, Gas Cooktop, Gas Range, Microwave, Washer/Dryer
- Laundry: Upper Level
Features
- Ceiling Fan(s), Crown Molding, Eat-in Kitchen, Kitchen Island, Open Floorplan, Quartz Counters, Recessed Lighting, Smooth Ceilings, Soaking Tub, Walk-In Closet(s), Walk-In Shower
- Flooring: Carpet, Vinyl, Tile
- Basement: Crawl Space
- Number of fireplaces: 1
- Fireplace features: Gas, Gas Log
Interior area
- Total structure area: 2,772
- Total interior livable area: 2,772 sqft
- Finished area above ground: 2,772
- Finished area below ground: 0
Property
Parking
- Total spaces: 4
- Parking features: Garage
- Attached garage spaces: 2
- Details: Driveway and Street Parking Available
Accessibility
- Accessibility features: Accessible Bedroom, Accessible Central Living Area, Accessible Common Area, Accessible Entrance, Accessible Full Bath, Accessible Kitchen, Central Living Area, Exterior Wheelchair Lift, Level Flooring
Features
- Levels: Two
- Stories: 2
- Patio & porch: Deck, Front Porch, Patio
- Exterior features: Private Yard
- Pool features: Association, In Ground, Outdoor Pool, Community
- Has view: Yes
Lot
- Size: 8,712 Square Feet
- Features: Back Yard, Front Yard, Landscaped
Details
- Parcel number: 185002562184000 0405037
- Zoning: GR3
- Special conditions: Standard
Construction
Type & style
- Home type: SingleFamily
- Architectural style: Traditional, Transitional
- Property subtype: Single Family Residence, Residential
Materials
- Stone, Vinyl Siding, Wood Siding
- Roof: Shingle
Condition
- New construction: No
- Year built: 2016
Utilities & green energy
- Sewer: Public Sewer
- Water: Public
Community & HOA
Community
- Features: Clubhouse, Park, Playground, Pool, Sidewalks
- Subdivision: Bowling Green
HOA
- Has HOA: Yes
- Amenities included: Clubhouse, Playground, Pool
- Services included: None
- HOA fee: $40 monthly
Location
- Region: Wake Forest
Financial & listing details
- Price per square foot: $161/sqft
- Tax assessed value: $453,617
- Annual tax amount: $4,270
- Date on market: 6/18/2026
- Road surface type: Paved
Estimated market value
$439,800
$418,000 - $462,000
$2,846/mo
Price history
| Date | Event | Price |
|---|---|---|
| 7/14/2026 | Pending sale | $447,000$161/sqft |
Source:  Doorify MLS #10174783 Report a problem Doorify MLS #10174783 Report a problem | ||
| 6/18/2026 | Listed for sale | $447,000+55.7%$161/sqft |
Source: Doorify MLS #10174783 Report a problem | ||
| 5/8/2018 | Sold | $287,000-1%$104/sqft |
Source: Doorify MLS #2172730 Report a problem | ||
| 4/4/2018 | Pending sale | $289,900$105/sqft |
Source: Smart Choice Realty Company, Inc. #2172730 Report a problem | ||
| 3/21/2018 | Price change | $289,900-3.3%$105/sqft |
Source: Smart Choice Realty Company, Inc. #2172730 Report a problem | ||
| 3/2/2018 | Price change | $299,900-1.7%$108/sqft |
Source: Smart Choice Realty Company, Inc. #2172730 Report a problem | ||
| 2/23/2018 | Price change | $305,000-3.2%$110/sqft |
Source: Smart Choice Realty Company, Inc. #2172730 Report a problem | ||
| 2/12/2018 | Listed for sale | $315,000+20.8%$114/sqft |
Source: Smart Choice Realty Company, Inc. #2172730 Report a problem | ||
| 1/28/2016 | Sold | $260,680$94/sqft |
Source: Doorify MLS #2027348 Report a problem | ||
Public tax history
| Year | Property taxes | Tax assessment |
|---|---|---|
| 2025 | $4,271 +0.4% | $453,617 |
| 2024 | $4,255 +24.9% | $453,617 +55.6% |
| 2023 | $3,407 +4.2% | $291,501 |
| 2022 | $3,269 +1.8% | $291,501 |
| 2021 | $3,212 | $291,501 |
| 2020 | $3,212 +5.8% | $291,501 +20% |
| 2019 | $3,035 | $242,975 |
| 2018 | $3,035 | $242,975 |
| 2017 | -- | $242,975 +395.9% |
| 2016 | -- | $49,000 -2% |
| 2015 | $567 | $50,000 |
Find assessor info on the county website
Monthly payment
Est. payment
Payment breakdown
Explore the cost of this home by adjusting the details. Changes won't be saved.Climate risks
Neighborhood: 27587
Nearby schools
GreatSchools rating
- 9/10Jones Dairy ElementaryGrades: PK-5Distance: 1 mi
- 10/10Heritage MiddleGrades: 6-8Distance: 2.3 mi
- 7/10Wake Forest High SchoolGrades: 9-12Distance: 2.7 mi
Schools provided by the listing agent
- Elementary: Wake - Jones Dairy Elementary
- Middle: Wake - Heritage Middle
- High: Wake - Wake Forest High School
Source: Doorify MLS. This data may not be complete. We recommend contacting the local school district to confirm school assignments for this home.
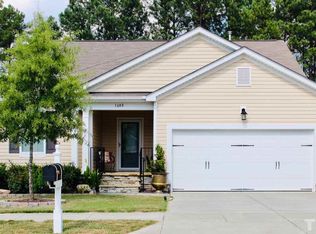
- $441,1005 bd3 ba2.3k sqft1608 Fern Hollow Trl, Wake Forest, NC 27587Off Market
- $455,6004 bd3 ba2.6k sqft1739 Main Divide Dr, Wake Forest, NC 27587Off Market

- $424,4004 bd3 ba2.2k sqft1743 Main Divide Dr, Wake Forest, NC 27587Off Market
- $478,8004 bd3 ba2.8k sqft1612 Fern Hollow Trl, Wake Forest, NC 27587Off Market
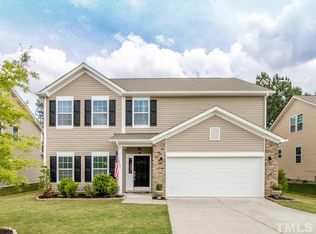
- $389,5003 bd2 ba2.2k sqft1747 Main Divide Dr, Wake Forest, NC 27587Off Market
- $378,400-- bd2 ba1.5k sqft328 Trout Valley Rd, Wake Forest, NC 27587Off Market
- $497,4004 bd3 ba3.1k sqft1609 Fern Hollow Trl, Wake Forest, NC 27587Off Market
- $410,300-- bd2 ba2.2k sqft1605 Fern Hollow Trl, Wake Forest, NC 27587Off Market
A local agent can set up tours, give advice and negotiate with sellers.
Similar homes
- $469,9004 bd3 ba2.3k sqft1808 Austin Ridge Pkwy, Wake Forest, NC 27587For Sale

 MLS ID #10171547, Elliott Squires. Doorify MLS
 - $429,9903 bd3 ba1.8k sqft1625 Main Divide Dr, Wake Forest, NC 27587For Sale
 MLS ID #10178612, Martin Verdi. Doorify MLS
 - $450,0005 bd3 ba2.3k sqft2352 Rainy Lake St, Wake Forest, NC 27587For Sale
 MLS ID #10175003, Tina Caul. Doorify MLS
 - $450,0004 bd3 ba3.1k sqft8709 Kaplan Woods Way, Wake Forest, NC 27587For Sale
 MLS ID #10172971, Doug Yopp. Doorify MLS
 - $495,0004 bd3 ba2.7k sqft353 Joyner Bluff Dr, Wake Forest, NC 27587For SaleMLS ID #10171429, Jo Smith. Doorify MLS
- $499,9994 bd3 ba2.6k sqft364 Springtime Fields Ln, Wake Forest, NC 27587For SaleMLS ID #10158782, Jo Smith. Doorify MLS
- $474,0004 bd3 ba2.4k sqft3632 Willow Stone Ln, Wake Forest, NC 27587For SaleMLS ID #10169999, Aaron Chaney. Doorify MLS
- $519,9004 bd3 ba2.6k sqft933 Wrights Creek Way, Wake Forest, NC 27587For SaleMLS ID #10167366, Chad Doggett. Doorify MLS
- $474,9005 bd3 ba2.6k sqft714 Bann River Ct, Rolesville, NC 27571For SaleMLS ID #10171360, Cynthia Parker. Doorify MLS
- $380,0003 bd4 ba2.4k sqft1848 Austin Ridge Pkwy, Wake Forest, NC 27587For SaleMLS ID #10178537, Shannon Lee Pacitti. Doorify MLS
- $509,9004 bd3 ba3k sqft3541 Fairstone Rd, Wake Forest, NC 27587For SaleMLS ID #10170025, Sara Plummer. Doorify MLS
- $535,0003 bd3 ba2.9k sqft916 Conifer Forest Ln, Wake Forest, NC 27587For SaleMLS ID #10155234, Kevin Starkey. Doorify MLS
- $559,0004 bd3 ba2.9k sqft9416 Philbeck Ln, Wake Forest, NC 27587For SaleMLS ID #10173600, Stephanie B Mann. Doorify MLS
- $560,0003 bd3 ba2.7k sqft1405 Freeman Falls Ct, Wake Forest, NC 27587For SaleMLS ID #10162930, Madison Vitale. Doorify MLS
- $475,0005 bd4 ba2.8k sqft5208 Holly Ridge Farm Rd, Raleigh, NC 27616For SaleMLS ID #10182084, Rob Zelem. Doorify MLS
- $624,9004 bd3 ba2.9k sqft8600 Deep Elm Dr, Wake Forest, NC 27587For SaleMLS ID #10169377, Leslie Ward. Doorify MLS
- $475,0004 bd3 ba2.3k sqft130 Virginia Water Dr, Rolesville, NC 27571For SaleMLS ID #10155961, Moon Ryu. Doorify MLS
- $419,0004 bd3 ba2.5k sqft104 Switchback St, Knightdale, NC 27545For SaleMLS ID #10182138, Davida Hamilton Major. Doorify MLS
- $540,0004 bd3 ba2.1k sqft1314 Sourwood Dr, Wake Forest, NC 27587For SaleMLS ID #10177702, Connie Batten. Doorify MLS
- $450,0005 bd3 ba2.7k sqft6220 Amber Bluffs Cres, Raleigh, NC 27616For SaleMLS ID #10179358, Gretchen Coley. Doorify MLS
