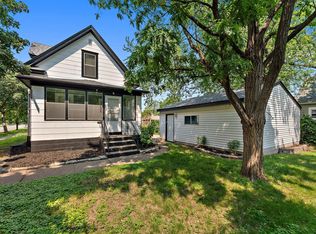
This special home has been lovingly cared for and thoughtfully improved by the same family for 43 years. Enjoy a large, flat backyard with beautiful, mature trees and a wood privacy fence with two gates—perfect for dogs, entertaining, or relaxing. The large brick paver patio is ideal for grilling and summer gatherings. The home features 3 bedrooms, including a main-floor bedroom and full bathroom with jetted tub and a spacious second-floor primary bedroom with an additional bathroom and shower. Numerous updates include a new refrigerator, range, dishwasher, washer, dryer, central air, carpeting, kitchen flooring, and a 1-year-old roof. New Anderson windows were added upstairs with the dormer addition, while most main-floor windows are Marvin. The primary garage has been used as an office and includes heat, A/C, and a 220 electrical outlet. A huge, attached shed offers electricity, a workbench, and abundant storage. Additional highlights include stucco siding, enclosed front sun porch, custom built-in cabinets with glass fronts, beautiful woodwork, and plenty of storage. This home offers a wonderful blend of character, updates, flexible space, and an exceptional private backyard in the charming West Side of Paul neighborhood.
Pending
$269,900
161 King St W, Saint Paul, MN 55107
3beds
1,060sqft
Single Family
Built in 1922
7,492 Square Feet Lot
$273,000 Zestimate®
$255/sqft
$-- HOA
What's special
- 33 days
- 430
- 41
Zillow last checked:
Listing updated:
Listed by:
Jean McCahey 651-270-6409,
Coldwell Banker Realty
Source: NorthstarMLS as distributed by MLS GRID,MLS#: 7132006
Facts & features
Interior
Bedrooms & bathrooms
- Bedrooms: 3
- Bathrooms: 2
- Full bathrooms: 1
- 3/4 bathrooms: 1
Bedroom
- Level: Main
- Area: 90 Square Feet
- Dimensions: 9x10
Bedroom 2
- Level: Upper
- Area: 176 Square Feet
- Dimensions: 16x11
Bedroom 3
- Level: Upper
- Area: 72 Square Feet
- Dimensions: 9x8
Dining room
- Level: Main
- Area: 110 Square Feet
- Dimensions: 10x11
Kitchen
- Level: Main
- Area: 120 Square Feet
- Dimensions: 12x10
Laundry
- Level: Lower
- Area: 132 Square Feet
- Dimensions: 12x11
Living room
- Level: Main
- Area: 110 Square Feet
- Dimensions: 10x11
Office
- Level: Upper
- Area: 60 Square Feet
- Dimensions: 6x10
Patio
- Level: Main
- Area: 216 Square Feet
- Dimensions: 12x18
Porch
- Level: Main
- Area: 108 Square Feet
- Dimensions: 18x6
Recreation room
- Level: Lower
- Area: 168 Square Feet
- Dimensions: 21x8
Heating
- Forced Air
Cooling
- Central Air
Appliances
- Included: Dishwasher, Disposal, Dryer, Freezer, Gas Water Heater, Microwave, Range, Refrigerator, Washer
- Laundry: In Basement, Laundry Room
Features
- Basement: Finished
- Has fireplace: No
Interior area
- Total structure area: 1,060
- Total interior livable area: 1,060 sqft
- Finished area above ground: 862
- Finished area below ground: 198
Property
Parking
- Total spaces: 2
- Parking features: Detached Garage
- Garage spaces: 2
- Details: Garage Dimensions (14x22)
Accessibility
- Accessibility features: None
Features
- Levels: One and One Half
- Stories: 1.5
- Patio & porch: Patio, Porch
- Fencing: Full,Wood
Lot
- Size: 7,492 Square Feet
- Dimensions: 50 x 150
- Features: Tree Coverage - Medium
Details
- Foundation area: 616
- Parcel number: 072822130089
- Zoning description: Residential-Single Family
Construction
Type & style
- Home type: SingleFamily
- Property subtype: Single Family
Materials
- Roof: Age 8 Years or Less,Asphalt
Condition
- New construction: No
- Year built: 1922
Utilities & green energy
- Electric: 100 Amp Service, 200+ Amp Service
- Gas: Natural Gas
- Sewer: City Sewer/Connected, City Sewer - In Street
- Water: City Water/Connected, City Water - In Street
Community & HOA
Community
- Subdivision: Nelson Stevens & Kings, Addi
HOA
- Has HOA: No
Location
- Region: Saint Paul
Financial & listing details
- Price per square foot: $255/sqft
- Tax assessed value: $256,200
- Annual tax amount: $4,556
- Date on market: 9/8/2026
- Cumulative days on market: 23 days
Estimated market value
$273,000
$259,000 - $287,000
$2,067/mo
Price history
| Date | Event | Price |
|---|---|---|
| 9/24/2026 | Pending sale | $269,900$255/sqft |
Source:  NorthstarMLS as distributed by MLS GRID #7132006 Report a problem NorthstarMLS as distributed by MLS GRID #7132006 Report a problem | ||
| 9/11/2026 | Listed for sale | $269,900$255/sqft |
Source: NorthstarMLS as distributed by MLS GRID #7132006 Report a problem | ||
Public tax history
| Year | Property taxes | Tax assessment |
|---|---|---|
| 2026 | $4,556 +10.7% | $256,200 +3.3% |
| 2025 | $4,114 +10.3% | $247,900 +4.5% |
| 2024 | $3,730 +18% | $237,300 +7.9% |
| 2023 | $3,160 +6.4% | $220,000 +2.3% |
| 2022 | $2,970 +12.2% | $215,100 +7.3% |
| 2021 | $2,646 +6% | $200,500 +9% |
| 2020 | $2,495 +43.5% | $183,900 +26.8% |
| 2019 | $1,739 | $145,000 |
| 2018 | $1,739 -4.5% | $145,000 +10.2% |
| 2017 | $1,822 | $131,600 |
| 2016 | $1,822 +5.4% | -- |
| 2015 | $1,728 +16% | $126,600 |
| 2014 | $1,490 -16.3% | -- |
| 2013 | $1,780 -8.8% | -- |
| 2012 | $1,952 +8% | -- |
| 2011 | $1,808 | -- |
| 2010 | -- | -- |
| 2009 | $1,842 +8.2% | -- |
| 2008 | $1,702 +16.9% | -- |
| 2007 | $1,456 +18% | -- |
| 2006 | $1,234 +21.7% | -- |
| 2005 | $1,014 -8% | -- |
| 2004 | $1,102 +17.2% | -- |
| 2003 | $940 +13% | -- |
| 2002 | $832 -13.2% | -- |
| 2001 | $958 +31% | -- |
| 2000 | $731 | -- |
Find assessor info on the county website
Monthly payment
Est. payment
Payment breakdown
Explore the cost of this home by adjusting the details. Changes won't be saved.Climate risks
Neighborhood: West Side
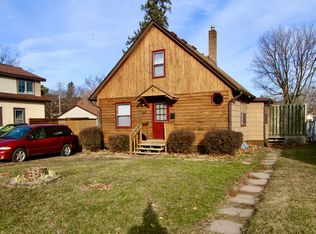
Similar homes
- $299,0003 bd2 ba1.4k sqft252 Stevens St W, Saint Paul, MN 55107For Sale
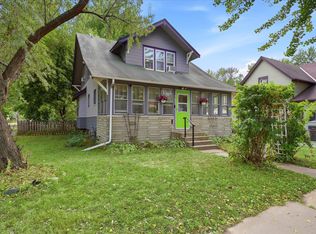
 MLS ID #7121144, Kirsten Tappe-Heveron, RE/MAX Advantage Plus. NorthstarMLS as distributed by MLS GRID
 - $300,0003 bd2 ba1.3k sqft682 Harvard St, Saint Paul, MN 55107For Sale
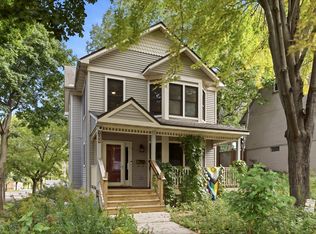 MLS ID #7145636, Alexander D Boylan, eXp Realty. NorthstarMLS as distributed by MLS GRID
 - $260,0003 bd2 ba1.3k sqft1514 Lafond Ave, Saint Paul, MN 55104For Sale
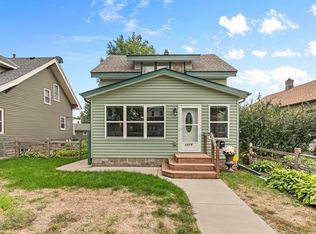 MLS ID #7136161, Kara Wald, Edina Realty, Inc.. NorthstarMLS as distributed by MLS GRID
 - $279,0003 bd2 ba1.2k sqft1467 Charles Ave, Saint Paul, MN 55104For Sale
 MLS ID #7036647, Sarah A Deziel, BRIX Real Estate. NorthstarMLS as distributed by MLS GRID
 - $299,9002 bd2 ba1.5k sqft979 Saint Anthony Ave, Saint Paul, MN 55104For SaleMLS ID #7155717, Rocky Smith, LPT Realty, LLC. NorthstarMLS as distributed by MLS GRID
- $314,9003 bd2 ba1.3k sqft420 Daly St, Saint Paul, MN 55102For SaleMLS ID #7153626, Thomas Edelstein, CRS, ABR, Coldwell Banker Realty. NorthstarMLS as distributed by MLS GRID
- $235,0003 bd2 ba1k sqft1349 Hazelwood St, Saint Paul, MN 55106For SaleMLS ID #7145568, Aundrea M. Paskett, RE/MAX Professionals. NorthstarMLS as distributed by MLS GRID
- $279,0003 bd2 ba1.4k sqft799 Fuller Ave, Saint Paul, MN 55104For SaleMLS ID #7083652, Annie Le, LPT Realty, LLC. NorthstarMLS as distributed by MLS GRID
- $250,0002 bd2 ba1.2k sqft809 Minnehaha Ave W, Saint Paul, MN 55104For SaleMLS ID #7145944, Patrick M. Hogan, Edina Realty, Inc.. NorthstarMLS as distributed by MLS GRID
- $295,0003 bd2 ba1.3k sqft655 Simpson St, Saint Paul, MN 55104For SaleMLS ID #7139061, Matthew L. Rich, LPT Realty, LLC. NorthstarMLS as distributed by MLS GRID
- $235,0003 bd2 ba1.5k sqft995 Rose Ave E, Saint Paul, MN 55106For SaleMLS ID #7115862, Kerby & Cristina Real Estate Experts, RE/MAX Results. NorthstarMLS as distributed by MLS GRID
- $249,9004 bd2 ba1.5k sqft1070 Dale St N, Saint Paul, MN 55117For SaleMLS ID #7145428, Mac Lockner, RE/MAX Results. NorthstarMLS as distributed by MLS GRID
- $299,9003 bd2 ba960 sqft744 22nd Ave N, South Saint Paul, MN 55075For SaleMLS ID #7144189, Devin M Harrington, RE/MAX Results. NorthstarMLS as distributed by MLS GRID
- $275,0003 bd3 ba1.3k sqft456 3rd Ave S, South Saint Paul, MN 55075For SaleMLS ID #7117668, Kerby & Cristina Real Estate Experts, RE/MAX Results. NorthstarMLS as distributed by MLS GRID
- $299,9004 bd2 ba1.5k sqft1420 Taylor Ave, Saint Paul, MN 55104For SaleMLS ID #7131549, Krista K. Nelson, Keller Williams Preferred Rlty. NorthstarMLS as distributed by MLS GRID
- $242,0002 bd2 ba1.5k sqft1259 Minnehaha Ave W, Saint Paul, MN 55104For SaleMLS ID #7128382, Lorri M Kaas, Realty ONE Group Choice. NorthstarMLS as distributed by MLS GRID
- $229,0003 bd1 ba1k sqft1037 Kent St, Saint Paul, MN 55117For SaleMLS ID #7151937, Jackeline Funk, BrBaGa. NorthstarMLS as distributed by MLS GRID
- $279,9003 bd1 ba922 sqft609 Nevada Ave E, Saint Paul, MN 55130For SaleMLS ID #7092654, Bill McClellan, McRealty Professionals. NorthstarMLS as distributed by MLS GRID
- $199,9003 bd2 ba1.1k sqft909 Park St, Saint Paul, MN 55117For SaleMLS ID #7154477, Julie E. Harris, Re/Max Advantage Plus. NorthstarMLS as distributed by MLS GRID
- $310,0003 bd2 ba1.4k sqft1557 Lafond Ave, Saint Paul, MN 55104For SaleMLS ID #7124469, Marisa Rebecca Lee, Keller Williams Realty Integrity Lakes. NorthstarMLS as distributed by MLS GRID
