Affordable, move in ready bungalow with a garage! The bright and inviting main floor features an updated eat-in kitchen and an updated bathroom. Kick back and relax in the spacious living room, perfect for unwinding. Downstairs, the finished lower level expands your living space. Adding two additional bedrooms, a convenient 2-piece bath, and a workshop area. Step outside into your own private oasis. The lush, fenced backyard creates a peaceful and serene environment for absolute relaxation. For the hobbyist, mechanic, or those needing extra storage, the impressive 16x20 detached garage is a standout feature. Best of all, it features a lovely covered deck. Creating the ultimate setup for morning coffee, evening BBQs, and rain-or-shine outdoor entertaining. Updated mechanicals offer peace of mind. Including a furnace and AC installed in 2020, along with leaf guards and a new garage door in 2024.You are within easy walking distance to all the amenities Quinte West has to offer. Don't miss this rare opportunity to own a versatile, worry-free property.
For sale
C$399,900
163 Shuter St, Quinte West, ON K8V 3L9
4beds
2baths
Single Family Residence
Built in ----
3,800 Square Feet Lot
$-- Zestimate®
C$--/sqft
C$-- HOA
What's special
Updated eat-in kitchenUpdated bathroomFinished lower levelTwo additional bedroomsWorkshop areaPrivate oasisLush fenced backyard
- 1 day |
- 2 |
- 0 |
Zillow last checked:
Listing updated:
Listed by:
Royal Lepage Proalliance Realty
Source: TRREB,MLS®#: X13717516 Originating MLS®#: Central Lakes Association of REALTORS
Originating MLS®#: Central Lakes Association of REALTORSFacts & features
Interior
Bedrooms & bathrooms
- Bedrooms: 4
- Bathrooms: 2
Primary bedroom
- Level: Main
- Dimensions: 3.05 x 3.86
Bedroom 2
- Level: Lower
- Dimensions: 3.33 x 2.71
Bedroom 3
- Level: Lower
- Dimensions: 3.29 x 2.71
Dining room
- Level: Main
- Dimensions: 3.31 x 2.45
Kitchen
- Level: Main
- Dimensions: 3.59 x 4.33
Living room
- Level: Main
- Dimensions: 3.9 x 3.86
Workshop
- Level: Lower
- Dimensions: 6.73 x 5.13
Heating
- Forced Air, Gas
Cooling
- Central Air
Appliances
- Included: Water Heater Owned
Features
- Primary Bedroom - Main Floor, Workbench
- Basement: Partially Finished
- Has fireplace: No
Interior area
- Living area range: < 700 null
Property
Parking
- Total spaces: 4
- Parking features: Private
- Has garage: Yes
Features
- Patio & porch: Deck
- Exterior features: Landscaped, Privacy
- Pool features: None
- Waterfront features: None
Lot
- Size: 3,800 Square Feet
- Features: Fenced Yard, Hospital, Library, Marina, School
Details
- Additional structures: Workshop
- Parcel number: 403870057
Construction
Type & style
- Home type: SingleFamily
- Architectural style: Bungalow
- Property subtype: Single Family Residence
Materials
- Vinyl Siding
- Foundation: Concrete
- Roof: Asphalt Shingle
Utilities & green energy
- Sewer: Sewer
Community & HOA
Community
- Security: Smoke Detector(s)
Location
- Region: Quinte West
Financial & listing details
- Annual tax amount: C$2,350
- Date on market: 8/27/2026
Price history
Price history is unavailable.
Public tax history
Tax history is unavailable.
Climate risks
Neighborhood: K8V
Nearby schools
GreatSchools rating
No schools nearby
We couldn't find any schools near this home.
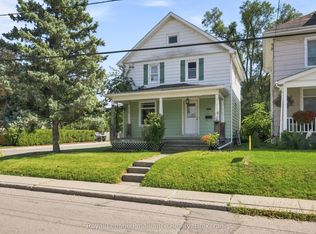
- C$375,0003 bd2 ba-- sqft135 McGill St, Quinte West, ON K8V3K3For Sale
- C$549,9004 bd4 ba-- sqft83 Maclellan Ave, Quinte West, ON K8V5H5For Sale
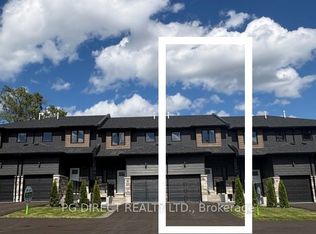
- C$549,9004 bd4 ba-- sqft87 Maclellan Ave, Quinte West, ON K8V5H5New Construction

- C$--2 bd1 ba800 sqft90 Creswell Dr #2, Quinte West, ON K8V3G8Off Market

- C$449,9004 bd3 ba-- sqft188 Dundas St W, Quinte West, ON K8V3R2For Sale
- C$545,0003 bd2 ba-- sqft10 Victoria Ave, Quinte West, ON K8V4Z1For Sale
- C$2,4003 bd1 ba-- sqft61A Wilkins St, Quinte West, ON K8V3M6For Rent
- C$675,0004 bd4 ba-- sqft306 Dundas St W, Quinte West, ON K8V3S3For Sale
Similar homes
- C$375,0003 bd2 ba-- sqft135 McGill St, Quinte West, ON K8V 3K3For SaleMLS ID #X13721206, Royal Lepage Proalliance Realty. TRREB
- C$399,0004 bd3 ba-- sqft30 West St, Quinte West, ON K8V 6G8For Sale
 MLS ID #X13651732, RE/MAX COMMUNITY REALTY INC.. TRREB
 - C$449,9004 bd3 ba-- sqft188 Dundas St W, Quinte West, ON K8V 3R2For Sale
 MLS ID #X13685574, eXp Realty. TRREB
 - C$414,9004 bd2 ba-- sqft209 Dundas St E, Quinte West, ON K8V 1L8For Sale
 MLS ID #X13660832, Royal Lepage Proalliance Realty. TRREB
 - C$450,0003 bd1 ba-- sqft159 Byron St, Quinte West, ON K8V 2Y7For SaleMLS ID #X13704816, RE/MAX Jazz INC.. TRREB
- C$479,9003 bd1 ba-- sqft61 Delaney St, Quinte West, ON K8V 4L7For SaleMLS ID #X13711418, Royal Lepage Proalliance Realty. TRREB
- C$524,9004 bd3 ba-- sqft49 Hillside Meadow Dr, Quinte West, ON K8V 0J5For SaleMLS ID #X13718272, Royal Lepage Proalliance Realty. TRREB
- C$499,9003 bd2 ba-- sqft92 Byron St, Quinte West, ON K8V 2Y2For SaleMLS ID #X13711962, Exit Realty Group. TRREB
- C$389,9003 bd1 ba-- sqft61 Pelham St, Quinte West, ON K8V 4T8For SaleMLS ID #X13616398, Royal Lepage Proalliance Realty. TRREB
- C$434,0004 bd2 ba-- sqft6 Coleman Dr, Quinte West, ON K8V 3A5For SaleMLS ID #X13619374, Exp Realty. TRREB
- C$399,9003 bd2 ba-- sqft162 Dundas St E, Quinte West, ON K8V 1L4For SaleMLS ID #X13489984, Royal LePage Our Neighbourhood Realty. TRREB
- C$469,9004 bd3 ba-- sqft21 Miron Rd, Quinte West, ON K8V 3H9For SaleMLS ID #X12984170, Royal Lepage Proalliance Realty. TRREB
- C$330,0003 bd1 ba-- sqft18153 Telephone Rd, Quinte West, ON K8V 5P4For SaleMLS ID #X13681778, Exp Realty. TRREB
- C$464,9004 bd2 ba-- sqft48 S George St, Quinte West, ON K8V 1R5For SaleMLS ID #X13658982, Royal Lepage Proalliance Realty. TRREB
- C$480,0003 bd2 ba-- sqft302 King St, Quinte West, ON K8V 3X5For SaleMLS ID #X12830204, RE/MAX REALTY SPECIALISTS INC.. TRREB
- C$499,9004 bd2 ba-- sqft54 Bentinck St, Quinte West, ON K8V 4E3For SaleMLS ID #X13661238, Re/Max Quinte Ltd.. TRREB
- C$490,0003 bd1 ba-- sqft102 Johnstown Rd, Quinte West, ON K8V 5P8For SaleMLS ID #X13713886, Royal Heritage Realty Ltd.. TRREB
- C$459,0003 bd2 ba-- sqft56 5th Ave, Quinte West, ON K8V 5P3For SaleMLS ID #X13627544, Royal Heritage Realty Ltd.. TRREB
- C$489,9004 bd2 ba-- sqft5 Van Alstine Dr, Quinte West, ON K8V 6K4For SaleMLS ID #X13659470, Royal Lepage Proalliance Realty. TRREB
- C$399,9002 bd1 ba-- sqft219 Marmora St, Quinte West, ON K8V 2J8For SaleMLS ID #X13504378, Re/Max Quinte Ltd.. TRREB
