Welcome Home to The Vineyard at 12 Stones — Premier 55+ Living Under $500K!
This beautifully maintained one-level home offers 2 bedrooms, 2.5 baths, and 2,100 square feet of comfortable, low-maintenance living in one of the area's most desirable 55+ communities. The open and inviting floor plan features hardwood floors throughout the main living areas, a cozy fireplace, and a spacious kitchen with hardwood cabinetry, walk-in pantry, and ample storage. Both bedrooms offer private en-suite baths and generous walk-in closets, providing comfort and convenience for homeowners and guests alike. Relax year-round in the enclosed porch with heating and cooling, perfect for morning coffee or evening unwinding.
Additional highlights include: 2-car garage, stainless refrigerator, washer & dryer available to remain.
Low-maintenance living with HOA-provided landscaping & lawn care. Beautiful walking paths, park areas, and scenic pond. Conveniently located near I-65, shopping, dining, and everyday essentials, this home combines comfort, convenience, and community. Don’t miss your opportunity to enjoy easy living in the highly sought-after Vineyard at 12 Stones!
Under contract - showing
Price cut: $20K (8/14)
$460,000
163 Tara Ln, Goodlettsville, TN 37072
2beds
2,100sqft
Single Family Residence, Residential
Built in 2008
0.5 Acres Lot
$-- Zestimate®
$219/sqft
$400/mo HOA
What's special
- 135 days |
- 629 |
- 21 |
Zillow last checked:
Listing updated:
Listed by:
Russell Smith 615-516-3151,
Partners Real Estate, LLC 615-376-4500
Source: RealTracs MLS as distributed by MLS GRID,MLS#: 3169523
Facts & features
Interior
Bedrooms & bathrooms
- Bedrooms: 2
- Bathrooms: 3
- Full bathrooms: 2
- 1/2 bathrooms: 1
- Main level bedrooms: 2
Bedroom 1
- Features: Suite
- Level: Suite
- Area: 234 Square Feet
- Dimensions: 13x18
Bedroom 2
- Features: Bath
- Level: Bath
- Area: 132 Square Feet
- Dimensions: 11x12
Primary bathroom
- Features: Double Vanity
- Level: Double Vanity
Dining room
- Area: 120 Square Feet
- Dimensions: 10x12
Kitchen
- Features: Pantry
- Level: Pantry
- Area: 182 Square Feet
- Dimensions: 13x14
Living room
- Area: 315 Square Feet
- Dimensions: 15x21
Other
- Features: Florida Room
- Level: Florida Room
- Area: 162 Square Feet
- Dimensions: 9x18
Other
- Features: Utility Room
- Level: Utility Room
- Area: 55 Square Feet
- Dimensions: 5x11
Heating
- Central, Natural Gas
Cooling
- Central Air, Electric
Appliances
- Included: Built-In Electric Oven, Built-In Electric Range, Dishwasher, Disposal, Dryer, Ice Maker, Microwave, Refrigerator, Washer
- Laundry: Electric Dryer Hookup, Washer Hookup
Features
- Flooring: Carpet, Wood, Tile
- Basement: Crawl Space,None
- Number of fireplaces: 1
- Fireplace features: Den, Gas
Interior area
- Total structure area: 2,100
- Total interior livable area: 2,100 sqft
- Finished area above ground: 2,100
Property
Parking
- Total spaces: 2
- Parking features: Garage Door Opener, Garage Faces Front
- Attached garage spaces: 2
Features
- Levels: One
- Stories: 1
Lot
- Size: 0.5 Acres
- Dimensions: 100 x 150
Details
- Parcel number: 143F A 03200 001
- Special conditions: Standard
Construction
Type & style
- Home type: SingleFamily
- Property subtype: Single Family Residence, Residential
Materials
- Brick, Stone
- Roof: Shingle
Condition
- New construction: No
- Year built: 2008
Utilities & green energy
- Sewer: Public Sewer
- Water: Public
- Utilities for property: Electricity Available, Natural Gas Available, Water Available
Community & HOA
Community
- Security: Security System, Smoke Detector(s)
- Subdivision: Vineyard At 12 Stone
HOA
- Has HOA: Yes
- HOA fee: $400 monthly
- Second HOA fee: $2,000 one time
Location
- Region: Goodlettsville
Financial & listing details
- Price per square foot: $219/sqft
- Tax assessed value: $511,200
- Annual tax amount: $2,464
- Date on market: 4/8/2026
- Electric utility on property: Yes
Estimated market value
Not available
Estimated sales range
Not available
Not available
Price history
| Date | Event | Price |
|---|---|---|
| 8/20/2026 | Contingent | $460,000$219/sqft |
Source:  RealTracs MLS as distributed by MLS GRID #3169523 Report a problem RealTracs MLS as distributed by MLS GRID #3169523 Report a problem | ||
| 8/14/2026 | Price change | $460,000-4.2%$219/sqft |
Source: RealTracs MLS as distributed by MLS GRID #3169523 Report a problem | ||
| 7/10/2026 | Price change | $480,000-4%$229/sqft |
Source: RealTracs MLS as distributed by MLS GRID #3169523 Report a problem | ||
| 4/8/2026 | Listed for sale | $499,900-5.7%$238/sqft |
Source: RealTracs MLS as distributed by MLS GRID #3169523 Report a problem | ||
| 3/7/2026 | Listing removed | $530,000$252/sqft |
Source: RealTracs MLS as distributed by MLS GRID #3041561 Report a problem | ||
| 11/6/2025 | Price change | $530,000-3.5%$252/sqft |
Source: RealTracs MLS as distributed by MLS GRID #3041561 Report a problem | ||
| 8/29/2025 | Listed for sale | $549,000$261/sqft |
Source: RealTracs MLS as distributed by MLS GRID #2985814 Report a problem | ||
| 8/29/2025 | Listing removed | $549,000$261/sqft |
Source: RealTracs MLS as distributed by MLS GRID #2923011 Report a problem | ||
| 6/27/2025 | Listed for sale | $549,000+120.5%$261/sqft |
Source: RealTracs MLS as distributed by MLS GRID #2923011 Report a problem | ||
| 5/2/2008 | Sold | $249,000$119/sqft |
Source: Public Record Report a problem | ||
Public tax history
| Year | Property taxes | Tax assessment |
|---|---|---|
| 2025 | $2,464 +0% | $127,800 |
| 2024 | $2,463 -0.8% | $127,800 +57.4% |
| 2023 | $2,483 -0.3% | $81,175 -75% |
| 2022 | $2,491 +35.6% | $324,700 |
| 2021 | $1,836 | $324,700 |
| 2020 | $1,836 -25.9% | $324,700 |
| 2019 | $2,477 +383.1% | $324,700 +29.2% |
| 2018 | $513 | $251,300 |
| 2017 | -- | -- |
| 2016 | -- | -- |
| 2015 | -- | -- |
| 2014 | -- | -- |
| 2011 | $1,818 +13.4% | $60,393 |
| 2010 | $1,603 | $60,393 |
| 2009 | $1,603 | $60,393 |
| 2008 | -- | $60,393 |
Find assessor info on the county website
Monthly payment
Est. payment
Payment breakdown
Explore the cost of this home by adjusting the details. Changes won't be saved.Climate risks
Neighborhood: 37072
Nearby schools
GreatSchools rating
- 8/10Madison Creek Elementary SchoolGrades: PK-5Distance: 0.9 mi
- 9/10T. W. Hunter Middle SchoolGrades: 6-8Distance: 4.3 mi
- 7/10Beech Sr High SchoolGrades: 9-12Distance: 4.1 mi
Schools provided by the listing agent
- Elementary: Madison Creek Elementary
- Middle: T. W. Hunter Middle School
- High: Beech Sr High School
Source: RealTracs MLS as distributed by MLS GRID. This data may not be complete. We recommend contacting the local school district to confirm school assignments for this home.
- $597,0002 bd2 ba1.8k sqft161 Tara Ln, Goodlettsville, TN 37072Off Market

- $487,7003 bd3 ba2.4k sqft157 Tara Ln #157, Goodlettsville, TN 37072Off Market
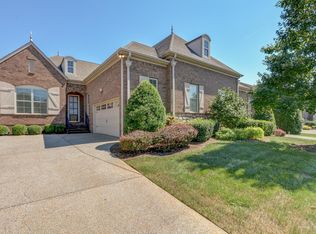
- $551,7003 bd3 ba2.4k sqft157 Tara Ln, Goodlettsville, TN 37072Off Market
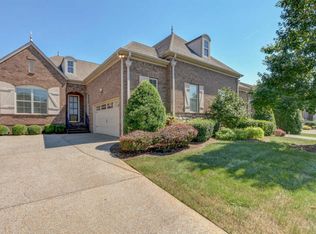
- $742,600-- bd3 ba2.6k sqft165 Tara Ln, Goodlettsville, TN 37072Off Market
- $621,400-- bd3 ba2.5k sqft167 Tara Ln, Goodlettsville, TN 37072Off Market
- $660,2003 bd3 ba2.9k sqft168 Tara Ln, Goodlettsville, TN 37072Off Market
- $555,0003 bd3 ba2.3k sqft207 Abiding Pl, Goodlettsville, TN 37072Sold
- $508,800-- bd3 ba1.8k sqft159 Tara Ln, Goodlettsville, TN 37072Off Market
A local agent can set up tours, give advice and negotiate with sellers.
A local lender can help you make sure your offer is ready when you are.
Similar homes
- $560,0003 bd2 ba2.4k sqft125 N Maple Ridge Ln, Goodlettsville, TN 37072For Sale
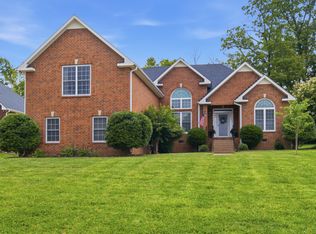
 MLS ID #3262868, Tim Schmid. RealTracs MLS as distributed by MLS GRID
 - $540,0003 bd2 ba2.3k sqft1124 Kimberly Dr, Goodlettsville, TN 37072For Sale
 MLS ID #3336297, Heidi Troutt. RealTracs MLS as distributed by MLS GRID
 - $674,9003 bd3 ba2.3k sqft158 Tara Ln, Goodlettsville, TN 37072For Sale
 MLS ID #3193949, Jennifer Telwar. RealTracs MLS as distributed by MLS GRID
 - $459,9003 bd3 ba2k sqft107 Camden Ct N, Hendersonville, TN 37075For Sale
 MLS ID #3286037, Patty Johnston, Broker. RealTracs MLS as distributed by MLS GRID
 - $424,9005 bd3 ba2.7k sqft107 High Ridge Trl, Goodlettsville, TN 37072For SaleMLS ID #3287931, Marqueze D. Williams Sr.. RealTracs MLS as distributed by MLS GRID
- $460,0004 bd3 ba2.6k sqft709 Saddle Trail Ct, Hermitage, TN 37076For SaleMLS ID #3231849, Mary Perreault. RealTracs MLS as distributed by MLS GRID
- $599,9004 bd4 ba2.9k sqft414 Fall Creek Cir, Goodlettsville, TN 37072For SaleMLS ID #3213977, Tammy Jeffers. RealTracs MLS as distributed by MLS GRID
- $494,0003 bd3 ba2k sqft124 Ashcrest Point, Hendersonville, TN 37075For SaleMLS ID #3180644, Chris Fumia. RealTracs MLS as distributed by MLS GRID
- $434,9002 bd2 ba1.6k sqft166 Cobbler Cir, Hendersonville, TN 37075For SaleMLS ID #3288473, Charles Ross Keisling, MBA. RealTracs MLS as distributed by MLS GRID
- $454,0002 bd3 ba2.7k sqft1309 Waxwing Dr, Hermitage, TN 37076For SaleMLS ID #3515186, Shawn Riggs. RealTracs MLS as distributed by MLS GRID
- $494,9003 bd2 ba2.1k sqft1005 Tulip Blossom Dr, Hermitage, TN 37076For SaleMLS ID #3505852, Gina Waters. RealTracs MLS as distributed by MLS GRID
- $449,9003 bd3 ba2.4k sqft180 Bexley Way, White House, TN 37188For SaleMLS ID #3245651, Donald Rush. RealTracs MLS as distributed by MLS GRID
- $439,9004 bd3 ba2.2k sqft3223 Chaucer Ln, Gallatin, TN 37066For SaleMLS ID #3179587, Gary Ashton. RealTracs MLS as distributed by MLS GRID
- $509,9003 bd3 ba2.3k sqft334 Cornelius Way, Hendersonville, TN 37075For SaleMLS ID #3148554, Barbara Mahy. RealTracs MLS as distributed by MLS GRID
- $489,9003 bd3 ba2.2k sqft2010 Woods Run, Mount Juliet, TN 37122For SaleMLS ID #3306361, Ashley Boykin. RealTracs MLS as distributed by MLS GRID
- $439,0003 bd2 ba2.2k sqft101 Ashfield Ct, White House, TN 37188For SaleMLS ID #3247886, Kristy Lynn Thompson. RealTracs MLS as distributed by MLS GRID
- $499,9003 bd3 ba2.8k sqft4037 Brimestone Way, Greenbrier, TN 37073For SaleMLS ID #3197799, Martie Burnett. RealTracs MLS as distributed by MLS GRID
- $549,9003 bd3 ba2.6k sqft103 Masters Way, Hendersonville, TN 37075For SaleMLS ID #3184722, Jason Lee. RealTracs MLS as distributed by MLS GRID
- $435,0003 bd3 ba2.3k sqft2120 Sullivan St, Gallatin, TN 37066For SaleMLS ID #3242436, Julie Ricciardi. RealTracs MLS as distributed by MLS GRID
- $529,5003 bd3 ba2.3k sqft120 Benjamin Ln, Hendersonville, TN 37075For SaleMLS ID #3271057, Vivian Armstrong. RealTracs MLS as distributed by MLS GRID
