A 1924 Craftsman from the street, a wall of glass from the back, and the Space Needle framed in nearly every window. Step through the front door and the view arrives all at once, past the fireplace and fluted columns to a light-filled tiled sunroom made for relaxing, game nights, and watching twinkling city lights. Slide open the door to a sprawling deck for dining al fresco with Elliott Bay and the downtown skyline glinting beyond. The updated kitchen keeps the Needle in view, with new quartz countertops juxtaposed by an original leaded-glass window shade as a nod to the home’s roots. Upstairs, the apartment-sized primary suite is a home-within-a-home: walls of glass, a gas fireplace, a generous walk-in closet, a marble spa bath with soaking tub, and a private balcony for a refreshing libation overlooking the skyline after dark. Four bedrooms in all, plus a finished daylight lower level with family room and covered patio. Out back, a flagstone path winds through terraced gardens to a waterfall-fed pond, alive with butterflies, birds, and dragonflies. A fully fenced yard - perfect for late-night “dog walks,” two-car garage, and neighborhood permit street parking. High enough for the view, close enough to walk to Seattle Center, the Monorail, Kerry Park, and the shops of Uptown and Upper Queen Anne. Loved by one family for 38 years and always the place friends wanted to gather, it's ready for its next chapter.
Pending
Listed by: Coldwell Banker Bain • Christina McDonald • 206-999-3044
$1,900,000
163 Ward Street, Seattle, WA 98109
4beds
3,215sqft
Single Family Residence
Built in 1924
4,621 Square Feet Lot
$1,829,400 Zestimate®
$591/sqft
$-- HOA
What's special
Covered patioTwo-car garageApartment-sized primary suiteOriginal leaded-glass window shadeGenerous walk-in closetFluted columnsFully fenced yard
- --
- on Zillow
- 1,155
- views
- 131
- saves
Likely to sell faster than
Zillow last checked:
Listing updated:
Listed by:
Christina McDonald 206-999-3044 Christina@ChristinaMcDonald.com,
Coldwell Banker Bain,
David Angiulo 206-979-7587,
Coldwell Banker Bain
Source: NWMLS as distributed by MLS GRID,MLS#: 2586936
Facts & features
Interior
Bedrooms & bathrooms
- Bedrooms: 4
- Bathrooms: 3
- Full bathrooms: 2
- 1/2 bathrooms: 1
- Main level bathrooms: 1
- Main level bedrooms: 1
Primary bedroom
- Level: Second
Bedroom
- Level: Second
Bedroom
- Level: Lower
Bedroom
- Level: Main
Bathroom full
- Level: Second
Bathroom full
- Level: Main
Other
- Level: Main
Other
- Level: Second
Den office
- Level: Lower
Dining room
- Level: Main
Entry hall
- Level: Main
Family room
- Level: Lower
Great room
- Level: Main
Kitchen without eating space
- Level: Main
Living room
- Level: Main
Utility room
- Level: Lower
Heating
- Fireplace, 90%+ High Efficiency, Forced Air, Natural Gas
Cooling
- None
Appliances
- Included: Dishwasher, Disposal, Dryer, Refrigerator, Stove(s)/Range(s), Washer, Dishwasher(s), Dryer(s), Garbage Disposal, Refrigerator(s), Washer(s), Water Heater: Gas - Tankless, Water Heater Location: Laundry Room
Features
- Bath Off Primary, Dining Room, High Tech Cabling
- Flooring: Ceramic Tile, Concrete, Hardwood, Softwood, Vinyl, Carpet
- Windows: Dbl Pane/Storm Window
- Basement: Daylight,Finished
- Number of fireplaces: 2
- Fireplace features: Gas, Wood Burning, Main Level: 1, Upper Level: 1, Fireplace
Interior area
- Total structure area: 3,215
- Total interior livable area: 3,215 sqft
Property
Parking
- Total spaces: 4
- Parking features: Attached Garage, Off Street
- Has attached garage: Yes
- Covered spaces: 2
- Uncovered spaces: 2
Features
- Levels: Two
- Stories: 2
- Entry location: Main
- Patio & porch: Bath Off Primary, Dbl Pane/Storm Window, Dining Room, Fireplace, Fireplace (Primary Bedroom), High Tech Cabling, Jetted Tub, Security System, Walk-In Closet(s), Water Heater, Wine/Beverage Refrigerator
- Spa features: Bath
- Has view: Yes
- View description: Bay, City, Mountain(s), Sound, Territorial
- Has water view: Yes
- Water view: Bay,Sound
Lot
- Size: 4,621 Square Feet
- Features: Curbs, Paved, Sidewalk, Cable TV, Deck, Fenced-Fully, High Speed Internet, Irrigation, Sprinkler System
- Topography: Partial Slope,Terraces
Details
- Parcel number: 5457300790
- Zoning: NR3
- Zoning description: Jurisdiction: City
- Special conditions: Standard
Construction
Type & style
- Home type: SingleFamily
- Architectural style: Traditional,2 Stories w/Bsmnt
- Property subtype: Single Family Residence
Materials
- Wood Siding
- Foundation: Poured Concrete
- Roof: Composition
Condition
- Very Good
- Year built: 1924
Utilities & green energy
- Electric: Company: Seattle City Light
- Sewer: Sewer Connected, Company: Seattle PUD
- Water: Public, Company: Seattle PUD
- Utilities for property: Direct Tv / Comcast, Quantum Fiber
Community & HOA
Community
- Security: Security System
- Subdivision: Queen Anne
Location
- Region: Seattle
Financial & listing details
- Price per square foot: $591/sqft
- Tax assessed value: $1,817,000
- Annual tax amount: $18,731
- Date on market: 9/24/2026
- Listing terms: Conventional,FHA,VA Loan
- Inclusions: Dishwasher(s), Dryer(s), Garbage Disposal, Refrigerator(s), Stove(s)/Range(s), Washer(s)
Estimated market value
$1,829,400
$1.74M - $1.92M
$6,764/mo
Price history
| Date | Event | Price |
|---|---|---|
| 10/8/2026 | Pending sale | $1,900,000$591/sqft |
Source:  NWMLS as distributed by MLS GRID #2586936 Report a problem | ||
| 9/24/2026 | Listed for sale | $1,900,000+862%$591/sqft |
Source: NWMLS as distributed by MLS GRID #2586936 Report a problem | ||
| 10/4/1988 | Sold | $197,500$61/sqft |
Source: Agent Provided Report a problem | ||
Public tax history
| Year | Property taxes | Tax assessment |
|---|---|---|
| 2025 | $18,732 +9.5% | $1,817,000 +1.8% |
| 2024 | $17,104 +9.2% | $1,785,000 +6.9% |
| 2023 | $15,662 +3.2% | $1,670,000 -7.6% |
| 2022 | $15,183 -13.3% | $1,807,000 -6.3% |
| 2021 | $17,515 +4.5% | $1,929,000 +10.2% |
| 2020 | $16,766 -5.1% | $1,751,000 -6.2% |
| 2019 | $17,663 +13.1% | $1,867,000 +1.7% |
| 2018 | $15,610 +0.4% | $1,836,000 +15.7% |
| 2017 | $15,544 +68.6% | $1,587,000 +8.2% |
| 2016 | $9,220 | $1,467,000 +26.8% |
| 2015 | $9,220 | $1,157,000 +19.9% |
| 2014 | $9,220 | $965,000 +6.5% |
| 2013 | $9,220 | $906,000 +10.2% |
| 2012 | -- | $822,000 -2.8% |
| 2011 | -- | $846,000 +6.4% |
| 2010 | -- | $795,000 |
| 2009 | -- | $795,000 -21.1% |
| 2007 | -- | $1,007,000 +7.5% |
| 2006 | -- | $937,000 +8.6% |
| 2005 | -- | $863,000 +76.5% |
| 2001 | $5,703 +9.4% | $489,000 +15.9% |
| 2000 | $5,214 | $422,000 |
Find assessor info on the county website
Monthly payment
Est. payment
Payment breakdown
Explore the cost of this home by adjusting the details. Changes won't be saved.Climate risks
Neighborhood: Lower Queen Anne
Nearby schools
Schools provided by the listing agent
- Elementary: Hay
- Middle: Mc Clure Mid
- High: John Marshall High
Source: NWMLS as distributed by MLS GRID. This data may not be complete. We recommend contacting the local school district to confirm school assignments for this home.
Similar homes
- $1,850,0004 bd4 ba3.3k sqft419 Wheeler Street, Seattle, WA 98109Active
 MLS ID #2596781, Brian F. Petro. NWMLS as distributed by MLS GRID
- $1,899,0004 bd3 ba2.8k sqft2320 Nob Hill Avenue N, Seattle, WA 98109Active
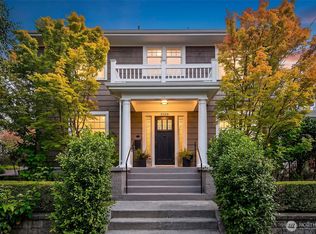 MLS ID #2583399, Diane H. Terry. NWMLS as distributed by MLS GRID
- $1,850,0004 bd3 ba2.8k sqft1519 1st Avenue N, Seattle, WA 98109Active
 MLS ID #2530271, Megan Blum. NWMLS as distributed by MLS GRID
- $2,049,0004 bd3 ba3.1k sqft2612 1st Avenue N, Seattle, WA 98109Active
 MLS ID #2551492, Ken Graff. NWMLS as distributed by MLS GRID
