Welcome to 16311 Ayrwood Lane, a stunning newly constructed residence in Bowie, Maryland offering modern luxury, premium craftsmanship, and exceptional living space. This beautifully designed 4-bedroom, 3.5-bath home features approximately 4,400 square feet of finished living space, including approximately 3,000 square feet above grade. Situated on a flat half-acre lot with no HOA, this property provides both privacy and flexibility rarely found in new construction communities. Inside, the home offers an open-concept layout with spacious living areas, a designer kitchen with quartz countertops and stainless steel appliances, luxurious bathrooms, oversized windows with abundant natural light, and thoughtfully designed finishes throughout. The fully finished lower level provides additional entertainment and living space ideal for a media room, gym, guest suite, or recreation area. Conveniently located near major commuter routes, shopping, dining, parks, and entertainment, this home combines luxury living with everyday convenience. Interior Features: • Open Floor Plan • Quartz Countertops • Stainless Steel Appliances • Kitchen Island • Recessed Lighting • Walk-In Closets • Luxury Finishes • Large Owner’s Suite • Finished Basement • High Ceilings Exterior Features: • Flat 1/2 Acre Lot • No HOA • New Construction Exterior • Large Backyard • Modern Elevation Financing: Cash Conventional FHA VA Occupancy: Vacant Possession: Settlement
New construction
$960,000
16311 Ayrwood Ln, Bowie, MD 20716
4beds
--sqft
Single Family Residence
Built in 2024
0.6 Acres Lot
$954,900 Zestimate®
$--/sqft
$-- HOA
What's special
Finished basementLuxury finishesThoughtfully designed finishes throughoutModern elevationFlat half-acre lotHigh ceilingsLarge backyard
- 48 days |
- 96 |
- 3 |
Zillow last checked:
Listing updated:
Listed by:
Danny Blakeney 202-409-5411,
Samson Properties (571) 921-9755
Source: Bright MLS,MLS#: MDPG2205690
Facts & features
Interior
Bedrooms & bathrooms
- Bedrooms: 4
- Bathrooms: 4
- Full bathrooms: 3
- 1/2 bathrooms: 1
- Main level bathrooms: 1
Basement
- Area: 0
Heating
- ENERGY STAR Qualified Equipment, Natural Gas
Cooling
- Central Air, Natural Gas
Appliances
- Included: Cooktop, Dishwasher, Dryer, Ice Maker, Microwave, Oven/Range - Electric, Refrigerator, Gas Water Heater
- Laundry: Washer/Dryer Hookups Only
Features
- Ceiling Fan(s), Crown Molding, Open Floorplan, Kitchen Island, Primary Bath(s), Recessed Lighting, Bar, 9'+ Ceilings
- Flooring: Hardwood, Carpet
- Basement: Full
- Has fireplace: No
Interior area
- Total structure area: 0
- Finished area above ground: 0
- Finished area below ground: 0
Property
Parking
- Total spaces: 2
- Parking features: Garage Faces Front, Concrete, Attached
- Attached garage spaces: 2
- Has uncovered spaces: Yes
Accessibility
- Accessibility features: Accessible Hallway(s)
Features
- Levels: Three
- Stories: 3
- Pool features: None
Lot
- Size: 0.6 Acres
Details
- Additional structures: Above Grade, Below Grade
- Parcel number: 17075593170
- Zoning: RR
- Special conditions: Standard
Construction
Type & style
- Home type: SingleFamily
- Architectural style: Contemporary
- Property subtype: Single Family Residence
Materials
- Advanced Framing
- Foundation: Slab
- Roof: Shingle
Condition
- Excellent
- New construction: Yes
- Year built: 2024
Utilities & green energy
- Electric: 200+ Amp Service
- Sewer: Public Sewer
- Water: Public
Community & HOA
Community
- Subdivision: Bowie
HOA
- Has HOA: No
Location
- Region: Bowie
Financial & listing details
- Tax assessed value: $54,167
- Annual tax amount: $670
- Date on market: 7/10/2026
- Listing agreement: Exclusive Right To Sell
- Listing terms: Conventional,FHA,FHA 203(k),VA Loan
- Ownership: Fee Simple
Estimated market value
$954,900
$907,000 - $1.00M
$3,941/mo
Price history
| Date | Event | Price |
|---|---|---|
| 7/10/2026 | Listed for sale | $960,000+73% |
Source:  Bright MLS #MDPG2205690 Report a problem Bright MLS #MDPG2205690 Report a problem | ||
| 4/10/2026 | Sold | $555,000-34.7% |
Source: Public Record Report a problem | ||
| 4/28/2025 | Listing removed | $849,750 |
Source: Bright MLS #MDPG2134198 Report a problem | ||
| 3/24/2025 | Price change | $849,750-4.5% |
Source: Bright MLS #MDPG2134198 Report a problem | ||
| 2/21/2025 | Listed for sale | $889,750+2442.1% |
Source: Bright MLS #MDPG2134198 Report a problem | ||
| 1/31/2025 | Sold | $35,000-96.1% |
Source: Public Record Report a problem | ||
| 11/27/2024 | Listed for sale | $899,500 |
Source: Bright MLS #MDPG2134198 Report a problem | ||
Public tax history
| Year | Property taxes | Tax assessment |
|---|---|---|
| 2025 | $2,280 +354.6% | $45,100 |
| 2024 | $502 | $45,100 |
| 2023 | $502 | $45,100 |
| 2022 | $502 | $45,100 |
| 2021 | $502 | $45,100 |
| 2020 | $502 -25.2% | $45,100 |
| 2019 | $670 | $45,100 |
| 2018 | $670 -12% | $45,100 +0.1% |
| 2017 | $762 | $45,033 |
Find assessor info on the county website
Monthly payment
Est. payment
Payment breakdown
Explore the cost of this home by adjusting the details. Changes won't be saved.Climate risks
Neighborhood: 20716
Nearby schools
GreatSchools rating
- 4/10Northview Elementary SchoolGrades: PK-5Distance: 2 mi
- 7/10Benjamin Tasker Middle SchoolGrades: 6-8Distance: 3.1 mi
- 5/10Bowie High SchoolGrades: 9-12Distance: 4.4 mi
Schools provided by the listing agent
- District: Prince George's County Public Schools
Source: Bright MLS. This data may not be complete. We recommend contacting the local school district to confirm school assignments for this home.
- $950,0004 bd3 ba3k sqft16309 Ayrwood Ln, Bowie, MD 20716Pending
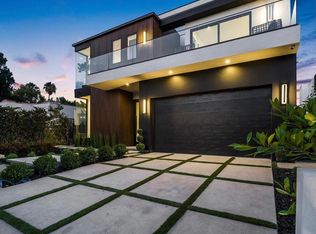
- $35,000-- bd-- ba-- sqft16309 Ayrwood Ln, Bowie, MD 20716Sold
- $437,3005 bd2 ba1.8k sqft1906 Ardlyn Ct, Bowie, MD 20716Off Market
- $436,3003 bd2 ba1.2k sqft1908 Ardlyn Ct, Bowie, MD 20716Off Market
- $366,400-- bd1 ba1.2k sqft1904 Ardlyn Ct, Bowie, MD 20716Off Market
- $82,400-- bd-- ba-- sqft16305 Ayrwood Ln, Bowie, MD 20716Off Market
- $175,0000.46 acres16307 Ayrwood Ln, Bowie, MD 20716Lot/Land
- $789,9995 bd4 ba4k sqft16305 Ayrwood Ln, Bowie, MD 20716New Construction
A local agent can set up tours, give advice and negotiate with sellers.
Similar homes
- $789,9995 bd4 ba4k sqft16305 Ayrwood Ln, Bowie, MD 20716New Construction

 MLS ID #MDPG2145974, Alicia Hines, Taylor Properties. Bright MLS
 - $944,9904 bd5 ba4.6k sqftWhile Away Drive Creighton #Creighton, Bowie, MD 20716New Construction
 MLS ID #MDPG2207634, Chaquia Thomas, DRB Group Realty, LLC. Bright MLS
 - $900,0005 bd4 ba3.5k sqft800 Moore Gate Way, Bowie, MD 20716For Sale
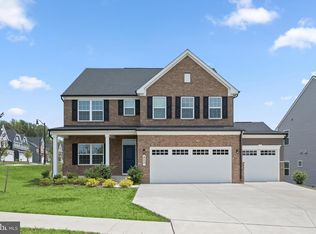 MLS ID #MDPG2214246, Kelly Sykes, Northrop Realty. Bright MLS
 - $800,0005 bd4 ba2.7k sqft15609 Rockburn Way, Bowie, MD 20716New Construction
 MLS ID #MDPG2214086, Jada Aristilde, Samson Properties. Bright MLS
 - $990,0004 bd5 ba4.7k sqft1232 Oleander Way, Odenton, MD 21113For SaleMLS ID #MDAA2154460, Kathie Aldunate, CENTURY 21 New Millennium. Bright MLS
- $820,0005 bd4 ba3.6k sqft15550 Twin River Cir, Bowie, MD 20716For SaleMLS ID #MDPG2208916, Garland Dabney, Redfin Corp. Bright MLS
- $1,155,0005 bd5 ba3.6k sqft15628 Twin River Cir, Bowie, MD 20716For SaleMLS ID #MDPG2207870, Andie Scheidt, Engel & Volkers Annapolis. Bright MLS
- $729,0004 bd4 ba2.3k sqft15542 Twin River Cir, Bowie, MD 20716For SaleMLS ID #MDPG2209870, Jane Gharfeh, Ace Realty & Property Management, LLC.. Bright MLS
- $850,0004 bd3 ba3k sqft416 Mill Swamp Rd, Edgewater, MD 21037For SaleMLS ID #MDAA2151014, Ryan Briggs, Anne Arundel Properties, Inc.. Bright MLS
- $949,9004 bd3 ba2.1k sqft2942 Southaven Dr, Annapolis, MD 21401For SaleMLS ID #MDAA2131620, Erica Baker, TTR Sotheby's International Realty. Bright MLS
- $895,0004 bd4 ba4.2k sqft3249 Arundel On The Bay Rd, Annapolis, MD 21403For SaleMLS ID #MDAA2152960, Montaz McCray, Keller Williams Capital Properties. Bright MLS
- $899,9006 bd5 ba6.2k sqft10807 Glenshire Dr, Glenn Dale, MD 20769For SaleMLS ID #MDPG2204644, Elvis Munjong, EXP Realty, LLC. Bright MLS
- $1,320,5005 bd4 ba4.5k sqft16608 Sylvan Dr, Bowie, MD 20715For SaleMLS ID #MDPG2205408, Colleen Smith, EXP Realty, LLC. Bright MLS
- $899,9005 bd4 ba2.9k sqft136 Collington Ct, Arnold, MD 21012For SaleMLS ID #MDAA2154572, Erica Baker, TTR Sotheby's International Realty. Bright MLS
- $1,000,0006 bd5 ba5.6k sqft11610 Wynnifred Pl, Glenn Dale, MD 20769For SaleMLS ID #MDPG2209692, Kalonji Foreman, Compass. Bright MLS
- $1,125,0004 bd4 ba4k sqft979 Bramleigh Ln, Annapolis, MD 21401For SaleMLS ID #MDAA2152544, R.J. Breeden, Berkshire Hathaway HomeServices Homesale Realty. Bright MLS
- $860,0005 bd5 ba5.7k sqft5108 Kennington Ct, Upper Marlboro, MD 20772For SaleMLS ID #MDPG2206236, Nick Adhikari, Ghimire Homes. Bright MLS
- $560,0005 bd4 ba2.4k sqft12328 Melody Turn, Bowie, MD 20715For SaleMLS ID #MDPG2211924, Justin Paulhamus, 4J Real Estate, LLC. Bright MLS
- $680,0005 bd5 ba2.5k sqft612 Maple Lawn Dr, Bowie, MD 20716For SaleMLS ID #MDPG2215830, NWABUEZE OKWODU, Samson Properties. Bright MLS
- $899,0004 bd4 ba3.5k sqft10640 Gross Ln, Beltsville, MD 20705For SaleMLS ID #MDPG2197026, Roma Elhabashy, The Blackstone Real Estate LLC. Bright MLS
