Welcome home to this impeccably maintained and extensively updated residence offering exceptional space, luxury finishes, and incredible entertaining opportunities both inside and out. A dramatic two-story entry welcomes you into a thoughtfully designed floor plan featuring spacious rooms throughout and a stunning family room with a custom entertainment center and cozy fireplace. The heart of the home is the show stopping remodeled kitchen in 2021, designed for both everyday living and entertaining. Features include a massive center island with seating, dual ovens, cooktop, smart faucet, abundant cabinetry, and all-new kitchen appliances installed in 2021. Retreat to the beautifully remodeled primary suite, completed in 2021, showcasing a luxurious spa-inspired bath with a soaking tub, dual vanities, and a Bluetooth-enabled light and exhaust fan. All bedrooms offer generous dimensions and excellent closet space, while the first-floor den provides flexibility as a home office or potential sixth bedroom. The finished basement is an entertainer's dream, featuring tiled flex space ready to be customized as a serving area, coffee bar, or beverage station, spacious recreation area, fifth bedroom, and an oversized utility/storage room. A linked speaker system serves both the basement and outdoor living spaces, with an included iPad providing convenient control. Outdoor living is equally impressive with a custom 40' x 17' patio overlooking a fully fenced backyard with updated landscaping completed in 2022. Additional highlights include a three-car garage, smart thermostat, optional doggie door in the patio doors, whole-house repainting completed in 2021, and new flooring installed throughout in 2021, main floor bath remodel in 2021, new furnace and air conditioner 2020. Meticulously maintained and presented in immaculate condition, this exceptional home offers the perfect combination of luxury, comfort, technology, and entertainment-ready living. OFFERS DUE SUNDAY AT 5PM.
Contingent
$560,000
16326 S Sand Creek Ln, Plainfield, IL 60586
5beds
2,932sqft
:
Get pre-qualified$3,952/mo
Single Family Residence
Built in 2005
-- sqft lot
$-- Zestimate®
$191/sqft
$17/mo HOA
What's special
Cozy fireplaceFinished basementFifth bedroomThree-car garageCustom entertainment centerExcellent closet spaceTiled flex space
- 63 days |
- 96 |
- 1 |
Zillow last checked:
Listing updated:
Listed by:
Ann Schuler 815-545-1167,
Century 21 Circle
Source: MRED as distributed by MLS GRID,MLS#: 12665013
Facts & features
Interior
Bedrooms & bathrooms
- Bedrooms: 5
- Bathrooms: 3
- Full bathrooms: 2
- 1/2 bathrooms: 1
Rooms
- Room types: Bedroom 5, Den, Game Room, Foyer, Walk In Closet, Utility Room-Lower Level
Primary bedroom
- Features: Flooring (Wood Laminate), Bathroom (Full, Double Sink, Tub & Separate Shwr)
- Level: Second
- Area: 320 Square Feet
- Dimensions: 20X16
Bedroom 2
- Features: Flooring (Carpet)
- Level: Second
- Area: 132 Square Feet
- Dimensions: 12X11
Bedroom 3
- Features: Flooring (Carpet)
- Level: Second
- Area: 156 Square Feet
- Dimensions: 13X12
Bedroom 4
- Features: Flooring (Carpet)
- Level: Second
- Area: 144 Square Feet
- Dimensions: 12X12
Bedroom 5
- Features: Flooring (Carpet)
- Level: Basement
- Area: 210 Square Feet
- Dimensions: 15X14
Bar entertainment
- Features: Flooring (Tile)
- Level: Basement
- Area: 192 Square Feet
- Dimensions: 16X12
Den
- Features: Flooring (Wood Laminate)
- Level: Main
- Area: 132 Square Feet
- Dimensions: 11X12
Dining room
- Features: Flooring (Wood Laminate)
- Level: Main
- Area: 168 Square Feet
- Dimensions: 12X14
Family room
- Features: Flooring (Wood Laminate)
- Level: Main
- Area: 340 Square Feet
- Dimensions: 20X17
Foyer
- Features: Flooring (Wood Laminate)
- Level: Main
- Area: 117 Square Feet
- Dimensions: 13X9
Game room
- Features: Flooring (Carpet)
- Level: Basement
- Area: 304 Square Feet
- Dimensions: 19X16
Kitchen
- Features: Kitchen (Island, Granite Counters, Updated Kitchen), Flooring (Wood Laminate)
- Level: Main
- Area: 247 Square Feet
- Dimensions: 13X19
Laundry
- Level: Main
- Area: 40 Square Feet
- Dimensions: 8X5
Living room
- Features: Flooring (Wood Laminate)
- Level: Main
- Area: 210 Square Feet
- Dimensions: 15X14
Other
- Level: Basement
- Area: 420 Square Feet
- Dimensions: 30X14
Walk in closet
- Features: Flooring (Wood Laminate)
- Level: Second
- Area: 91 Square Feet
- Dimensions: 13X7
Heating
- Natural Gas
Cooling
- Central Air
Appliances
- Included: Double Oven, Microwave, Dishwasher, Refrigerator, Washer, Dryer, Disposal, Cooktop, Oven, Range Hood, Gas Cooktop, Gas Water Heater
- Laundry: In Unit
Features
- Basement: Finished,Full
- Number of fireplaces: 1
- Fireplace features: Gas Starter, Family Room
Interior area
- Total structure area: 4,052
- Total interior livable area: 2,932 sqft
Property
Parking
- Total spaces: 3
- Parking features: Asphalt, Garage Door Opener, Yes, Garage Owned, Attached, Garage
- Attached garage spaces: 3
- Has uncovered spaces: Yes
Accessibility
- Accessibility features: No Disability Access
Features
- Stories: 2
- Patio & porch: Patio
Lot
- Dimensions: 63X182X51X63
Details
- Parcel number: 0603213080130000
- Special conditions: None
- Other equipment: Sump Pump
Construction
Type & style
- Home type: SingleFamily
- Property subtype: Single Family Residence
Materials
- Vinyl Siding, Brick
- Foundation: Concrete Perimeter
- Roof: Asphalt
Condition
- New construction: No
- Year built: 2005
Details
- Builder model: Mertante
Utilities & green energy
- Sewer: Public Sewer
- Water: Public
Community & HOA
Community
- Features: Curbs, Sidewalks, Street Lights, Street Paved
- Security: Carbon Monoxide Detector(s)
- Subdivision: Impressions At The Streams
HOA
- Has HOA: Yes
- Services included: Insurance
- HOA fee: $204 annually
Location
- Region: Plainfield
Financial & listing details
- Price per square foot: $191/sqft
- Tax assessed value: $412,491
- Annual tax amount: $9,924
- Date on market: 6/4/2026
- Ownership: Fee Simple w/ HO Assn.
Estimated market value
Not available
Estimated sales range
Not available
Not available
Price history
| Date | Event | Price |
|---|---|---|
| 6/10/2026 | Contingent | $560,000$191/sqft |
Source:  MRED as distributed by MLS GRID #12665013 Report a problem MRED as distributed by MLS GRID #12665013 Report a problem | ||
| 6/4/2026 | Listed for sale | $560,000+64.5%$191/sqft |
Source: MRED as distributed by MLS GRID #12665013 Report a problem | ||
| 9/30/2005 | Sold | $340,500$116/sqft |
Source: Public Record Report a problem | ||
Public tax history
| Year | Property taxes | Tax assessment |
|---|---|---|
| 2024 | $9,547 +4.5% | $137,497 +10.7% |
| 2023 | $9,134 +6.6% | $124,185 +11.3% |
| 2022 | $8,567 +5.9% | $111,535 +7% |
| 2021 | $8,088 +1.5% | $104,239 +2.9% |
| 2020 | $7,971 +3.7% | $101,281 +5% |
| 2019 | $7,687 +9.2% | $96,504 +10.6% |
| 2018 | $7,042 +3.3% | $87,232 +5.2% |
| 2017 | $6,819 +2.6% | $82,896 +4.9% |
| 2016 | $6,646 +6% | $79,061 +6.7% |
| 2015 | $6,272 | $74,062 +3.7% |
| 2014 | $6,272 +1.2% | $71,447 |
| 2013 | $6,198 -12.6% | $71,447 -16.7% |
| 2012 | $7,091 +7.8% | $85,743 -1.4% |
| 2011 | $6,578 -19.3% | $86,978 -23.6% |
| 2010 | $8,156 +1% | $113,824 -4% |
| 2009 | $8,072 +1% | $118,567 |
| 2008 | $7,991 | $118,567 +4.9% |
| 2007 | -- | $112,975 +4.3% |
| 2006 | $8,729 | $108,307 +318450% |
| 2005 | -- | $34 |
Find assessor info on the county website
Monthly payment
Est. payment
Payment breakdown
Explore the cost of this home by adjusting the details. Changes won't be saved.Climate risks
Neighborhood: 60586
Nearby schools
GreatSchools rating
- 6/10River View Elementary SchoolGrades: K-5Distance: 2.2 mi
- 6/10Timber Ridge Middle SchoolGrades: 6-8Distance: 2 mi
- 8/10Plainfield Central High SchoolGrades: 9-12Distance: 1.3 mi
Schools provided by the listing agent
- Elementary: River View Elementary School
- Middle: Timber Ridge Middle School
- High: Plainfield Central High School
- District: 202
Source: MRED as distributed by MLS GRID. This data may not be complete. We recommend contacting the local school district to confirm school assignments for this home.
- $593,8005 bd4 ba4.2k sqft16322 Sand Creek Ln, Plainfield, IL 60586Off Market

- $541,5005 bd3 ba3.9k sqft16330 S Sand Creek Ln, Plainfield, IL 60586Off Market
- $575,5005 bd3 ba3.9k sqft16330 Sand Creek Ln, Plainfield, IL 60586Off Market
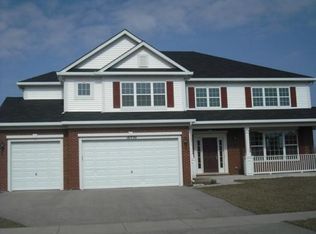
- $611,5005 bd4 ba4.2k sqft16322 S Sand Creek Ln, Plainfield, IL 60586Off Market

- $538,9004 bd2 ba2.8k sqft16314 S Sand Creek Ln, Plainfield, IL 60586Off Market
- $505,7005 bd3 ba3.3k sqft16329 S Sand Creek Ln, Plainfield, IL 60586Off Market
- $511,4004 bd2 ba3k sqft16334 S Sand Creek Ln, Plainfield, IL 60586Off Market
- $517,5005 bd3 ba3.3k sqft16329 Sand Creek Ln, Plainfield, IL 60586Off Market
A local agent can set up tours, give advice and negotiate with sellers.
Similar homes
- $660,0005 bd5 ba3.7k sqft16305 Riverwood Dr, Plainfield, IL 60586Active
 MLS ID #12681576, Paige Gazzola, Wirtz Real Estate Group Inc.. MRED as distributed by MLS GRID
 - $659,9005 bd4 ba3k sqft15913 S Selfridge Cir, Plainfield, IL 60586Active
 MLS ID #12717066, Amy Smith, ABR,PSA, RE/MAX Ultimate Professionals. MRED as distributed by MLS GRID
 - $635,9004 bd4 ba3.1k sqft25323 Wilson Ct, Plainfield, IL 60586Active
 MLS ID #12713948, Elizabeth Behling, Redfin Corporation. MRED as distributed by MLS GRID
 - $570,0005 bd4 ba3k sqft13707 Shriver Ct, Plainfield, IL 60544Active
 MLS ID #12704034, Corinne Eurkaitis, Charles Rutenberg Realty of IL. MRED as distributed by MLS GRID
 - $499,0005 bd3 ba3.2k sqft1905 Springside Dr, Plainfield, IL 60586ActiveMLS ID #12680168, Linda Conforti, CSC, Jameson Sotheby's International Realty. MRED as distributed by MLS GRID
- $589,9004 bd4 ba3k sqft25439 Bower Ct, Plainfield, IL 60585Price ChangeMLS ID #12708622, Lauren Litoborski, Crosstown Realtors Inc. MRED as distributed by MLS GRID
- $619,2004 bd4 ba3.4k sqft14924 S Case St, Plainfield, IL 60544ActiveMLS ID #12718359, Karina Stamper, Baird & Warner. MRED as distributed by MLS GRID
- $550,0004 bd3 ba2.3k sqft25543 W Gateway Cir, Plainfield, IL 60585ActiveMLS ID #12638269, Kevin Dahm, Baird & Warner. MRED as distributed by MLS GRID
- $585,0004 bd4 ba2.9k sqft26428 Rustling Birch Way, Plainfield, IL 60585ActiveMLS ID #12710805, Marta Bocska, ABR,CNC,CSC,RENE,SFR,SRES, Keller Williams Inspire - Geneva. MRED as distributed by MLS GRID
- $534,9004 bd3 ba2.8k sqft25102 Presidential Ave, Plainfield, IL 60544ActiveMLS ID #12687949, Francine Caliendo, RE/MAX of Naperville. MRED as distributed by MLS GRID
- $569,9995 bd3 ba3.2k sqft2297 Deerpath Rd, Bolingbrook, IL 60490Re-activatedMLS ID #12714959, Randi Quigley, eXp Realty. MRED as distributed by MLS GRID
- $659,9005 bd4 ba3.3k sqft13332 Morning Mist Pl, Plainfield, IL 60585ActiveMLS ID #12721495, Connie Valencia, Infinity Real Estate. MRED as distributed by MLS GRID
- $405,0004 bd3 ba2.3k sqft1803 Chestnut Hill Rd, Plainfield, IL 60586Price ChangeMLS ID #12694641, Hannah Fornelli, john greene Realtor. MRED as distributed by MLS GRID
- $519,9004 bd3 ba2.4k sqft25409 W Pastoral Dr, Plainfield, IL 60585ActiveMLS ID #12653193, Sara Macak, Real Broker, LLC. MRED as distributed by MLS GRID
- $519,9004 bd3 ba2.8k sqft400 Cronin Blvd, Shorewood, IL 60404ActiveMLS ID #12671374, Adam Stary, eXp Realty. MRED as distributed by MLS GRID
- $619,9004 bd4 ba2.7k sqft12959 Stockton Ave, Plainfield, IL 60585ActiveMLS ID #12690140, Joseph Dunn, Village Realty, Inc.. MRED as distributed by MLS GRID
- $629,0004 bd3 ba2.9k sqft26643 Lindengate Cir, Plainfield, IL 60585ActiveMLS ID #12711259, Sandy Connolly, Keller Williams Infinity. MRED as distributed by MLS GRID
- $549,0004 bd4 ba1.6k sqft3984 Heinz Dr, Aurora, IL 60504NewMLS ID #12724395, Nicholas Ioannou, TGI Realty. MRED as distributed by MLS GRID
- $579,0005 bd3 ba3.8k sqft2154 Muirfield Trl, Bolingbrook, IL 60490ActiveMLS ID #12707325, Kimberly Brown-Lewis, Redfin Corporation. MRED as distributed by MLS GRID
- $499,9004 bd3 ba3k sqft903 Foxview Dr, Joliet, IL 60431ActiveMLS ID #12677795, Margaret Apgar, Coldwell Banker Real Estate Group. MRED as distributed by MLS GRID
