Move right in to this spacious home in a peaceful and private setting. Stunning curb appeal, Mount Hood View and backing to a forested greenspace. Room for everyone w/5 bedrooms, bonus room and main floor office space. Luxurious Primary suite includes vaulted ceiling and a fireplace. Lower level could accommodate dual-living. Spacious 3 car garage! Great proximity to Cooper Mtn Natural trails and Winkelman Dog Park. Local schools inc. Mountainside HS and Sexton Mtn Elementary. Ring doorbell and cameras inc.
Pending
$795,000
16495 SW Emerald Vw, Beaverton, OR 97007
5beds
3,496sqft
Single Family Residence
Built in 2007
8,712 Square Feet Lot
$788,600 Zestimate®
$227/sqft
$-- HOA
What's special
- 41 days
- 79
- 7
Zillow last checked:
Listed by:
Brian Bellairs,
John L Scott Real Estate
Source: John L Scott Real Estate,MLS#: 274939411
Facts & features
Interior
Bedrooms & bathrooms
- Bedrooms: 5
- Bathrooms: 4
- Full bathrooms: 3
- 1/2 bathrooms: 1
Features
- Has basement: No
- Has fireplace: Yes
Interior area
- Total structure area: 3,496
- Total interior livable area: 3,496 sqft
Property
Lot
- Size: 8,712 Square Feet
Details
- Parcel number: R2142020
Construction
Type & style
- Home type: SingleFamily
- Property subtype: Single Family Residence
Condition
- Year built: 2007
Community & HOA
Location
- Region: Beaverton
Financial & listing details
- Price per square foot: $227/sqft
- Date on market: 8/14/2026
- Lease term: Contact For Details
Estimated market value
$788,600
$749,000 - $828,000
$4,283/mo
Price history
| Date | Event | Price |
|---|---|---|
| 8/22/2026 | Pending sale | $795,000$227/sqft |
Source: John L Scott Real Estate #274939411 Report a problem | ||
| 8/14/2026 | Listed for sale | $795,000+38.3%$227/sqft |
Source: John L Scott Real Estate #274939411 Report a problem | ||
| 4/28/2017 | Sold | $575,000$164/sqft |
Source:  RMLS (OR) #17142797 Report a problem RMLS (OR) #17142797 Report a problem | ||
Public tax history
Tax history is unavailable.
Monthly payment
Est. payment
Payment breakdown
Explore the cost of this home by adjusting the details. Changes won't be saved.Climate risks
Neighborhood: 97007
Nearby schools
Schools provided by the listing agent
- Elementary: Sexton Mountain
- Middle: Highland Park
- High: Mountainside
Source: John L Scott Real Estate. This data may not be complete. We recommend contacting the local school district to confirm school assignments for this home.
Similar homes
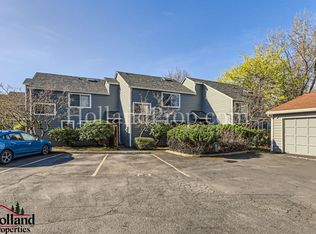
- $797,0004 bd3 ba3.2k sqft8297 SW Hayden Dr, Beaverton, OR 97007Active

 MLS ID #278523923, Pamela Ruble, Redfin. RMLS (OR)
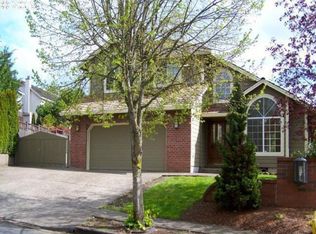
 - $865,0006 bd4 ba4k sqft16431 SW Timberland Dr, Beaverton, OR 97007Active
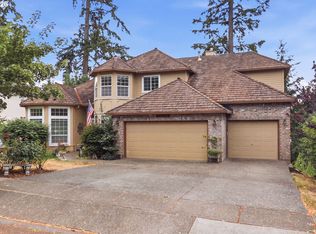 MLS ID #759194151, Tanya Beeler, Keller Williams Sunset Corridor. RMLS (OR)
 - $675,0005 bd3 ba3.3k sqft9471 SW 164th Ave, Beaverton, OR 97007Active
 MLS ID #479158085, Brian Bellairs, John L. Scott. RMLS (OR)
 - $650,0004 bd3 ba2.7k sqft17893 SW Barcelona Ln, Beaverton, OR 97007Active
 MLS ID #561463826, Lilia Segel, Coldwell Banker Bain. RMLS (OR)
 - $649,0004 bd3 ba2.5k sqft8287 SW 186th Ave, Beaverton, OR 97007ActiveMLS ID #449747758, Suzanne Page, John L. Scott. RMLS (OR)
- $674,9994 bd3 ba2.2k sqft16825 SW Timberland Dr, Beaverton, OR 97007ActiveMLS ID #798287366, Anthony Nelson, Equity Oregon Real Estate. RMLS (OR)
- $650,0003 bd3 ba2.3k sqft12550 SW Moorhen Way, Beaverton, OR 97007ActiveMLS ID #526669086, Whitney Parker, Redfin. RMLS (OR)
- $749,0005 bd3 ba2.7k sqft12225 SW Kelly Ln, Tigard, OR 97223ActiveMLS ID #639766897, Carey Hughes, Keller Williams Realty Professionals. RMLS (OR)
- $765,0004 bd4 ba2.9k sqft8689 SW 71st Ter, Portland, OR 97223ActiveMLS ID #174539972, Todd Stevens, Premiere Property Group, LLC. RMLS (OR)
- $869,9005 bd4 ba3.9k sqft13543 SW Lauren Ln, Tigard, OR 97223ActiveMLS ID #752912397, Guo Chen, MORE Realty. RMLS (OR)
- $745,0005 bd3 ba3k sqft15233 SW Turnagain Dr, Tigard, OR 97224ActiveMLS ID #331686937, Rashelle Newmyer, Coldwell Banker Professional. RMLS (OR)
- $885,0004 bd3 ba3k sqft14735 SW Peachtree Dr, Tigard, OR 97224ActiveMLS ID #184665626, Troy Fox, MORE Realty. RMLS (OR)
- $750,0004 bd3 ba2.4k sqft17940 SW 109th Ave, Tualatin, OR 97062ActiveMLS ID #533159161, Lisa Balmes PC, Chris Balmes Properties LLC. RMLS (OR)
- $759,0004 bd3 ba2.5k sqft12727 SW 60th Ct, Portland, OR 97219ActiveMLS ID #174896480, Thomas Patterson, Belrose Realty, LLC. RMLS (OR)
- $874,0004 bd3 ba3.4k sqft14746 SW 148th Ter, Portland, OR 97224ActiveMLS ID #507597022, Ajay Deshpande, Spicer & Associates Realty. RMLS (OR)
- $759,9005 bd4 ba3.4k sqft22747 SW Cowlitz Dr, Tualatin, OR 97062ActiveMLS ID #342438578, Kimberly Gellatly, Berkshire Hathaway HomeServices NW Real Estate. RMLS (OR)
- $659,0004 bd3 ba2.9k sqft13405 SW Deergrove Ln, Tigard, OR 97224ActiveMLS ID #514125013, Rebecca Jurevicius, Reger Homes, LLC. RMLS (OR)
- $799,0005 bd4 ba3.1k sqft5102 E Longest Dr, Newberg, OR 97132For Sale
 MLS ID #843388, DANIELLE JACKSON, Willcuts Company Real Estate. WVMLS
 - $800,0004 bd3 ba3.8k sqft2311 Falcon Dr, West Linn, OR 97068ActiveMLS ID #152071178, Nick Shivers, eXp Realty, LLC. RMLS (OR)
