Charming Character Meets Modern Luxury Near U of E! Discover the perfect blend of historic curb appeal and contemporary upgrades in this stunning 3-4 bedroom, 2-full bath residence, located within easy walking distance of the University of Evansville. From the moment you arrive, the "amazing curb appeal" and architectural character of this home will captivate you. Fully Remodeled Kitchen: The heart of the home features a stylish center island, perfect for meal prep or casual dining, complemented by updated lighting and modern finishes and two tone cabinetry The upstairs bathroom has been completely remodeled to offer a spa-like experience with high-end touches. The main level bath offers tub/shower feature and multiple upgrades as well. Looking for just one more room, Well Upstairs you will find an additional room that can be used as a 4th bedroom. Move-In Ready: Enjoy peace of mind with numerous recent upgrades throughout, ensuring comfort and style for years to come. Exterior & Location: Detached 2-Car Garage: providing ample storage and secure parking. There is also a very large concrete pad in front of the garage for space to play etc. The landscaping is just enough to make this beautiful home pop! Unbeatable Location: Situated in the desirable College Park subdivision, you are just steps away from campus activities, local dining, and the vibrant energy of the university area. Easy Access: Conveniently located on the north side of Lincoln Ave (West to 1660 Lincoln Ave). This home is a rare find that preserves its original soul while offering the amenities today’s buyers crave. Don't miss your chance to own a piece of Evansville's charm! Quick Listing Stats for your Records: Price: $349,900
Pending
Price cut: $30.9K (6/16)
$299,000
1660 Lincoln Ave, Evansville, IN 47714
3beds
2,370sqft
:
Get pre-qualified$1,936/mo
Single Family Residence
Built in 1935
7,840 Square Feet Lot
$-- Zestimate®
$--/sqft
$-- HOA
What's special
Modern finishesAmazing curb appealArchitectural characterSpa-like experienceTwo tone cabinetryFully remodeled kitchenUpdated lighting
- 104 days |
- 458 |
- 7 |
Zillow last checked:
Listing updated:
Listed by:
Anita Corne Office:812-853-3381,
F.C. TUCKER EMGE
Source: IRMLS,MLS#: 202614193
Facts & features
Interior
Bedrooms & bathrooms
- Bedrooms: 3
- Bathrooms: 2
- Full bathrooms: 2
- Main level bedrooms: 2
Bedroom 1
- Level: Main
Bedroom 2
- Level: Main
Dining room
- Level: Main
- Area: 156
- Dimensions: 13 x 12
Kitchen
- Level: Main
- Area: 238
- Dimensions: 17 x 14
Living room
- Level: Main
- Area: 266
- Dimensions: 19 x 14
Heating
- Natural Gas, Conventional, Forced Air
Cooling
- Central Air
Appliances
- Included: Disposal, Range/Oven Hook Up Elec, Dishwasher, Microwave, Refrigerator, Exhaust Fan, Electric Oven, Gas Water Heater
- Laundry: Electric Dryer Hookup, Washer Hookup
Features
- Breakfast Bar, Ceiling Fan(s), Laminate Counters, Eat-in Kitchen, Entrance Foyer, Kitchen Island, Pantry, Double Vanity, Stand Up Shower, Tub/Shower Combination, Formal Dining Room
- Flooring: Hardwood, Carpet, Tile
- Windows: Window Treatments
- Basement: Crawl Space,Partial,Partially Finished,Unfinished,Block,Sump Pump
- Attic: Storage
- Number of fireplaces: 1
- Fireplace features: Living Room, Gas Log
Interior area
- Total structure area: 3,564
- Total interior livable area: 2,370 sqft
- Finished area above ground: 2,306
- Finished area below ground: 64
Video & virtual tour
Property
Parking
- Total spaces: 2
- Parking features: Detached, Garage Door Opener, Concrete
- Garage spaces: 2
- Has uncovered spaces: Yes
Features
- Levels: One and One Half
- Stories: 1.5
- Patio & porch: Screened
- Fencing: None
Lot
- Size: 7,840 Square Feet
- Dimensions: 57X140
- Features: Level, 0-2.9999, City/Town/Suburb, Landscaped
Details
- Parcel number: 820628011082.003027
- Other equipment: Sump Pump
Construction
Type & style
- Home type: SingleFamily
- Architectural style: Bungalow
- Property subtype: Single Family Residence
Materials
- Brick
- Roof: Asphalt,Shingle
Condition
- New construction: No
- Year built: 1935
Utilities & green energy
- Gas: CenterPoint Energy
- Sewer: Public Sewer
- Water: Public
- Utilities for property: Cable Available
Community & HOA
Community
- Security: Smoke Detector(s)
- Subdivision: College Park
Location
- Region: Evansville
Financial & listing details
- Tax assessed value: $225,900
- Annual tax amount: $2,196
- Date on market: 4/22/2026
- Listing terms: Cash,Conventional,FHA,Indiana Housing Authority,VA Loan
Estimated market value
Not available
Estimated sales range
Not available
Not available
Price history
| Date | Event | Price |
|---|---|---|
| 7/6/2026 | Pending sale | $299,000 |
Source:  IRMLS #202614193 Report a problem IRMLS #202614193 Report a problem | ||
| 6/16/2026 | Price change | $299,000-9.4% |
Source: IRMLS #202614193 Report a problem | ||
| 5/29/2026 | Price change | $329,900-2.9% |
Source: IRMLS #202614193 Report a problem | ||
| 5/18/2026 | Price change | $339,900-2.9% |
Source: IRMLS #202614193 Report a problem | ||
| 4/22/2026 | Listed for sale | $349,900+127.2% |
Source: IRMLS #202614193 Report a problem | ||
| 1/5/2019 | Sold | $154,000-3.8%$65/sqft |
Source: Agent Provided Report a problem | ||
| 10/30/2018 | Listed for sale | $160,000$68/sqft |
Source: FC TUCKER EMGE REALTORS #201848508 Report a problem | ||
Public tax history
| Year | Property taxes | Tax assessment |
|---|---|---|
| 2025 | $2,480 -12.4% | $225,900 -1.8% |
| 2024 | $2,831 +35.1% | $230,000 -11.9% |
| 2023 | $2,096 -3.3% | $261,100 +35.6% |
| 2022 | $2,167 +2.3% | $192,500 -1.6% |
| 2021 | $2,119 +21.5% | $195,600 |
| 2020 | $1,744 -7.1% | $195,600 +20.2% |
| 2019 | $1,877 -35.1% | $162,700 -6.5% |
| 2018 | $2,890 +54% | $174,100 +1.5% |
| 2017 | $1,876 | $171,500 -0.8% |
| 2016 | $1,876 +3.4% | $172,900 +2.4% |
| 2014 | $1,815 -0.5% | $168,900 +15.1% |
| 2013 | $1,824 +17.9% | $146,700 -0.6% |
| 2012 | $1,547 -3.8% | $147,600 -4% |
| 2011 | $1,608 +0.7% | $153,700 |
| 2010 | $1,596 +3.8% | $153,700 |
| 2009 | $1,538 | $153,700 -4% |
| 2008 | -- | $160,100 +1.8% |
| 2007 | -- | $157,200 |
| 2006 | -- | -- |
| 2003 | -- | $50,100 |
| 2001 | -- | $50,100 |
Find assessor info on the county website
Monthly payment
Est. payment
Payment breakdown
Explore the cost of this home by adjusting the details. Changes won't be saved.Climate risks
Neighborhood: 47714
Nearby schools
GreatSchools rating
- 2/10Benjamin Bosse High SchoolGrades: PK-12Distance: 0.5 mi
- 4/10Washington Middle SchoolGrades: 6-8Distance: 0.6 mi
- 4/10Harper Elementary SchoolGrades: K-5Distance: 0.6 mi
Schools provided by the listing agent
- Elementary: Dexter
- Middle: Washington
- High: Bosse
- District: Evansville-Vanderburgh School Corp.
Source: IRMLS. This data may not be complete. We recommend contacting the local school district to confirm school assignments for this home.
- $243,2002 bd1 ba1.7k sqft1656 Lincoln Ave, Evansville, IN 47714Off Market
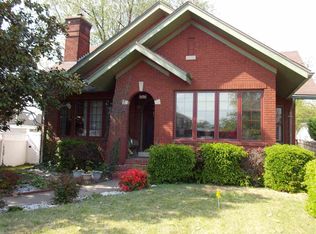
- $262,6003 bd1 ba2.1k sqft1664 Lincoln Ave, Evansville, IN 47714Off Market
- $267,9004 bd3 ba1.6k sqft540 Runnymeade Ave, Evansville, IN 47714Sold
- $286,0003 bd2 ba1.9k sqft532 Runnymeade Ave, Evansville, IN 47714Off Market

- $251,0003 bd1 ba2.2k sqft1670 Lincoln Ave, Evansville, IN 47714Off Market
- $275,7004 bd2 ba3.1k sqft537 S Rotherwood Ave, Evansville, IN 47714Off Market
- $233,0002 bd1 ba1.5k sqft528 Runnymeade Ave, Evansville, IN 47714Off Market
- $228,9004 bd4 ba2.9k sqft1661 Lincoln Ave, Evansville, IN 47714Off Market
A local agent can set up tours, give advice and negotiate with sellers.
Similar homes
- $308,0003 bd2 ba2.4k sqft1816 Bayard Park Dr, Evansville, IN 47714For Sale
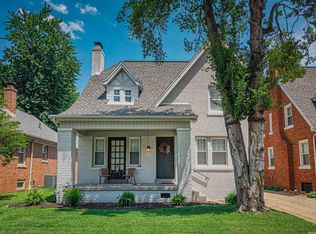 MLS ID #202625273, Katelyn Schoettlin, RyBrand Realty. IRMLS
 - $315,0004 bd3 ba2.3k sqft701 S Boeke Rd, Evansville, IN 47714For Sale
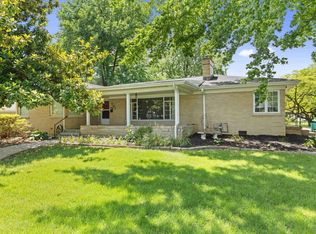 MLS ID #202629583, John Kissel, @properties. IRMLS
 - $303,0003 bd3 ba1.7k sqft7100 E Gum St, Evansville, IN 47715For Sale
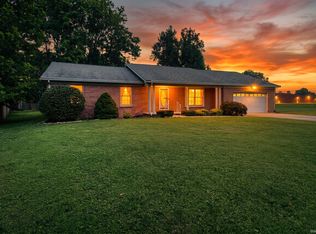 MLS ID #202631256, Randal L Folz, FOLZ REALTORS. IRMLS
 - $275,0003 bd2 ba1.8k sqft200 S Royal Ave, Evansville, IN 47715For Sale
 MLS ID #202630837, Liz Miller, ERA FIRST ADVANTAGE REALTY, INC. IRMLS
 - $308,6283 bd2 ba2k sqft500 Holly Hill Dr, Evansville, IN 47710For SaleMLS ID #202631442, Kenneth G Haynie, F.C. TUCKER EMGE. IRMLS
- $329,9006 bd4 ba3.4k sqft273 S Sonntag Ave, Evansville, IN 47712For SaleMLS ID #202631254, Shelley McGolden, J Realty LLC. IRMLS
- $299,0004 bd2 ba2.1k sqft1415 Martin Ln, Evansville, IN 47715For SaleMLS ID #202624177, Sherry S Hancock, ERA FIRST ADVANTAGE REALTY, INC. IRMLS
- $299,9003 bd3 ba1.8k sqft1312 Parrett St, Evansville, IN 47713For SaleMLS ID #202626790, Amanda Conyers, Elite Home and Land Realty. IRMLS
- $309,0003 bd3 ba2.4k sqft2321 Mount Auburn Rd, Evansville, IN 47720For SaleMLS ID #202624372, Missy M Mosby, F.C. TUCKER EMGE. IRMLS
- $284,0003 bd2 ba1.8k sqft1311 Southfield Rd, Evansville, IN 47715For SaleMLS ID #202622074, Randy K Brown, F.C. TUCKER EMGE. IRMLS
- $214,9003 bd2 ba1.5k sqft3116 Pollack Ave, Evansville, IN 47714For SaleMLS ID #202629825, Sydni Cosby, F.C. TUCKER EMGE. IRMLS
- $290,0004 bd3 ba2.5k sqft3212 Oaklyn Dr, Evansville, IN 47711For SaleMLS ID #202624524, Jana Shoultz-Atkins, Atkins Real Estate. IRMLS
- $315,0003 bd2 ba1.8k sqft9239 Southport Dr, Evansville, IN 47711For SaleMLS ID #202629377, Brooklyn Buchanan, KELLER WILLIAMS CAPITAL REALTY. IRMLS
- $214,0004 bd2 ba1.9k sqft3001 W Michigan St, Evansville, IN 47712For SaleMLS ID #202631354, Shea Fleck, KELLER WILLIAMS CAPITAL REALTY. IRMLS
- $219,0003 bd2 ba2.2k sqft23 N Alvord Blvd, Evansville, IN 47711For SaleMLS ID #202624531, Nikki Davis, F.C. TUCKER EMGE. IRMLS
- $279,0004 bd2 ba1.7k sqft324 Indian Trl, Evansville, IN 47715For SaleMLS ID #202621937, Chris K Schafer, @properties. IRMLS
- $295,0003 bd2 ba1.6k sqft805 Criterion Way, Evansville, IN 47711For SaleMLS ID #202621731, Jacy Gowen, Weichert Realtors-The Schulz Group. IRMLS
- $339,9004 bd3 ba2.1k sqft19 Chandler Ave, Evansville, IN 47713For SaleMLS ID #202627368, John Briscoe, F.C. TUCKER EMGE. IRMLS
- $308,0003 bd3 ba2.1k sqft9140 Southport Dr, Evansville, IN 47711For SaleMLS ID #202607264, Jerrod W Eagleson, KELLER WILLIAMS CAPITAL REALTY. IRMLS
- $289,9004 bd2 ba2k sqft11120 State Route 57, Evansville, IN 47725For SaleMLS ID #202623890, Eric Walker, Catanese Real Estate. IRMLS
