Step into timeless elegance with this stunning one-level living nestled in the highly sought-after Courts of Nanterre. With 3,443 square feet of thoughtfully designed space, this residence combines architectural elegance with exceptional functionality.
The main level impresses with 10-foot ceilings, vaulted living and primary suites, and expansive windows and a sunroom that flood the home with natural light. The gourmet kitchen features granite countertops, a gas stove, and custom pull-out shelving in the island, offering both style and practicality. The sunroom opens to a private deck, perfect for entertaining outdoors.
Enjoy main-level living with a luxurious primary suite boasting cathedral-like ceilings, a spa-inspired ensuite with jacuzzi tub, dual sinks, and a large walk-in closet. A second bedroom, powder room, and main-floor laundry add to the convenience of one level living.
The lower level offers versatility with a stately office (or additional bedroom), a cozy family room featuring a second gas fireplace, a built-in bar complete with wine refrigerator as well as generous storage options. French doors lead to a walkout patio, creating a seamless indoor-outdoor retreat. You’ll also find a spacious fourth bedroom with walk-in closet, a full bathroom, and a bonus room perfect for crafts, workouts, or extra storage.
The three-car garage includes custom built-in shelving, offering ABUNDANT storage options.
Located in the Wayzata School District, this home offers an unparalleled blend of beauty, comfort, and convenience.
Bright, elegant, and timeless—this is luxury living at its finest in the Courts of Nanterre.
Pending
$634,000
16737 49th Pl N, Plymouth, MN 55446
4beds
3,443sqft
:
Get pre-qualified$4,480/mo
(TH) Side x Side
Built in 2000
4,791 Square Feet Lot
$626,800 Zestimate®
$184/sqft
$493/mo HOA
What's special
Stunning one-level livingSecond gas fireplaceGenerous storage optionsCathedral-like ceilingsCozy family roomExpansive windowsLuxurious primary suite
- 98 days |
- 59 |
- 0 |
Likely to sell faster than
Zillow last checked:
Listing updated:
Listed by:
Kimberly P Johnson 612-423-4447,
Century 21 Atwood
Source: NorthstarMLS as distributed by MLS GRID,MLS#: 7034712
Facts & features
Interior
Bedrooms & bathrooms
- Bedrooms: 4
- Bathrooms: 3
- Full bathrooms: 2
- 1/2 bathrooms: 1
Bedroom
- Level: Main
- Area: 294 Square Feet
- Dimensions: 14x21
Bedroom 2
- Level: Main
- Area: 143 Square Feet
- Dimensions: 11x13
Bedroom 3
- Level: Lower
- Area: 216 Square Feet
- Dimensions: 18x12
Bedroom 4
- Level: Lower
- Area: 238 Square Feet
- Dimensions: 17x14
Dining room
- Level: Main
- Area: 176 Square Feet
- Dimensions: 11x16
Family room
- Level: Lower
- Area: 525 Square Feet
- Dimensions: 25x21
Kitchen
- Level: Main
- Area: 208 Square Feet
- Dimensions: 13x16
Living room
- Level: Main
- Area: 294 Square Feet
- Dimensions: 14x21
Sun room
- Level: Main
- Area: 130 Square Feet
- Dimensions: 10x13
Heating
- Forced Air
Cooling
- Central Air
Appliances
- Included: Air-To-Air Exchanger, Dishwasher, Disposal, Dryer, Microwave, Range, Refrigerator, Washer, Water Softener Owned, Wine Cooler
- Laundry: Main Level, In Unit
Features
- Basement: Daylight,Drain Tiled,Finished,Full,Sump Pump,Walk-Out Access
- Number of fireplaces: 2
- Fireplace features: Family Room, Gas, Living Room
Interior area
- Total structure area: 3,443
- Total interior livable area: 3,443 sqft
- Finished area above ground: 2,063
- Finished area below ground: 1,380
Property
Parking
- Total spaces: 3
- Parking features: Attached, Concrete, Garage Door Opener
- Attached garage spaces: 3
- Has uncovered spaces: Yes
Accessibility
- Accessibility features: Partially Wheelchair
Features
- Levels: One
- Stories: 1
- Patio & porch: Covered, Deck, Patio
Lot
- Size: 4,791 Square Feet
- Features: Tree Coverage - Light
Details
- Foundation area: 1653
- Parcel number: 0811822240015
- Zoning description: Residential-Multi-Family
Construction
Type & style
- Home type: Townhouse
- Property subtype: (TH) Side x Side
- Attached to another structure: Yes
Materials
- Roof: Asphalt,Pitched
Condition
- New construction: No
- Year built: 2000
Utilities & green energy
- Electric: Circuit Breakers
- Gas: Natural Gas
- Sewer: City Sewer/Connected
- Water: City Water/Connected
- Utilities for property: Underground Utilities
Community & HOA
Community
- Subdivision: The Courts At Nanterre
HOA
- Has HOA: Yes
- Services included: Maintenance Structure, Hazard Insurance, Lawn Care, Maintenance Grounds, Professional Mgmt, Sanitation, Snow Removal
- HOA fee: $493 monthly
- HOA name: Gassen Companies
- HOA phone: 800-310-6552
Location
- Region: Plymouth
Financial & listing details
- Price per square foot: $184/sqft
- Tax assessed value: $608,300
- Annual tax amount: $6,583
- Date on market: 4/22/2026
- Cumulative days on market: 77 days
- Road surface type: Paved
Estimated market value
$626,800
$595,000 - $658,000
$3,215/mo
Price history
| Date | Event | Price |
|---|---|---|
| 4/22/2026 | Pending sale | $634,000$184/sqft |
Source:  NorthstarMLS as distributed by MLS GRID #7034712 Report a problem NorthstarMLS as distributed by MLS GRID #7034712 Report a problem | ||
| 4/13/2026 | Listing removed | $634,000$184/sqft |
Source: NorthstarMLS as distributed by MLS GRID #7034712 Report a problem | ||
| 4/6/2026 | Price change | $634,000-2.4%$184/sqft |
Source: NorthstarMLS as distributed by MLS GRID #7034712 Report a problem | ||
| 3/11/2026 | Listed for sale | $649,500$189/sqft |
Source: NorthstarMLS as distributed by MLS GRID #7034712 Report a problem | ||
| 12/5/2025 | Listing removed | $649,500$189/sqft |
Source: NorthstarMLS as distributed by MLS GRID #6808348 Report a problem | ||
| 11/14/2025 | Price change | $649,500-1.5%$189/sqft |
Source: NorthstarMLS as distributed by MLS GRID #6808348 Report a problem | ||
| 10/24/2025 | Listed for sale | $659,500+33.2%$192/sqft |
Source: NorthstarMLS as distributed by MLS GRID #6808348 Report a problem | ||
| 12/20/2005 | Sold | $495,000+5.2%$144/sqft |
Source: Public Record Report a problem | ||
| 8/27/2001 | Sold | $470,619$137/sqft |
Source: Public Record Report a problem | ||
Public tax history
| Year | Property taxes | Tax assessment |
|---|---|---|
| 2025 | $6,583 -1.3% | $608,300 +6.6% |
| 2024 | $6,668 +2.3% | $570,700 -4.9% |
| 2023 | $6,521 -3.1% | $600,100 +2.8% |
| 2022 | $6,731 +1.4% | $584,000 +7.9% |
| 2021 | $6,639 +1.3% | $541,000 +0.7% |
| 2020 | $6,554 -1.3% | $537,000 +3.7% |
| 2019 | $6,639 +1.3% | $518,000 +10% |
| 2018 | $6,554 +8.5% | $471,000 |
| 2017 | $6,041 +0.9% | $471,000 +5.6% |
| 2016 | $5,986 +2.7% | $446,000 +0.1% |
| 2015 | $5,831 -2.3% | $445,600 +19.8% |
| 2014 | $5,969 +24.5% | $371,800 +5.3% |
| 2013 | $4,795 -3.1% | $353,200 -5.9% |
| 2012 | $4,951 +4% | $375,200 -1.2% |
| 2011 | $4,763 +1.9% | $379,900 -4.7% |
| 2010 | $4,673 -7.9% | $398,700 -12.4% |
| 2009 | $5,075 -10.7% | $455,100 -9.6% |
| 2006 | $5,683 +5.6% | $503,600 +3.5% |
| 2005 | $5,380 +0.3% | $486,500 +5.9% |
| 2004 | $5,365 +1.2% | $459,400 +5.8% |
| 2002 | $5,303 +257.4% | $434,300 |
| 2001 | $1,484 | -- |
Find assessor info on the county website
Monthly payment
Est. payment
Payment breakdown
Explore the cost of this home by adjusting the details. Changes won't be saved.Climate risks
Neighborhood: 55446
Nearby schools
GreatSchools rating
- 10/10Kimberly Lane Elementary SchoolGrades: K-5Distance: 0.9 mi
- 9/10Wayzata East Middle SchoolGrades: 6-8Distance: 5.3 mi
- 10/10Wayzata High SchoolGrades: 9-12Distance: 0.9 mi
- $660,0003 bd3 ba3.5k sqft16735 49th Pl N, Plymouth, MN 55446Off Market

- $761,4004 bd3 ba3.6k sqft16739 49th Pl N, Plymouth, MN 55446Off Market
- $585,0003 bd3 ba3.2k sqft16807 49th Pl N, Plymouth, MN 55446Sold
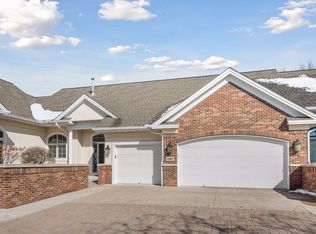
- $719,8001 bd2 ba4.2k sqft16729 49th Pl N, Plymouth, MN 55446Off Market
- $607,5003 bd3 ba3.1k sqft16809 49th Pl N, Plymouth, MN 55446Off Market
- $723,8004 bd3 ba3.8k sqft16805 49th Pl N, Plymouth, MN 55446Off Market
- $774,5002 bd2 ba4.2k sqft16727 49th Pl N, Plymouth, MN 55446Off Market
- $702,1004 bd2 ba3.2k sqft16725 49th Pl N, Plymouth, MN 55446Off Market
A local agent can set up tours, give advice and negotiate with sellers.
Similar homes
- $589,9954 bd4 ba3.1k sqft4925 Narcissus Ln N, Plymouth, MN 55446For Sale
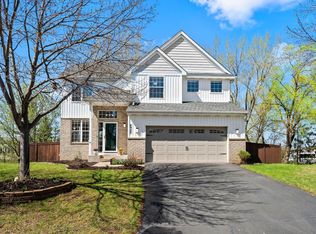
 MLS ID #7051935, Tim May, Bridge Realty, LLC. NorthstarMLS as distributed by MLS GRID
 - $625,0005 bd4 ba2.9k sqft14124 55th Ave N, Plymouth, MN 55446For Sale
 MLS ID #7103740, Bethany Nelson, Keller Williams Premier Realty Lake Minnetonka. NorthstarMLS as distributed by MLS GRID
 - $550,0004 bd4 ba2.8k sqft4185 Yuma Ln N, Plymouth, MN 55446For Sale
 MLS ID #7053327, Patrick Morgan, Coldwell Banker Realty. NorthstarMLS as distributed by MLS GRID
 - $800,0004 bd4 ba4.2k sqft14335 48th Ave N, Plymouth, MN 55446For Sale
 MLS ID #7041481, Timothy A McIntosh, Edina Realty, Inc.. NorthstarMLS as distributed by MLS GRID
 - $644,9004 bd3 ba3.2k sqft12525 42nd Ave N, Plymouth, MN 55441For SaleMLS ID #7083714, Caleb Carlson, Real Broker, LLC. NorthstarMLS as distributed by MLS GRID
- $750,0004 bd4 ba4.1k sqft4130 Empire Ln N, Plymouth, MN 55446For SaleMLS ID #7106340, Griffin James Conway, Algo Realty Inc. NorthstarMLS as distributed by MLS GRID
- $675,0005 bd4 ba3.7k sqft13345 54th Ave N, Plymouth, MN 55442For SaleMLS ID #7110670, Regan Y Englund, Keller Williams Classic Rlty NW. NorthstarMLS as distributed by MLS GRID
- $549,0002 bd3 ba3k sqft15135 38th Ave N, Plymouth, MN 55446For SaleMLS ID #7026336, Tina M. Dehn, Keller Williams Integrity NW. NorthstarMLS as distributed by MLS GRID
- $895,0005 bd3 ba4k sqft16010 45th Ave N, Plymouth, MN 55446For SaleMLS ID #7103335, Jim Schwarz, Lakes Sotheby's International. NorthstarMLS as distributed by MLS GRID
- $700,0004 bd4 ba3.6k sqft16393 78th Ave N, Maple Grove, MN 55311For SaleMLS ID #7115105, Gregory Kuhl, National Realty Guild. NorthstarMLS as distributed by MLS GRID
- $925,0005 bd4 ba4.5k sqft15920 37th Ave N, Plymouth, MN 55446For SaleMLS ID #7111799, Jonathan Severson, Real Broker, LLC. NorthstarMLS as distributed by MLS GRID
- $659,9005 bd4 ba3.7k sqft7151 Weston Ln N, Maple Grove, MN 55311For SaleMLS ID #7106924, Wyatt Lemon, Real Broker, LLC. NorthstarMLS as distributed by MLS GRID
- $699,9004 bd4 ba3.9k sqft6348 Alvarado Ln N, Maple Grove, MN 55311For SaleMLS ID #7107291, Rodney Schimmel, Weichert, Realtors-Integrity. NorthstarMLS as distributed by MLS GRID
- $795,0004 bd3 ba3.3k sqft7559 Zanzibar Ln N, Maple Grove, MN 55311For SaleMLS ID #7117491, The Nick Johnson Group, Keller Williams Classic Rlty NW. NorthstarMLS as distributed by MLS GRID
- $890,0005 bd5 ba4.2k sqft16215 37th Ave N, Plymouth, MN 55446For SaleMLS ID #7060090, Stephanie Houghton, First Impressions Home Group. NorthstarMLS as distributed by MLS GRID
- $675,0005 bd4 ba3.3k sqft16993 66th Ave N, Maple Grove, MN 55311For SaleMLS ID #7094927, Demyan Trofimovich, eXp Realty. NorthstarMLS as distributed by MLS GRID
- $624,9005 bd4 ba3.4k sqft7087 Wellington Ln N, Maple Grove, MN 55369For SaleMLS ID #7025611, Marcos Mojica Martinez, RE/MAX Advantage Plus. NorthstarMLS as distributed by MLS GRID
- $724,9004 bd3 ba3.5k sqft16847 Terrey Pine Dr, Eden Prairie, MN 55347For SaleMLS ID #7099672, Nathan E Boen, Counselor Realty, Inc.. NorthstarMLS as distributed by MLS GRID
- $350,0002 bd2 ba1.7k sqft14917 45th Ave N, Plymouth, MN 55446For SaleMLS ID #7082133, Jonathan Brenny, Edina Realty, Inc.. NorthstarMLS as distributed by MLS GRID
- $615,0006 bd4 ba3.4k sqft9535 Pineview Ln N, Maple Grove, MN 55369For SaleMLS ID #7071873, Bethany Nelson, Keller Williams Premier Realty Lake Minnetonka. NorthstarMLS as distributed by MLS GRID
