Welcome to this exceptional cul-de-sac home, perfectly positioned on a premier lot with a park-like backyard and no HOA restrictions. Meticulously cared for over the past 25 years, this home beautifully combines modern updates with traditional design. A true standout feature is the fully finished, 900-square-foot basement, thoughtfully converted into a complete, separate living space with its own kitchen—ideal for multigenerational living or long-term guests and roommates. The entire home has been beautifully refreshed with extensive updates, including new kitchen cabinets w/ bar area and work station, pristine new carpet on the main level and a 2 yr old furance. The main level invites you in with elegant formal living and dining rooms that lead into a spacious kitchen, boasting abundant cabinet storage and a cozy breakfast nook. This floor also hosts a convenient half-bath, a laundry room, and a warm, welcoming family room where a large picture window frames the outdoor views and a classic fireplace creates a perfect focal point. Upstairs, you will find 3 large, sunlit bedrooms, a full bathroom, and a comfortable primary suite complete with a custom designed, large walk-in closet, and a relaxing soaking tub. The basement also offers separte washer/dryer hookups and Black & Decker storage cabinets. The backyard is a serene outdoor oasis with a stamped concrete patio, various perninnal flower beds and mature trees. Kepner is a move-in ready home is ready to welcome you!
Accepting backups
$549,900
16754 E Kepner Place, Aurora, CO 80017
5beds
3,168sqft
:
Get pre-qualified$3,397/mo
Single Family Residence
Built in 1979
9,409 Square Feet Lot
$-- Zestimate®
$174/sqft
$-- HOA
What's special
- 40 days |
- 227 |
- 8 |
Zillow last checked:
Listing updated:
Listed by:
Cynthia Munson 720-427-0250 cynthia@realtyoasis.com,
MB Metro Brokers Realty Oasis
Source: REcolorado as distributed by MLS GRID,MLS#: 8829813
Facts & features
Interior
Bedrooms & bathrooms
- Bedrooms: 5
- Bathrooms: 4
- Full bathrooms: 2
- 3/4 bathrooms: 1
- 1/2 bathrooms: 1
- Main level bathrooms: 1
Bedroom
- Level: Upper
- Area: 120 Square Feet
- Dimensions: 10 x 12
Bedroom
- Level: Upper
- Area: 99 Square Feet
- Dimensions: 9 x 11
Bedroom
- Level: Upper
- Area: 110 Square Feet
- Dimensions: 10 x 11
Bedroom
- Description: Custom Built Walk-In Closet
- Features: Primary Suite
- Level: Upper
- Area: 156 Square Feet
- Dimensions: 12 x 13
Bedroom
- Description: Egress Window
- Level: Basement
- Area: 156 Square Feet
- Dimensions: 12 x 13
Bathroom
- Level: Upper
Bathroom
- Description: Large Soaking Tub
- Features: Primary Suite
Bathroom
- Level: Basement
Bathroom
- Level: Main
Dining room
- Description: New Carpet
- Level: Main
- Area: 110 Square Feet
- Dimensions: 10 x 11
Family room
- Description: Wood Buring Fireplace
- Level: Main
- Area: 312 Square Feet
- Dimensions: 13 x 24
Kitchen
- Description: Newer Cabinets
- Level: Main
- Area: 120 Square Feet
- Dimensions: 10 x 12
Kitchen
- Description: Plenty Of Room For Table
- Level: Basement
- Area: 120 Square Feet
- Dimensions: 10 x 12
Laundry
- Description: Washer & Dryer Sold As Is
- Level: Main
Laundry
- Description: Separate Hookups
- Level: Basement
- Area: 156 Square Feet
- Dimensions: 12 x 13
Living room
- Description: New Carpet
- Level: Main
- Area: 208 Square Feet
- Dimensions: 13 x 16
Living room
- Level: Basement
- Area: 182 Square Feet
- Dimensions: 13 x 14
Heating
- Forced Air
Cooling
- Central Air
Appliances
- Included: Dishwasher, Disposal, Dryer, Microwave, Oven, Refrigerator
- Laundry: In Unit
Features
- Basement: Finished
- Number of fireplaces: 1
- Fireplace features: Family Room
Interior area
- Total structure area: 3,168
- Total interior livable area: 3,168 sqft
- Finished area above ground: 2,175
- Finished area below ground: 950
Property
Parking
- Total spaces: 2
- Parking features: Concrete
- Attached garage spaces: 2
Features
- Levels: Two
- Stories: 2
- Patio & porch: Front Porch, Patio
- Exterior features: Garden, Private Yard, Rain Gutters
- Fencing: Full
Lot
- Size: 9,409 Square Feet
- Features: Level
Details
- Parcel number: 031362890
- Special conditions: Standard
Construction
Type & style
- Home type: SingleFamily
- Property subtype: Single Family Residence
Materials
- Frame
- Foundation: Concrete Perimeter
- Roof: Composition
Condition
- Year built: 1979
Utilities & green energy
- Sewer: Public Sewer
- Water: Public
Community & HOA
Community
- Subdivision: Tollgate Village
HOA
- Has HOA: No
Location
- Region: Aurora
Financial & listing details
- Price per square foot: $174/sqft
- Tax assessed value: $521,400
- Annual tax amount: $2,834
- Date on market: 6/20/2026
- Listing terms: Cash,Conventional,FHA,VA Loan
- Exclusions: Staging Items
- Ownership: Individual
Estimated market value
Not available
Estimated sales range
Not available
Not available
Price history
| Date | Event | Price |
|---|---|---|
| 7/1/2026 | Pending sale | $549,900$174/sqft |
Source:  REcolorado as distributed by MLS GRID #8829813 Report a problem REcolorado as distributed by MLS GRID #8829813 Report a problem | ||
| 6/20/2026 | Listed for sale | $549,900+158.8%$174/sqft |
Source: REcolorado as distributed by MLS GRID #8829813 Report a problem | ||
| 12/16/2002 | Sold | $212,500$67/sqft |
Source: Public Record Report a problem | ||
Public tax history
| Year | Property taxes | Tax assessment |
|---|---|---|
| 2025 | $2,572 +3.1% | $32,588 -2.8% |
| 2024 | $2,495 +26.1% | $33,540 -11.8% |
| 2023 | $1,979 -3.1% | $38,012 +42.6% |
| 2022 | $2,042 | $26,654 -2.8% |
| 2021 | -- | $27,420 +8.7% |
| 2020 | $1,883 +23.7% | $25,233 |
| 2019 | $1,523 | $25,233 +16.8% |
| 2018 | $1,523 +15% | $21,600 |
| 2017 | $1,325 | $21,600 +13.4% |
| 2016 | -- | $19,040 |
| 2015 | -- | $19,040 +45.4% |
| 2014 | $1,727 +40% | $13,094 -7.9% |
| 2013 | $1,233 | $14,210 |
| 2012 | -- | $14,210 |
| 2011 | $1,136 +1.1% | $14,210 +1.4% |
| 2010 | $1,124 -21.4% | $14,020 |
| 2009 | $1,431 | $14,020 -21.5% |
| 2008 | -- | $17,862 |
| 2007 | -- | $17,862 +8.4% |
| 2006 | -- | $16,485 |
| 2005 | -- | $16,485 -5.4% |
| 2002 | $1,338 +13.9% | $17,420 +17.1% |
| 2001 | $1,174 | $14,870 |
Find assessor info on the county website
Monthly payment
Est. payment
Payment breakdown
Explore the cost of this home by adjusting the details. Changes won't be saved.Climate risks
Neighborhood: Centre Pointe
Nearby schools
GreatSchools rating
- 3/10Tollgate Elementary SchoolGrades: K-5Distance: 0.5 mi
- 2/10Mrachek Middle SchoolGrades: 6-8Distance: 1.4 mi
- 2/10Gateway High SchoolGrades: 9-12Distance: 1.5 mi
Schools provided by the listing agent
- Elementary: Tollgate
- Middle: Mrachek
- High: Gateway
- District: Adams-Arapahoe 28J
Source: REcolorado as distributed by MLS GRID. This data may not be complete. We recommend contacting the local school district to confirm school assignments for this home.
- $465,0002 bd3 ba1.9k sqft16732 E Kentucky Ave, Aurora, CO 80017Off Market
- $542,6004 bd4 ba2.9k sqft16742 E Kentucky Ave, Aurora, CO 80017Off Market

- $465,2004 bd3 ba2.3k sqft16722 E Kentucky Ave, Aurora, CO 80017Off Market

- $503,4004 bd3 ba2.9k sqft16712 E Kentucky Ave, Aurora, CO 80017Off Market
- $535,0005 bd3 ba2.3k sqft16762 E Kentucky Ave, Aurora, CO 80017Sold
- $511,0004 bd3 ba2.6k sqft16702 E Kentucky Ave, Aurora, CO 80017Off Market
- $488,7003 bd3 ba2.6k sqft16753 E Kepner Pl, Aurora, CO 80017Off Market
- $473,8003 bd3 ba1.9k sqft913 S Ouray St, Aurora, CO 80017Off Market
A local agent can set up tours, give advice and negotiate with sellers.
Similar homes
- $499,5005 bd3 ba2.7k sqft999 S Telluride Street, Aurora, CO 80017For Sale
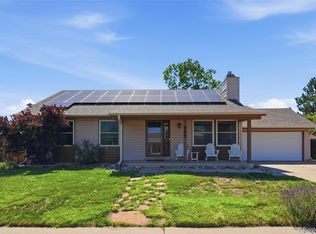
 MLS ID #6071329, Steve Nickerson, Real Broker, LLC DBA Real. REcolorado as distributed by MLS GRID
 - $524,5003 bd3 ba2.5k sqft16406 E Kentucky Avenue, Aurora, CO 80017For Sale
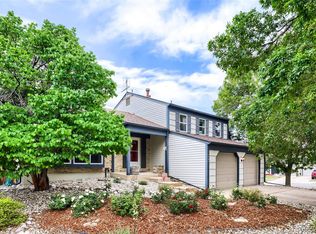 MLS ID #5718625, Nancy Griffin, Metro Design Realty. REcolorado as distributed by MLS GRID
 - $520,0003 bd4 ba2.5k sqft881 S Memphis Way, Aurora, CO 80017For Sale
 MLS ID #7950162, Murray Shykind, Colorado Home Agents. REcolorado as distributed by MLS GRID
 - $579,0004 bd4 ba3k sqft14214 E Idaho Drive, Aurora, CO 80012For Sale
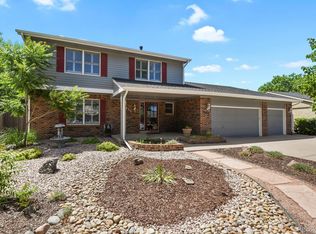 MLS ID #3535400, Margo Obrzut, HomeSmart. REcolorado as distributed by MLS GRID
 - $475,0003 bd2 ba1.8k sqft16333 E Carolina Drive, Aurora, CO 80017For SaleMLS ID #9030906, Eny Montoya, Remax inMotion. REcolorado as distributed by MLS GRID
- $435,0003 bd2 ba2.1k sqft17805 E Ada Drive, Aurora, CO 80017For SaleMLS ID #5916232, Matthew Gallegos, Blue Pebble Homes. REcolorado as distributed by MLS GRID
- $580,0004 bd3 ba3k sqft15677 E Quincy Lane, Aurora, CO 80015For SaleMLS ID #9092407, Robert Hryniewich, HomeSmart. REcolorado as distributed by MLS GRID
- $425,0003 bd2 ba1.8k sqft1867 S Zeno Way, Aurora, CO 80017For SaleMLS ID #6915192, Heather Christensen, Keller Williams DTC. REcolorado as distributed by MLS GRID
- $415,0003 bd2 ba1.8k sqft16738 E Bails Place, Aurora, CO 80017For SaleMLS ID #5091775, Tim Hoyman, The Group Inc - Centerra. REcolorado as distributed by MLS GRID
- $569,9504 bd4 ba2.7k sqft4842 S Bahama Way, Aurora, CO 80015For SaleMLS ID #5970562, RICHARD BERST, LIV Sotheby's International Realty. REcolorado as distributed by MLS GRID
- $515,0003 bd3 ba2.3k sqft2662 S Quintero Way, Aurora, CO 80013For SaleMLS ID #8442195, Tami Gottsegen, Realty One Group Platinum Elite Colorado. REcolorado as distributed by MLS GRID
- $485,0004 bd3 ba2.3k sqft18937 E Kent Circle, Aurora, CO 80013For SaleMLS ID #2866972, David Hutton, HomeSmart Realty. REcolorado as distributed by MLS GRID
- $630,0004 bd3 ba3.3k sqft19242 E Baker Place, Aurora, CO 80013For SaleMLS ID #9609590, Emmanuel Moye, Keller Williams DTC. REcolorado as distributed by MLS GRID
- $489,9004 bd2 ba1.8k sqft16568 E Lasalle Place, Aurora, CO 80013For SaleMLS ID #7161302, Cleveland King, Brokers Guild Homes. REcolorado as distributed by MLS GRID
- $684,9954 bd3 ba2.8k sqft1435 S Macon Street, Aurora, CO 80012For SaleMLS ID #3769426, Niko Stathopoulos, RE/MAX Alliance. REcolorado as distributed by MLS GRID
- $469,0003 bd3 ba2.2k sqft1681 S Evanston Street, Aurora, CO 80012For SaleMLS ID #3024779, Courtney Olson, Real Broker, LLC DBA Real. REcolorado as distributed by MLS GRID
- $399,9003 bd2 ba1.8k sqft15769 E Princeton Place, Aurora, CO 80013For SaleMLS ID #3770772, Claudia Diarte, Your Home Sold Guaranteed Realty - Premier Partners. REcolorado as distributed by MLS GRID
- $585,0004 bd3 ba2.8k sqft5647 S Quatar Court, Centennial, CO 80015For SaleMLS ID #4165679, Gary Parkhurst, Parkhurst Realty. REcolorado as distributed by MLS GRID
- $434,9004 bd4 ba2.4k sqft11609 E Cornell Circle, Aurora, CO 80014For SaleMLS ID #3528399, Susan M Diliberti, Kentwood Real Estate Cherry Creek. REcolorado as distributed by MLS GRID
- $579,9004 bd3 ba1.7k sqft8186 E Girard Avenue, Denver, CO 80231For SaleMLS ID #2944748, Jordan Larcade, Vision Equity Group Real Estate, LLC. REcolorado as distributed by MLS GRID
