Prepare to be impressed! This beautifully updated 4-bedroom, 3-bath home offers the space, style and versatility you’ve been searching for. The main level is filled with natural light and features a gorgeous updated kitchen, hardwood floors, a stunning custom stone fireplace and an inviting living room perfect for relaxing or entertaining. Three bedrooms are conveniently located on the main level, including a spacious primary suite with a private bath, while beautifully tiled showers add an upscale finishing touch.
The lower level offers even more living space with an impressive mother-in-law suite, a generous bedroom with built-ins, an additional fireplace, a cozy family room, bathroom and plenty of storage—ideal for extended family, guests or flexible everyday living.
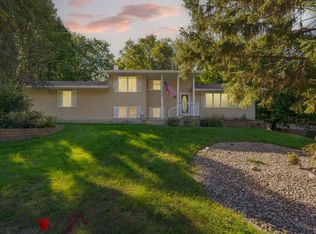
The impressive outdoor space completes the package with a large, level lot, deck, patio, partially fenced yard, storage shed, beautiful landscaping and an oversized driveway offering plenty of parking. Conveniently located near major highways, schools, parks, River Bend Nature Center and area amenities, this exceptional home truly has it all. Don’t miss your opportunity—schedule your private showing today!
Active with contingency
Price cut: $10K (9/18)
$374,900
17 9th Ave SE, Faribault, MN 55021
4beds
2,552sqft
Single Family
Built in 1956
0.44 Acres Lot
$372,100 Zestimate®
$147/sqft
$-- HOA
What's special
Partially fenced yardStorage shedHardwood floorsPlenty of storageAdditional fireplaceImpressive mother-in-law suiteLarge level lot
- 48 days
- 704
- 58
Zillow last checked:
Listing updated:
Listed by:
Evan Knutson 507-210-9140,
Weichert, REALTORS- Heartland
Source: NorthstarMLS as distributed by MLS GRID,MLS#: 7126006
Facts & features
Interior
Bedrooms & bathrooms
- Bedrooms: 4
- Bathrooms: 3
- Full bathrooms: 1
- 3/4 bathrooms: 2
Bedroom
- Level: Main
- Area: 132 Square Feet
- Dimensions: 11x12
Bedroom 2
- Level: Main
- Area: 144 Square Feet
- Dimensions: 12x12
Bedroom 3
- Level: Main
- Area: 132 Square Feet
- Dimensions: 11x12
Bedroom 4
- Level: Lower
- Area: 238 Square Feet
- Dimensions: 14x17
Deck
- Level: Main
- Area: 396 Square Feet
- Dimensions: 18x22
Dining room
- Level: Main
- Area: 180 Square Feet
- Dimensions: 12x15
Family room
- Level: Lower
- Area: 224 Square Feet
- Dimensions: 14x16
Kitchen
- Level: Main
- Area: 220 Square Feet
- Dimensions: 11x20
Kitchen 2nd
- Level: Lower
- Area: 168 Square Feet
- Dimensions: 12x14
Living room
- Level: Main
- Area: 225 Square Feet
- Dimensions: 15x15
Patio
- Level: Main
- Area: 252 Square Feet
- Dimensions: 12x21
Heating
- Forced Air
Cooling
- Central Air
Appliances
- Included: Cooktop, Dishwasher, Microwave, Range, Refrigerator
- Laundry: In Basement
Features
- Basement: Block,Egress Window(s),Finished
- Number of fireplaces: 2
- Fireplace features: Wood Burning
Interior area
- Total structure area: 2,840
- Total interior livable area: 2,552 sqft
- Finished area above ground: 1,420
- Finished area below ground: 1,132
Property
Parking
- Total spaces: 2
- Parking features: Attached, Garage, Heated Garage
- Attached garage spaces: 2
Accessibility
- Accessibility features: None
Features
- Levels: One
- Stories: 1
- Patio & porch: Deck, Patio
- Fencing: Wood
Lot
- Size: 0.44 Acres
- Dimensions: 94 x 194
- Features: Tree Coverage - Light
Details
- Additional structures: Storage Shed
- Foundation area: 1420
- Parcel number: 1832302002
- Zoning description: Residential-Single Family
Construction
Type & style
- Home type: SingleFamily
- Property subtype: Single Family
Materials
- Block
Condition
- New construction: No
- Year built: 1956
Utilities & green energy
- Electric: Circuit Breakers
- Gas: Natural Gas
- Sewer: City Sewer/Connected
- Water: City Water/Connected
Community & HOA
Community
- Subdivision: Eastwood
HOA
- Has HOA: No
Location
- Region: Faribault
Financial & listing details
- Price per square foot: $147/sqft
- Tax assessed value: $329,700
- Annual tax amount: $3,818
- Date on market: 8/18/2026
Estimated market value
$372,100
$353,000 - $391,000
$2,548/mo
Price history
| Date | Event | Price |
|---|---|---|
| 9/18/2026 | Price change | $374,900-2.6%$147/sqft |
Source:  NorthstarMLS as distributed by MLS GRID #7126006 Report a problem NorthstarMLS as distributed by MLS GRID #7126006 Report a problem | ||
| 8/18/2026 | Listed for sale | $384,900+22%$151/sqft |
Source: NorthstarMLS as distributed by MLS GRID #7126006 Report a problem | ||
| 10/14/2021 | Sold | $315,500+5.2%$124/sqft |
Source: NorthstarMLS as distributed by MLS GRID #6094406 Report a problem | ||
| 9/9/2021 | Pending sale | $299,900$118/sqft |
Source: NorthstarMLS as distributed by MLS GRID #6094406 Report a problem | ||
| 9/3/2021 | Listed for sale | $299,900+76.4%$118/sqft |
Source: NorthstarMLS as distributed by MLS GRID #6094406 Report a problem | ||
| 12/28/2016 | Sold | $170,000$67/sqft |
Source: Public Record Report a problem | ||
Public tax history
| Year | Property taxes | Tax assessment |
|---|---|---|
| 2025 | $3,662 +5.5% | $329,700 +5.5% |
| 2024 | $3,470 +4.3% | $312,600 +3.2% |
| 2023 | $3,328 +20.4% | $302,900 +7.3% |
| 2022 | $2,764 +12.6% | $282,300 +25.5% |
| 2021 | $2,454 +6.6% | $224,900 +11.4% |
| 2020 | $2,302 | $201,900 +4% |
| 2019 | $2,302 -1.5% | $194,100 -0.2% |
| 2018 | $2,336 +2.8% | $194,400 +4.7% |
| 2017 | $2,272 +0.5% | $185,700 +9.1% |
| 2016 | $2,260 | $170,200 +1.6% |
| 2015 | $2,260 +5.5% | $167,600 +0.5% |
| 2014 | $2,142 -2.9% | $166,700 |
| 2013 | $2,206 +0.5% | -- |
| 2012 | $2,194 | -- |
| 2011 | $2,194 +13.4% | -- |
| 2010 | $1,934 -2.6% | -- |
| 2009 | $1,986 +3% | -- |
| 2008 | $1,928 -1.7% | -- |
| 2007 | $1,962 +7.3% | -- |
| 2006 | $1,828 +20.6% | -- |
| 2004 | $1,516 +8.6% | -- |
| 2003 | $1,396 +5.9% | -- |
| 2002 | $1,318 -34.5% | -- |
| 2001 | $2,012 | -- |
Find assessor info on the county website
Monthly payment
Est. payment
Payment breakdown
Explore the cost of this home by adjusting the details. Changes won't be saved.Climate risks
Neighborhood: 55021
Similar homes
- $379,9004 bd2 ba2.6k sqft1320 11th Ave NE, Faribault, MN 55021For Sale
 MLS ID #7152842, Michelle L. Jasinski, Weichert, REALTORS- Heartland. NorthstarMLS as distributed by MLS GRID
 - $399,9004 bd3 ba2.3k sqft1428 11th Ave NE, Faribault, MN 55021For Sale
 MLS ID #7152021, Rick Tonjum, Edina Realty, Inc.. NorthstarMLS as distributed by MLS GRID
 - $325,0004 bd3 ba2.2k sqft924 Ravine St, Faribault, MN 55021For Sale
 MLS ID #7141651, Michael Varner, Re/Max Advantage Plus. NorthstarMLS as distributed by MLS GRID
 - $369,9004 bd2 ba2k sqft1474 Aldrich Ct, Faribault, MN 55021For Sale
 MLS ID #7147146, Ruthie Gilbertson, eXp Realty. NorthstarMLS as distributed by MLS GRID
 - $360,0004 bd2 ba2.1k sqft2130 198th St W, Faribault, MN 55021For SaleMLS ID #7153521, The Huerkamp Home Group, Keller Williams Preferred Rlty. NorthstarMLS as distributed by MLS GRID
- $279,9004 bd2 ba2k sqft120 Brand Ave, Faribault, MN 55021For SaleMLS ID #7151971, Jake Piller, Weichert, REALTORS- Heartland. NorthstarMLS as distributed by MLS GRID
- $324,9004 bd2 ba1.9k sqft1100 Mitchell Dr, Faribault, MN 55021For SaleMLS ID #7144771, Rick Tonjum, Edina Realty, Inc.. NorthstarMLS as distributed by MLS GRID
- $275,0004 bd2 ba2.6k sqft849 8th Ave SW, Faribault, MN 55021For SaleMLS ID #7148050, Infinity Homes Team, RE/MAX Advantage Plus. NorthstarMLS as distributed by MLS GRID
- $290,0004 bd2 ba2.1k sqft228 5th Ave NE, Faribault, MN 55021For SaleMLS ID #7053391, Kris Lindahl, Kris Lindahl Real Estate. NorthstarMLS as distributed by MLS GRID
- $415,0003 bd3 ba2.2k sqft1828 16th St NW, Faribault, MN 55021For SaleMLS ID #7130039, Scotti J. Ringley, Keller Williams Preferred Rlty. NorthstarMLS as distributed by MLS GRID
- $379,0005 bd2 ba2.4k sqft2215 Hulett Ave, Faribault, MN 55021For SaleMLS ID #7112268, Steve Koleno, Beycome Brokerage Realty LLC. NorthstarMLS as distributed by MLS GRID
- $380,0003 bd3 ba2.5k sqft1612 Trailwood Ln, Faribault, MN 55021For SaleMLS ID #7136052, Michelle L. Jasinski, Weichert, REALTORS- Heartland. NorthstarMLS as distributed by MLS GRID
- $310,0003 bd2 ba1.7k sqft1030 Willow St, Faribault, MN 55021For SaleMLS ID #7148232, Evan Knutson, Weichert, REALTORS- Heartland. NorthstarMLS as distributed by MLS GRID
- $419,9004 bd3 ba2.2k sqft1102 2nd St SE, Faribault, MN 55021For SaleMLS ID #7107991, David Bauer, Re/Max Advantage Plus. NorthstarMLS as distributed by MLS GRID
- $350,0006 bd2 ba2.8k sqft18166 Faribault Blvd, Faribault, MN 55021For SaleMLS ID #7134347, Corey Tutewohl, Keller Williams Preferred Rlty. NorthstarMLS as distributed by MLS GRID
- $399,0004 bd4 ba2.6k sqft1417 Fairway Dr, Faribault, MN 55021For SaleMLS ID #7089552, David C. Campbell, Weichert, REALTORS- Heartland. NorthstarMLS as distributed by MLS GRID
- $329,9904 bd4 ba2.6k sqft1216 Cuylle Bay, Faribault, MN 55021For SaleMLS ID #7094156, Ian H Khuong, Golden Realty, LLC. NorthstarMLS as distributed by MLS GRID
