Attention first time home owners or revenue buyers! Great place to start your investment in a quiet location across from the green space and public transit. Short walk to Bower Ponds and the river valley/trail system. Functional 2 bedroom 2 bathroom with large living space and a developed basement complete with a fully fenced private back yard. Recent up grades include some fresh paint with new flooring in the kitchen and living room. Prior upgrades include doors, fixtures, cabinets and counter tops, bathroom vanity's, sinks, toilets and tub. Shingles and eaves 2010, front window 2016, hot water tank 2014. Good size rec room that's great for entertaining or just relaxing. 5 appliances included. Very private back yard completely fenced and comes with patio area and 2 storage sheds. Quick possession is available and ready to move in.
For sale
C$264,900
17 N Overdown Dr, Red Deer, AB T4N 5C9
2beds
842sqft
Semi Detached (Half Duplex)
Built in 1971
-- sqft lot
$-- Zestimate®
C$315/sqft
C$-- HOA
What's special
Large living spaceDeveloped basementFresh paint
- 11 days
- 25
- 2
Zillow last checked:
Listing updated:
Listed by:
Paul Jones, Associate Broker,
Re/Max Real Estate Central Alberta
Source: courtesy of Pillar9 System,MLS®#: A2343057 Originating MLS®#: Central Alberta
Originating MLS®#: Central AlbertaFacts & features
Interior
Bedrooms & bathrooms
- Bedrooms: 2
- Bathrooms: 2
- Full bathrooms: 1
- 1/2 bathrooms: 1
Other
- Level: Main
- Dimensions: 11`0" x 10`0"
Bedroom
- Level: Main
- Dimensions: 10`0" x 10`0"
Other
- Level: Main
- Dimensions: 0`0" x 0`0"
Other
- Level: Basement
- Dimensions: 0`0" x 0`0"
Game room
- Level: Basement
- Dimensions: 19`0" x 18`0"
Kitchen
- Level: Main
- Dimensions: 14`0" x 8`0"
Living room
- Level: Main
- Dimensions: 20`0" x 10`0"
Heating
- Forced Air
Cooling
- None
Appliances
- Included: Dishwasher, Refrigerator, Stove(s), Washer/Dryer
- Laundry: In Basement
Features
- Laminate Counters
- Flooring: Carpet, Laminate, Linoleum
- Basement: Full
- Has fireplace: No
- Common walls with other units/homes: 1 Common Wall
Interior area
- Total interior livable area: 842 sqft
Property
Parking
- Total spaces: 1
- Parking features: Off Street
Features
- Levels: One
- Stories: 1
- Patio & porch: Patio
- Exterior features: Private Entrance, Private Yard
- Fencing: Fenced
- Frontage length: 7.62M 25`0"
Lot
- Size: 3,484 Square Feet
- Features: Back Lane
Details
- Parcel number: 113558005
- Zoning: R-D
Construction
Type & style
- Home type: MultiFamily
- Architectural style: Bungalow
- Property subtype: Semi Detached (Half Duplex)
- Attached to another structure: Yes
Materials
- Wood Frame
- Foundation: Concrete Perimeter
- Roof: Asphalt Shingle
Condition
- New construction: No
- Year built: 1971
Community & HOA
Community
- Features: Sidewalks
- Subdivision: Oriole Park
HOA
- Has HOA: No
Location
- Region: Red Deer
Financial & listing details
- Price per square foot: C$315/sqft
- Date on market: 9/5/2026
- Date available: 10/20/2026
- Inclusions: Shed
Price history
Price history is unavailable.
Public tax history
Tax history is unavailable.
Climate risks
Neighborhood: Oriole Park
Nearby schools
GreatSchools rating
No schools nearby
We couldn't find any schools near this home.
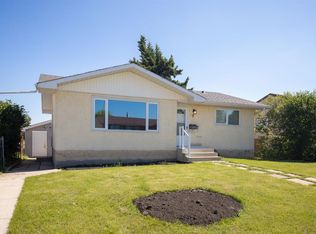

Similar homes
- C$290,0002 bd2 ba740 sqft3912 E 55th Ave, Red Deer, AB T4N 4N4For Sale
 MLS ID #A2343746, Tammy Polley, Associate, Re/Max Real Estate Central Alberta. courtesy of Pillar9 System
 - C$380,0004 bd2 ba1k sqft26 Otterbury Ave, Red Deer, AB T4N 5A1For Sale
 Century 21 Canada
 - C$309,9004 bd2 ba1k sqft39 W Ogden Ave, Red Deer, AB T4N 5B2For Sale
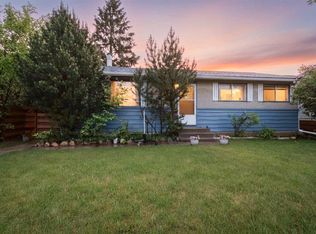 MLS ID #A2339433, Joan Barnes, Associate, Royal Lepage Network Realty Corp.. courtesy of Pillar9 System
 - C$190,0003 bd2 ba974 sqft73 E Northey Ave, Red Deer, AB T4P 2A3For Sale
 MLS ID #A2344771, Jan Carr, Associate, Royal Lepage Network Realty Corp.. courtesy of Pillar9 System
