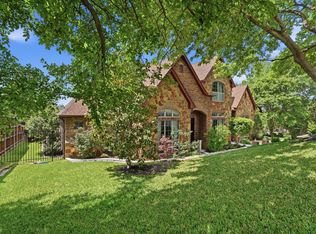
Beautifully designed and full of character, this approximately 3,400 square foot home offers 4 bedrooms and 3.5 baths in a highly desirable subdivision within acclaimed Keller ISD. A stunning entryway sets the tone, leading into light-filled living spaces highlighted by floor-to-ceiling windows along the back of the home and a stunning staircase. The kitchen is well-appointed with granite countertops, stainless steel appliances, an island, and an oversized eat-in area, while a formal dining room provides the perfect setting for entertaining. The main floor also includes a family room with gas fireplace and a second formal living area on the main floor that can easily serve as a home office. The main level features a spacious primary suite with its own sitting area, large walk-in closet, and an en-suite bath complete with double sinks, separate shower, and soaking tub. Upstairs, a private gameroom with full bath is thoughtfully separated from the three additional bedrooms, and an elegant catwalk overlooks the living spaces below. Outside, the landscaped yard features mature trees, manicured shrubs, and a large patio within a fully fenced backyard, plus a two-car garage. Built in 2001, this home offers timeless details. Roof is just 4 years old!! Enjoy access to community pools and jogging and biking trails in Bloomfield at Hidden Lakes!
Under contract
Price cut: $16K (6/25)
$629,000
1709 Rosebriar Ln, Keller, TX 76248
4beds
3,408sqft
:
Get pre-qualified$4,682/mo
Single Family Residence
Built in 2001
9,104 Square Feet Lot
$609,900 Zestimate®
$185/sqft
$55/mo HOA
What's special
Landscaped yardTwo-car garageStunning entrywayFormal dining roomStainless steel appliancesLight-filled living spacesLarge patio
- 73 days |
- 1,961 |
- 75 |
Likely to sell faster than
Zillow last checked:
Listing updated:
Listed by:
Stephanie Kahan 0689678,
Stephanie Kahan Real Estate 817-879-9742
Source: NTREIS,MLS#: 21246595
Facts & features
Interior
Bedrooms & bathrooms
- Bedrooms: 4
- Bathrooms: 4
- Full bathrooms: 3
- 1/2 bathrooms: 1
Primary bedroom
- Features: Ceiling Fan(s), En Suite Bathroom, Sitting Area in Primary, Walk-In Closet(s)
- Level: First
- Dimensions: 20 x 14
Bedroom
- Level: Second
- Dimensions: 15 x 15
Bedroom
- Level: Second
- Dimensions: 12 x 13
Bedroom
- Level: Second
- Dimensions: 13 x 11
Primary bathroom
- Features: Dual Sinks, En Suite Bathroom, Granite Counters, Garden Tub/Roman Tub, Linen Closet, Separate Shower
- Level: First
- Dimensions: 16 x 11
Breakfast room nook
- Level: First
- Dimensions: 14 x 15
Dining room
- Level: First
- Dimensions: 13 x 12
Family room
- Features: Built-in Features, Ceiling Fan(s), Fireplace
- Level: First
- Dimensions: 20 x 18
Other
- Level: Second
- Dimensions: 10 x 10
Other
- Level: Second
- Dimensions: 8 x 8
Game room
- Features: Ceiling Fan(s)
- Level: Second
- Dimensions: 21 x 14
Half bath
- Level: First
- Dimensions: 6 x 6
Kitchen
- Features: Breakfast Bar, Eat-in Kitchen, Granite Counters, Kitchen Island, Pantry
- Level: First
- Dimensions: 15 x 15
Living room
- Level: First
- Dimensions: 15 x 15
Utility room
- Features: Built-in Features
- Level: First
- Dimensions: 8 x 7
Heating
- Central, Natural Gas
Cooling
- Central Air, Ceiling Fan(s), Electric
Appliances
- Included: Dishwasher, Electric Cooktop, Electric Oven, Disposal, Microwave
Features
- Chandelier, Cathedral Ceiling(s), Double Vanity, Eat-in Kitchen, Granite Counters, High Speed Internet, Kitchen Island, Open Floorplan, Pantry, Cable TV, Walk-In Closet(s)
- Flooring: Carpet, Ceramic Tile, Hardwood
- Windows: Window Coverings
- Has basement: No
- Number of fireplaces: 1
- Fireplace features: Family Room, Gas Log, Gas Starter
Interior area
- Total interior livable area: 3,408 sqft
Video & virtual tour
Property
Parking
- Total spaces: 2
- Parking features: Driveway, Garage, Garage Door Opener
- Garage spaces: 2
Features
- Levels: Two
- Stories: 2
- Patio & porch: Covered
- Exterior features: Awning(s), Rain Gutters
- Pool features: None, Community
- Fencing: Back Yard,Wood
Lot
- Size: 9,104 Square Feet
- Features: Interior Lot, Landscaped, Subdivision, Sprinkler System
Details
- Additional structures: Shed(s)
- Parcel number: 07191685
Construction
Type & style
- Home type: SingleFamily
- Architectural style: Traditional,Detached
- Property subtype: Single Family Residence
Materials
- Brick
- Foundation: Slab
- Roof: Composition
Condition
- Year built: 2001
Utilities & green energy
- Sewer: Public Sewer
- Water: Public
- Utilities for property: Natural Gas Available, Sewer Available, Separate Meters, Water Available, Cable Available
Community & HOA
Community
- Features: Clubhouse, Playground, Pool, Trails/Paths
- Subdivision: Bloomfield At Hidden Lakes
HOA
- Has HOA: Yes
- Services included: All Facilities, Association Management
- HOA fee: $660 annually
- HOA name: Hidden Lakes Hoa
- HOA phone: 817-337-9726
Location
- Region: Keller
Financial & listing details
- Price per square foot: $185/sqft
- Tax assessed value: $593,000
- Annual tax amount: $10,670
- Date on market: 5/11/2026
- Cumulative days on market: 80 days
- Listing terms: Cash,Conventional,VA Loan
Estimated market value
$609,900
$579,000 - $640,000
$4,186/mo
Price history
| Date | Event | Price |
|---|---|---|
| 7/19/2026 | Contingent | $629,000$185/sqft |
Source: NTREIS #21246595 Report a problem | ||
| 6/25/2026 | Price change | $629,000-2.5%$185/sqft |
Source: NTREIS #21246595 Report a problem | ||
| 6/22/2026 | Price change | $645,000-1.5%$189/sqft |
Source: NTREIS #21246595 Report a problem | ||
| 6/1/2026 | Price change | $655,000-3%$192/sqft |
Source: NTREIS #21246595 Report a problem | ||
| 5/11/2026 | Listed for sale | $675,000$198/sqft |
Source: NTREIS #21246595 Report a problem | ||
| 4/28/2026 | Listing removed | $675,000$198/sqft |
Source: NTREIS #21246595 Report a problem | ||
| 4/22/2026 | Listed for sale | $675,000+57.3%$198/sqft |
Source: NTREIS #21246595 Report a problem | ||
| 6/29/2018 | Listing removed | $429,000$126/sqft |
Source: Redfin Corporation #13864009 Report a problem | ||
| 6/18/2018 | Pending sale | $429,000$126/sqft |
Source: Redfin Corporation #13864009 Report a problem | ||
| 6/11/2018 | Listed for sale | $429,000$126/sqft |
Source: Redfin Corporation #13864009 Report a problem | ||
Public tax history
| Year | Property taxes | Tax assessment |
|---|---|---|
| 2025 | $8,402 +4.6% | $593,000 -4.4% |
| 2024 | $8,031 +6.4% | $620,000 -4.4% |
| 2023 | $7,550 -14.3% | $648,847 +26.2% |
| 2022 | $8,815 -4.4% | $514,000 +29.5% |
| 2021 | $9,220 -3.3% | $396,990 -1% |
| 2020 | $9,537 -10.2% | $401,000 -9.5% |
| 2019 | $10,622 +11.4% | $443,165 +11.1% |
| 2018 | $9,532 -1.5% | $398,814 -1.5% |
| 2017 | $9,680 +8.7% | $404,789 +7.4% |
| 2016 | $8,902 +6.2% | $376,793 +14.3% |
| 2015 | $8,381 | $329,700 |
| 2014 | $8,381 | $329,700 +3% |
| 2013 | -- | $320,200 +10.1% |
| 2012 | -- | $290,700 |
| 2011 | -- | $290,700 -5.4% |
| 2010 | -- | $307,300 -1% |
| 2009 | -- | $310,400 |
| 2008 | -- | $310,400 +4.8% |
| 2007 | -- | $296,200 +5.1% |
| 2006 | -- | $281,900 +6.3% |
| 2005 | -- | $265,300 |
| 2004 | -- | $265,300 -5.9% |
| 2003 | -- | $281,900 +18.9% |
| 2002 | -- | $237,100 +736.3% |
| 2001 | -- | $28,350 |
| 2000 | -- | $28,350 |
Find assessor info on the county website
Monthly payment
Est. payment
Payment breakdown
Explore the cost of this home by adjusting the details. Changes won't be saved.Climate risks
Neighborhood: Hidden Lakes
Nearby schools
GreatSchools rating
- 8/10Florence Elementary SchoolGrades: PK-4Distance: 1 mi
- 8/10Keller Middle SchoolGrades: 7-8Distance: 2.1 mi
- 8/10Keller High SchoolGrades: 9-12Distance: 1.5 mi
Schools provided by the listing agent
- Elementary: Florence
- Middle: Keller,Bear Creek
- High: Keller
- District: Keller ISD
Source: NTREIS. This data may not be complete. We recommend contacting the local school district to confirm school assignments for this home.
- $533,5004 bd2 ba2.2k sqft1711 Rosebriar Ln, Keller, TX 76248Off Market
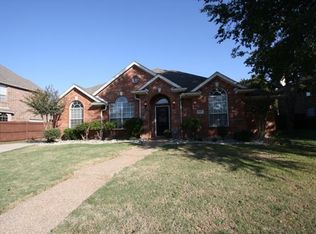
- $659,2003 bd3 ba3.1k sqft1707 Rosebriar Ln, Keller, TX 76248Off Market
- $542,7004 bd2 ba2.2k sqft1708 Heritage Ct, Keller, TX 76248Off Market
- $574,9004 bd2 ba2.3k sqft1705 Rosebriar Ln, Keller, TX 76248Off Market

- $569,4004 bd2 ba2.4k sqft1710 Heritage Ct, Keller, TX 76248Off Market
- $--4 bd3 ba2.9k sqft1706 Heritage Ct, Keller, TX 76248Sold
- $709,0003 bd2 ba3.2k sqft1713 Rosebriar Ln, Keller, TX 76248Off Market
- $--4 bd4 ba2.9k sqft1712 Heritage Ct, Keller, TX 76248Sold
A local agent can set up tours, give advice and negotiate with sellers.
A local lender can help you make sure your offer is ready when you are.
Similar homes
- $624,9005 bd4 ba3.4k sqft2005 Old York Dr, Keller, TX 76248For Sale
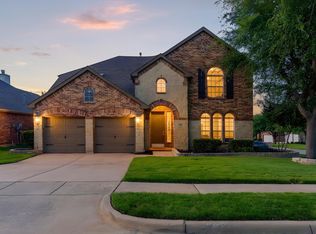 MLS ID #21320562, Courtney Morris. NTREIS
 - $770,0004 bd4 ba4.5k sqft1624 Lost Lake Dr, Keller, TX 76248For Sale
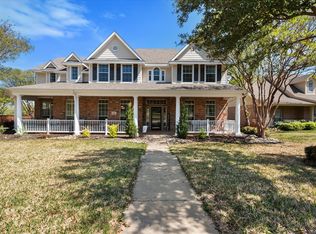 MLS ID #21279878, Nicky Austin. NTREIS
 - $689,0004 bd3 ba3.4k sqft805 Highland Lakes Ct, Keller, TX 76248For Sale
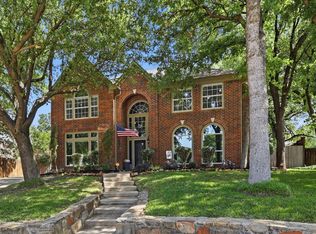 MLS ID #21259254, Christopher Carlson. NTREIS
 - $855,0004 bd4 ba3.9k sqft700 Briar Ridge Dr, Keller, TX 76248For Sale
 MLS ID #21317249, Chad Collins. NTREIS
 - $865,0004 bd3 ba3.2k sqft1612 Wingate Ct, Keller, TX 76248For SaleMLS ID #21243342, TJ Hotchkin. NTREIS
- $625,0004 bd4 ba2.9k sqft2416 Bonham Trl, Grapevine, TX 76051For SaleMLS ID #21317511, Amanda Poulsen. NTREIS
- $629,9005 bd4 ba3.9k sqft11516 Compton Trl, Fort Worth, TX 76244For SaleMLS ID #21314192, Darrell Toler. NTREIS
- $574,9004 bd3 ba3k sqft12748 Campolina Way, Fort Worth, TX 76244For SaleMLS ID #21328718, Dayna Tooley. NTREIS
- $624,9004 bd3 ba2.6k sqft7405 Royal Troon Dr, Fort Worth, TX 76179For SaleMLS ID #21311220, Juanpablo Avila. NTREIS
- $899,9955 bd5 ba4.3k sqft1805 Lewis Crossing Dr, Keller, TX 76248For SaleMLS ID #21302749, Rodney Eiland. NTREIS
- $650,0003 bd4 ba3k sqft332 Watermere Dr, Southlake, TX 76092For SaleMLS ID #21117146, Phil White. NTREIS
- $655,0004 bd3 ba2.6k sqft417 Chestnut Ln, Roanoke, TX 76262For SaleMLS ID #21303508, ALEX Guess. NTREIS
- $630,0003 bd3 ba2.9k sqft2401 Brown Bear Way, Euless, TX 76039For SaleMLS ID #21295565, Andy Scott. NTREIS
- $645,0004 bd3 ba2.4k sqft2900 Aston Meadows Dr, Haslet, TX 76052For SaleMLS ID #21272012, Jessica Bates. NTREIS
- $575,0003 bd2 ba2.2k sqft7250 Boca Raton Dr, North Richland Hills, TX 76182For SaleMLS ID #21304165, Michelle Moran. NTREIS
- $629,0004 bd4 ba3.2k sqft228 Livingston Dr, Hickory Creek, TX 75065For SaleMLS ID #21314278, Edward Nicodemus. NTREIS
- $835,0004 bd3 ba3.4k sqft7909 Citadel Ct, North Richland Hills, TX 76182For SaleMLS ID #21280352, Mandy Nichols. NTREIS
- $789,0004 bd4 ba3.5k sqft7009 Mossycup Ln, North Richland Hills, TX 76182For SaleMLS ID #21313840, Ricardo Ibarra. NTREIS
- $600,0005 bd4 ba3.3k sqft3105 Andrew Ct, Bedford, TX 76021For SaleMLS ID #21252982, Joseph Fernandez. NTREIS
- $620,0004 bd3 ba2.9k sqft401 Marlow Dr, Flower Mound, TX 75028For SaleMLS ID #21290875, Sarah Case. NTREIS
