Sellers would be willing to contribute $5,000 upon purchase. These funds could sustain approximately half of each monthly HOA payment for two years.
Welcome to this stunning end-unit townhome offering nearly 1,600 finished square feet of beautifully updated living space. Situated on a premium corner lot, this home boasts a noticeably larger yard and exceptional privacy. Step inside to an inviting open floor plan highlighted by soaring vaulted ceilings and a cozy gas fireplace in the living room. The fully updated kitchen is a chef’s dream, featuring freshly painted cabinets, elegant Cambria countertops, a custom backsplash, under-cabinet lighting, and durable tile floors. Fresh, new carpet runs throughout the living areas and upper level. Just off the kitchen, a bright dining room offers a convenient walkout directly to your backyard oasis. A convenient bathroom completes this thoughtfully designed main floor.
The upper level is thoughtfully laid out for comfort and everyday convenience. It centers around a highly versatile loft that makes an ideal home office, lounge area, or playroom. Down the hall, you will find two spacious bedrooms, including a primary bedroom complete with a generous walk-in closet. Serving these rooms is a beautifully updated full bathroom. To top it off, having the laundry room located right on the second floor makes household routines a breeze.
Beyond the interior living spaces, the home includes a spacious garage with abundant room for extra storage. Enjoy a truly turn-key lifestyle with an association that covers all lawn care and snow removal. The location perfectly blends nature with everyday convenience. Step right out your back door to access peaceful walking trails where you can enjoy your morning coffee while watching local wildlife, including frequent deer sightings. Nature enthusiasts will also love being minutes from the Tamarack Nature Center, offering miles of trails and year-round outdoor programs. Best of all, nestled near Elm Street, you are just a short drive from historic downtown White Bear Lake, putting boutique shopping, fantastic dining, the vibrant marina, and all the fun the lake has to offer right at your fingertips.
Pending
Price cut: $10K (7/8)
$289,900
1711 Elm St, White Bear Lake, MN 55110
2beds
1,577sqft
(TH) Side x Side
Built in 1998
2,178 Square Feet Lot
$289,000 Zestimate®
$184/sqft
$475/mo HOA
What's special
Soaring vaulted ceilingsInviting open floor planNoticeably larger yardExceptional privacyCustom backsplashFreshly painted cabinetsUnder-cabinet lighting
- 51 days |
- 67 |
- 2 |
Zillow last checked:
Listing updated:
Listed by:
Bradley Adam 612-867-3938,
Fathom Realty MN, LLC
Source: NorthstarMLS as distributed by MLS GRID,MLS#: 7097309
Facts & features
Interior
Bedrooms & bathrooms
- Bedrooms: 2
- Bathrooms: 2
- Full bathrooms: 1
- 1/2 bathrooms: 1
Bedroom
- Level: Upper
- Area: 294 Square Feet
- Dimensions: 14x21
Bedroom 2
- Level: Upper
- Area: 110 Square Feet
- Dimensions: 10x11
Dining room
- Level: Main
- Area: 156 Square Feet
- Dimensions: 12x13
Kitchen
- Level: Main
- Area: 120 Square Feet
- Dimensions: 10x12
Living room
- Level: Main
- Area: 195 Square Feet
- Dimensions: 13x15
Loft
- Level: Upper
- Area: 130 Square Feet
- Dimensions: 10x13
Patio
- Level: Main
- Area: 96 Square Feet
- Dimensions: 8x12
Heating
- Forced Air
Cooling
- Central Air
Appliances
- Included: Cooktop, Dishwasher, Dryer, Microwave, Range, Refrigerator, Washer
Features
- Basement: None
- Number of fireplaces: 1
- Fireplace features: Gas, Living Room
Interior area
- Total structure area: 1,590
- Total interior livable area: 1,577 sqft
- Finished area above ground: 1,577
- Finished area below ground: 0
Property
Parking
- Total spaces: 2
- Parking features: Attached
- Attached garage spaces: 2
- Details: Garage Dimensions (19x20)
Accessibility
- Accessibility features: None
Features
- Levels: Two
- Stories: 2
- Pool features: None
- Fencing: None
Lot
- Size: 2,178 Square Feet
- Features: Zero Lot Line
Details
- Foundation area: 790
- Parcel number: 343022130090
- Zoning description: Residential-Single Family
Construction
Type & style
- Home type: Townhouse
- Property subtype: (TH) Side x Side
- Attached to another structure: Yes
Materials
- Block, Frame
- Roof: Asphalt
Condition
- New construction: No
- Year built: 1998
Utilities & green energy
- Electric: Circuit Breakers
- Gas: Natural Gas
- Sewer: City Sewer/Connected
- Water: City Water/Connected
Community & HOA
Community
- Subdivision: Cic 349 Willow Mrsh Coach H
HOA
- Has HOA: Yes
- Services included: Maintenance Structure, Hazard Insurance, Lawn Care, Maintenance Grounds, Professional Mgmt, Snow Removal
- HOA fee: $475 monthly
- HOA name: Keller Properties Inc
- HOA phone: 651-777-0120
Location
- Region: White Bear Lake
Financial & listing details
- Price per square foot: $184/sqft
- Tax assessed value: $271,900
- Annual tax amount: $3,648
- Date on market: 6/24/2026
- Cumulative days on market: 49 days
Estimated market value
$289,000
$275,000 - $303,000
$2,335/mo
Price history
| Date | Event | Price |
|---|---|---|
| 7/17/2026 | Pending sale | $289,900$184/sqft |
Source:  NorthstarMLS as distributed by MLS GRID #7097309 Report a problem NorthstarMLS as distributed by MLS GRID #7097309 Report a problem | ||
| 7/8/2026 | Price change | $289,900-3.3%$184/sqft |
Source: NorthstarMLS as distributed by MLS GRID #7097309 Report a problem | ||
| 6/26/2026 | Listed for sale | $299,900+9.1%$190/sqft |
Source: NorthstarMLS as distributed by MLS GRID #7097309 Report a problem | ||
| 1/4/2023 | Sold | $275,000-1.8%$174/sqft |
Source: NorthstarMLS as distributed by MLS GRID #6257509 Report a problem | ||
| 12/2/2022 | Pending sale | $280,000$178/sqft |
Source: NorthstarMLS as distributed by MLS GRID #6257509 Report a problem | ||
| 11/9/2022 | Price change | $280,000-3.4%$178/sqft |
Source: NorthstarMLS as distributed by MLS GRID #6257509 Report a problem | ||
| 10/13/2022 | Price change | $290,000-3.3%$184/sqft |
Source: NorthstarMLS as distributed by MLS GRID #6257509 Report a problem | ||
| 9/14/2022 | Listed for sale | $300,000+101.3%$190/sqft |
Source: NorthstarMLS as distributed by MLS GRID #6257509 Report a problem | ||
| 12/11/1998 | Sold | $149,050$95/sqft |
Source: Agent Provided Report a problem | ||
Public tax history
| Year | Property taxes | Tax assessment |
|---|---|---|
| 2025 | $3,600 +3.8% | $271,900 -1.3% |
| 2024 | $3,468 +8.2% | $275,600 +1.5% |
| 2023 | $3,204 +24.5% | $271,600 +4.6% |
| 2022 | $2,574 -0.5% | $259,600 +26% |
| 2021 | $2,586 +0.2% | $206,100 -2.5% |
| 2020 | $2,580 +26.3% | $211,400 +11.9% |
| 2019 | $2,042 | $189,000 |
| 2018 | $2,042 | $189,000 +7.5% |
| 2017 | $2,042 | $175,800 |
| 2016 | $2,042 +9.8% | -- |
| 2015 | $1,860 -1.9% | $152,900 |
| 2014 | $1,896 +6% | -- |
| 2013 | $1,788 -12.4% | -- |
| 2012 | $2,040 +5.4% | -- |
| 2011 | $1,936 | -- |
| 2010 | -- | -- |
| 2009 | $1,808 +1.6% | -- |
| 2008 | $1,780 +1.8% | -- |
| 2007 | $1,748 -4.3% | -- |
| 2006 | $1,826 -0.2% | -- |
| 2005 | $1,830 +1.7% | -- |
| 2004 | $1,800 +1.6% | -- |
| 2003 | $1,772 +13.2% | -- |
| 2002 | $1,566 -9.8% | -- |
| 2001 | $1,736 +27.6% | -- |
| 2000 | $1,360 | -- |
Find assessor info on the county website
Monthly payment
Est. payment
Payment breakdown
Explore the cost of this home by adjusting the details. Changes won't be saved.Climate risks
Neighborhood: 55110
Nearby schools
GreatSchools rating
- 5/10Willow Lane Elementary SchoolGrades: PK-5Distance: 0.3 mi
- 1/10Sunrise Park Area Learning CenterGrades: 6-8Distance: 1.2 mi
- NAWhite Bear Lake Area High SchoolGrades: 9-12Distance: 3.5 mi
- $266,7002 bd1 ba1.5k sqft1707 Elm St, White Bear Lake, MN 55110Off Market
- $264,0002 bd1 ba1.5k sqft1705 Elm St, White Bear Lake, MN 55110Off Market
- $285,0002 bd2 ba1.5k sqft1701 Elm St, White Bear Lake, MN 55110Sold

- $260,2002 bd2 ba1.4k sqft1709 Elm St, White Bear Lake, MN 55110Off Market
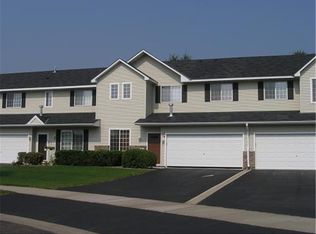
- $278,4002 bd1 ba1.4k sqft1703 Elm St, White Bear Lake, MN 55110Off Market
- $274,2002 bd1 ba1.6k sqft1713 Elm St, White Bear Lake, MN 55110Off Market
- $510,9004 bd3 ba3.1k sqft1718 Elm St, White Bear Lake, MN 55110Off Market
- $429,9004 bd4 ba2.6k sqft1700 Fair Oaks Dr, White Bear Lake, MN 55110Sold
A local agent can set up tours, give advice and negotiate with sellers.
Similar homes
- $279,9003 bd2 ba1.4k sqft2615 Sumac Ct, White Bear Lake, MN 55110For Sale

 MLS ID #7105307, Crush Real Estate Group - Laura Whitney, LaBelle Real Estate Group Inc. NorthstarMLS as distributed by MLS GRID
 - $309,9003 bd3 ba2k sqft2735 Century Ct, White Bear Lake, MN 55110For Sale
 MLS ID #7107379, Danielle Gimbel, Keller Williams Premier Realty Lake Minnetonka. NorthstarMLS as distributed by MLS GRID
 - $289,0003 bd3 ba1.5k sqft1246 Chateau Ave #409, Maplewood, MN 55109For Sale
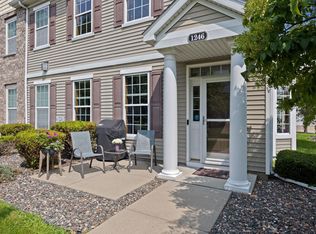 MLS ID #7104783, Autumn Stamson, Engel & Volkers Lake Minnetonka. NorthstarMLS as distributed by MLS GRID
 - $270,0002 bd2 ba1.4k sqft7019 49th St N, Oakdale, MN 55128For Sale
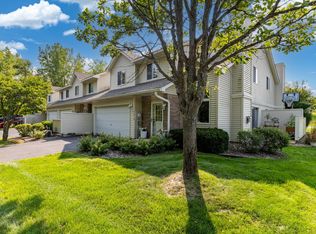 MLS ID #7124596, Cenia A Badillo, Coldwell Banker Realty - Lakes. NorthstarMLS as distributed by MLS GRID
 - $249,0002 bd2 ba1.1k sqft1610 Woodlynn Ave Unit 3, Saint Paul, MN 55109For SaleMLS ID #7105805, Malee Vang, Engel & Volkers Minneapolis. NorthstarMLS as distributed by MLS GRID
- $190,0002 bd2 ba1k sqft1799 1/2 County Road East E #30, Saint Paul, MN 55110For SaleMLS ID #7099476, Lisa Fratzke, Coldwell Banker Realty. NorthstarMLS as distributed by MLS GRID
- $274,9002 bd2 ba1.3k sqft1256 County Road D E APT 101, Maplewood, MN 55109For SaleMLS ID #7096764, Lindsay Bacigalupo, Engel & Volkers Minneapolis. NorthstarMLS as distributed by MLS GRID
- $305,0003 bd3 ba1.8k sqft100 Primrose Ct, Vadnais Heights, MN 55127For SaleMLS ID #7105659, Colin V Miller, RE/MAX Results. NorthstarMLS as distributed by MLS GRID
- $299,9003 bd2 ba1.6k sqft4250 Thornhill Ln, Vadnais Heights, MN 55127For SaleMLS ID #7097920, Jennifer M Corbett, Outdoors Realty. NorthstarMLS as distributed by MLS GRID
- $270,0003 bd2 ba2k sqft4297 Evergreen Dr, Vadnais Heights, MN 55127For SaleMLS ID #7113186, Katherine L Johnson, Home Avenue Flat Fee Realty. NorthstarMLS as distributed by MLS GRID
- $415,0002 bd2 ba1.6k sqft1949 Lakeaires Blvd, White Bear Lake, MN 55110For SaleMLS ID #7110189, Crush Real Estate Group - Jennifer A. Tillges, LaBelle Real Estate Group Inc. NorthstarMLS as distributed by MLS GRID
- $259,9002 bd3 ba1.6k sqft1915 Furness St, Saint Paul, MN 55109For SaleMLS ID #7093998, Anthony Nguyen, HOMESTEAD ROAD. NorthstarMLS as distributed by MLS GRID
- $295,0002 bd2 ba1.7k sqft123 Christenson Ct NE, Fridley, MN 55432For SaleMLS ID #7035703, Terri Rezac, Realty ONE Group Choice. NorthstarMLS as distributed by MLS GRID
- $310,0003 bd1 ba1.4k sqft1716 County Road C E, Maplewood, MN 55109For SaleMLS ID #7113605, Krista Marie Forsberg, Keller Williams Realty Integrity. NorthstarMLS as distributed by MLS GRID
- $299,9002 bd2 ba1.6k sqft1836 County Highway 10, Minneapolis, MN 55432For SaleMLS ID #7112380, Kelly Gaida, Pemberton RE. NorthstarMLS as distributed by MLS GRID
- $295,9002 bd2 ba1.5k sqft1899 Wildflower Ct, Shoreview, MN 55126For SaleMLS ID #7121685, Maura Brickles, Bridge Realty, LLC. NorthstarMLS as distributed by MLS GRID
- $274,9002 bd2 ba1.2k sqft1755 Donegal Dr APT 4, Woodbury, MN 55125For SaleMLS ID #7106892, Larry Geronsin, Bridge Realty, LLC. NorthstarMLS as distributed by MLS GRID
- $279,9002 bd2 ba1.4k sqft5662 Royal Oaks Dr, Shoreview, MN 55126For SaleMLS ID #7114780, Julia Wang, Keller Williams Classic Realty. NorthstarMLS as distributed by MLS GRID
- $275,0003 bd2 ba1.4k sqft1472 Arden View Dr, Arden Hills, MN 55112For SaleMLS ID #7118989, Amy L. Westerlund, Keller Williams Premier Realty. NorthstarMLS as distributed by MLS GRID
- $325,0002 bd3 ba1.6k sqft1208 Timber Way, Stillwater, MN 55082For SaleMLS ID #7114544, Colin Burkholder, Pemberton RE. NorthstarMLS as distributed by MLS GRID
