Gorgeous and Remodeled 3 Bed, 2 Bath Southbridge Commons Duplex with spectacular upgrades, huge backyard and No HOA!! Be prepared to fall in love with this light and bright unit that features an amazing open floor plan and so much more! Spacious combination LV/DR boasts beautiful laminate flooring, recessed lighting, large windows, and sliding glass doors overlooking stunning backyard w/paver patio, firepit, and beautiful greenery. Fabulous designer inspired galley kitchen features custom espresso cabinets, granite countertops, All S.S appliances, pantry, and large eat in area. First floor bathroom includes a gorgeous contemporary sink, newer Vanity, newer light fixture, and enclosed shower. Romantic main bedroom includes high ceilings, a huge walk-in closet, designer light fixtures, and laminate flooring. Upstairs bathroom features a double vanity, newer backsplash, newer light fixture and mirror. Additional amenities include attached 2 car garage w/storage, Solar Panels, First floor washer/dryer, large storage closet, outdoor shed, new landscaping, and No HOA! Located close to restaurants, shops, entertainment, Metra, transportation, Schaumburg Park District, parks, trails, and located in award winning District 54! HVAC 2015 and Roof 2019. Make this your dream home today!
Contingent
$399,000
1726 Southbridge Ct, Schaumburg, IL 60194
3beds
1,395sqft
:
Get pre-qualified$3,030/mo
Townhouse, Duplex, Single Family Residence
Built in 1987
-- sqft lot
$-- Zestimate®
$286/sqft
$-- HOA
What's special
High ceilingsGorgeous contemporary sinkNew landscapingBeautiful greeneryRecessed lightingLarge windowsSolar panels
- --
- on Zillow |
- 286
- views |
- 19
- saves |
Likely to sell faster than
Zillow last checked:
Listing updated:
Listed by:
Carol Weiskirch 847-724-1855,
Baird & Warner
Source: MRED as distributed by MLS GRID,MLS#: 12685456
Facts & features
Interior
Bedrooms & bathrooms
- Bedrooms: 3
- Bathrooms: 2
- Full bathrooms: 2
Rooms
- Room types: Eating Area, Walk In Closet
Primary bedroom
- Features: Flooring (Wood Laminate), Window Treatments (Blinds)
- Level: Second
- Area: 192 Square Feet
- Dimensions: 16X12
Bedroom 2
- Features: Flooring (Wood Laminate), Window Treatments (Blinds)
- Level: Second
- Area: 132 Square Feet
- Dimensions: 12X11
Bedroom 3
- Features: Flooring (Wood Laminate), Window Treatments (Blinds)
- Level: Second
- Area: 120 Square Feet
- Dimensions: 12X10
Dining room
- Features: Flooring (Wood Laminate), Window Treatments (Blinds, Shades)
- Level: Main
- Dimensions: COMBO
Eating area
- Features: Flooring (Wood Laminate), Window Treatments (Blinds)
- Level: Main
- Area: 63 Square Feet
- Dimensions: 9X7
Kitchen
- Features: Kitchen (Eating Area-Table Space, Galley, Pantry-Closet, Custom Cabinetry, Granite Counters, Updated Kitchen), Flooring (Wood Laminate)
- Level: Main
- Area: 90 Square Feet
- Dimensions: 10X9
Laundry
- Features: Flooring (Wood Laminate)
- Level: Main
- Area: 9 Square Feet
- Dimensions: 3X3
Living room
- Features: Flooring (Wood Laminate), Window Treatments (Blinds, Shades)
- Level: Main
- Area: 315 Square Feet
- Dimensions: 21X15
Walk in closet
- Features: Flooring (Wood Laminate)
- Level: Second
- Area: 30 Square Feet
- Dimensions: 6X5
Heating
- Natural Gas, Solar, Forced Air
Cooling
- Central Air
Appliances
- Included: Range, Dishwasher, Refrigerator, Washer, Dryer, Disposal, Stainless Steel Appliance(s)
- Laundry: Main Level, In Unit
Features
- Storage
- Flooring: Laminate
- Windows: Screens, Blinds, Shades
- Basement: None
- Number of fireplaces: 1
- Fireplace features: Gas Log, Living Room
Interior area
- Total structure area: 1,395
- Total interior livable area: 1,395 sqft
Property
Parking
- Total spaces: 2
- Parking features: Asphalt, Garage Door Opener, Yes, Garage Owned, Attached, Garage
- Attached garage spaces: 2
- Has uncovered spaces: Yes
Accessibility
- Accessibility features: No Disability Access
Features
- Patio & porch: Patio
- Exterior features: Fire Pit
Lot
- Dimensions: 30X126X99X125
- Features: Cul-De-Sac
Details
- Additional structures: Shed(s)
- Parcel number: 07171100420000
- Special conditions: None
Construction
Type & style
- Home type: Townhouse
- Property subtype: Townhouse, Duplex, Single Family Residence
Materials
- Aluminum Siding
- Foundation: Concrete Perimeter
- Roof: Asphalt
Condition
- New construction: No
- Year built: 1987
Utilities & green energy
- Electric: Circuit Breakers
- Sewer: Public Sewer, Storm Sewer
- Water: Lake Michigan
Community & HOA
Community
- Security: Carbon Monoxide Detector(s)
- Subdivision: Southbridge Commons
HOA
- Services included: None
Location
- Region: Schaumburg
Financial & listing details
- Price per square foot: $286/sqft
- Tax assessed value: $280,000
- Annual tax amount: $7,271
- Date on market: 6/25/2026
- Ownership: Fee Simple
Estimated market value
Not available
Estimated sales range
Not available
Not available
Price history
| Date | Event | Price |
|---|---|---|
| 9/4/2025 | Sold | $360,000-2.7%$258/sqft |
Source:  MRED as distributed by MLS GRID #12388118 Report a problem MRED as distributed by MLS GRID #12388118 Report a problem | ||
| 7/2/2025 | Contingent | $369,900$265/sqft |
Source: MRED as distributed by MLS GRID #12388118 Report a problem | ||
| 6/9/2025 | Listed for sale | $369,900+22.7%$265/sqft |
Source: MRED as distributed by MLS GRID #12388118 Report a problem | ||
| 9/25/2012 | Sold | $301,500+77.4%$216/sqft |
Source: Public Record Report a problem | ||
| 9/1/2009 | Sold | $170,000+0.1%$122/sqft |
Source: Public Record Report a problem | ||
| 7/10/2009 | Price change | $169,900-10.5%$122/sqft |
Source: foreclosure.com Report a problem | ||
| 6/27/2009 | Price change | $189,900$136/sqft |
Source: foreclosure.com Report a problem | ||
| 5/15/2009 | Listed for sale | -- |
Source: foreclosure.com Report a problem | ||
Public tax history
| Year | Property taxes | Tax assessment |
|---|---|---|
| 2024 | $7,271 +5.5% | $28,000 0% |
| 2023 | $6,893 +3.8% | $28,002 |
| 2022 | $6,642 +21.3% | $28,002 +30.6% |
| 2021 | $5,478 +0.3% | $21,447 |
| 2020 | $5,460 +0% | $21,447 -10% |
| 2019 | $5,459 +11.6% | $23,831 +20.6% |
| 2018 | $4,891 +1.2% | $19,754 |
| 2017 | $4,831 -7.9% | $19,754 -8.2% |
| 2016 | $5,245 +8.5% | $21,524 +14.4% |
| 2015 | $4,833 +0.8% | $18,818 |
| 2014 | $4,794 -22.2% | $18,818 -12.2% |
| 2013 | $6,159 +23.1% | $21,425 -0.2% |
| 2012 | $5,002 +2.4% | $21,476 |
| 2011 | $4,884 -2.1% | $21,476 |
| 2010 | $4,988 -9.7% | $21,476 -17.1% |
| 2009 | $5,523 +10.3% | $25,921 -4% |
| 2008 | $5,007 +2.5% | $27,001 |
| 2007 | $4,884 +16.9% | $27,001 +18.6% |
| 2006 | $4,179 -7.6% | $22,772 |
| 2005 | $4,520 +57.2% | $22,772 |
| 2004 | $2,875 +3.1% | $22,772 +41.6% |
| 2003 | $2,788 +5.1% | $16,085 |
| 2002 | $2,654 +8.2% | $16,085 |
| 2001 | $2,453 +1.6% | $16,085 +11.7% |
| 2000 | $2,414 +1.3% | $14,396 |
| 1999 | $2,384 | $14,396 |
Find assessor info on the county website
Monthly payment
Est. payment
Payment breakdown
Explore the cost of this home by adjusting the details. Changes won't be saved.Climate risks
Neighborhood: 60194
Nearby schools
GreatSchools rating
- 8/10Neil Armstrong Elementary SchoolGrades: K-6Distance: 0.5 mi
- 7/10Dwight D Eisenhower Junior High SchoolGrades: 7-8Distance: 1.8 mi
- 10/10Hoffman Estates High SchoolGrades: 9-12Distance: 1 mi
Schools provided by the listing agent
- Elementary: Neil Armstrong Elementary School
- Middle: Eisenhower Junior High School
- High: Hoffman Estates High School
- District: 54
Source: MRED as distributed by MLS GRID. This data may not be complete. We recommend contacting the local school district to confirm school assignments for this home.
- $--3 bd2 ba1.3k sqft1726 Southbridge Ct #1726SB, Schaumburg, IL 60194Off Market

- $368,3003 bd1 ba1.3k sqft1724 Southbridge Ct, Schaumburg, IL 60194Off Market
- $419,3003 bd1 ba1.9k sqft1727 Southbridge Ct, Schaumburg, IL 60194Off Market
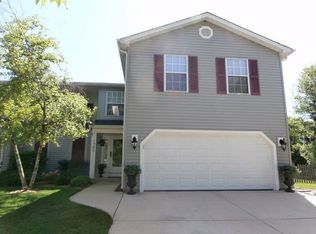
- $425,4003 bd2 ba1.8k sqft1720 Southbridge Ct, Schaumburg, IL 60194Off Market
- $437,7003 bd2 ba1.9k sqft1725 Southbridge Ct, Schaumburg, IL 60194Off Market
- $313,5003 bd1 ba1.5k sqft1801 Lancashire Ct, Schaumburg, IL 60194Off Market
- $309,8003 bd1 ba1.6k sqft1803 Lancashire Ct, Schaumburg, IL 60194Off Market
- $312,4002 bd2 ba1.6k sqft1805 Lancashire Ct, Schaumburg, IL 60194Off Market
A local agent can set up tours, give advice and negotiate with sellers.
A local lender can help you make sure your offer is ready when you are.
Similar homes
- $334,9003 bd2 ba1.7k sqft1916 Cheltenham Pl, Schaumburg, IL 60194Active
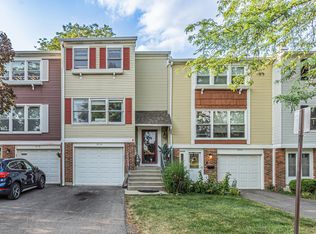 MLS ID #12716162, Shiraz Syed, Seed Realty LLC. MRED as distributed by MLS GRID
 - $499,9904 bd2 ba1.6k sqft572 N Walnut Ln, Schaumburg, IL 60194New
 MLS ID #12718455, Alexander Landowski, Seed Realty LLC. MRED as distributed by MLS GRID
 - $369,9002 bd3 ba1.6k sqft1729 Pebble Beach Ct, Hoffman Estates, IL 60169Active
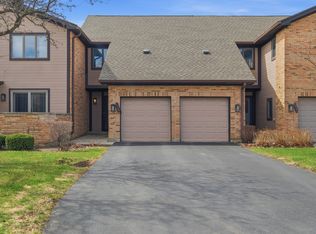 MLS ID #12707358, Dmytro Bezrukavyi, KOMAR. MRED as distributed by MLS GRID
 - $399,0002 bd4 ba2k sqft2216 Seaver Ln Unit 2216, Hoffman Estates, IL 60169New
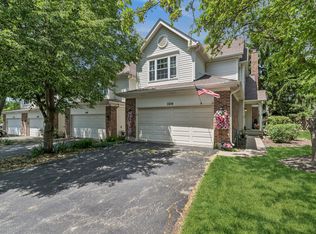 MLS ID #12720049, Timothy Guzzetta, Baird & Warner. MRED as distributed by MLS GRID
 - $400,0004 bd2 ba1.5k sqft300 Oakbrook Ct, Bartlett, IL 60103NewMLS ID #12719666, Kelley Schmidt, Berkshire Hathaway HomeServices Starck Real Estate. MRED as distributed by MLS GRID
- $409,9004 bd2 ba2k sqft5701 Bedford Ct, Hanover Park, IL 60133ActiveMLS ID #12717879, Omar Azam, Berkshire Hathaway HomeServices Starck Real Estate. MRED as distributed by MLS GRID
- $340,0003 bd1 ba1k sqft7 Greystone Ct, Streamwood, IL 60107NewMLS ID #12720223, Dina Wasmund, CSC, Berkshire Hathaway HomeServices Starck Real Estate. MRED as distributed by MLS GRID
- $375,0002 bd2 ba1.6k sqft1137 Hawthorne Ln, Elk Grove Village, IL 60007ActiveMLS ID #12689589, Michael Tanzillo, Keller Williams Success Realty. MRED as distributed by MLS GRID
- $489,9004 bd2 ba1.6k sqft228 N Walnut Ln, Schaumburg, IL 60194ActiveMLS ID #12696644, Joe Green, Keller Williams ONEChicago. MRED as distributed by MLS GRID
- $425,0003 bd2 ba1.1k sqft1159 S Mitchell Ave, Arlington Heights, IL 60005Re-activatedMLS ID #12648745, Karen Pawlak, Baird & Warner. MRED as distributed by MLS GRID
- $359,9003 bd2 ba1.6k sqft1352 Glen Ellyn Rd, Glendale Heights, IL 60139NewMLS ID #12710029, Blake Galler, Coldwell Banker Realty. MRED as distributed by MLS GRID
- $399,0003 bd2 ba1.4k sqft1000 Louis Ave, Algonquin, IL 60102NewMLS ID #12712492, Rebekah Wipperfurth, Redfin Corporation. MRED as distributed by MLS GRID
- $425,0003 bd2 ba1.3k sqft1130 Carswell Ave, Elk Grove Village, IL 60007NewMLS ID #12711230, Tyler Lewke, Keller Williams Success Realty. MRED as distributed by MLS GRID
- $415,0003 bd2 ba1.3k sqft12 Robin Hood Ln #12, Winnetka, IL 60093NewMLS ID #12720250, Daniel Close, Redfin Corporation. MRED as distributed by MLS GRID
- $415,0003 bd2 ba1.1k sqft411 E Weathersfield Way, Schaumburg, IL 60193ActiveMLS ID #12639858, Joanne Baker, RE/MAX Professionals Select. MRED as distributed by MLS GRID
- $399,0004 bd2 ba1.7k sqft1485 Westbury Dr, Hoffman Estates, IL 60192ActiveMLS ID #12659834, Roberto Sanchez, Century 21 Integra. MRED as distributed by MLS GRID
- $325,0003 bd2 ba1.2k sqft1220 N Wheeling Rd, Mount Prospect, IL 60056NewMLS ID #12719756, Jojo Marino, Real Broker LLC. MRED as distributed by MLS GRID
- $440,0003 bd2 ba1.9k sqft7388 Coventry Ln, Hanover Park, IL 60133ActiveMLS ID #12710339, Iryna Ostafiichuk, Averta Realty. MRED as distributed by MLS GRID
- $360,0002 bd2 ba1.6k sqft608 E Camp McDonald Rd, Prospect Heights, IL 60070NewMLS ID #12717061, James Voll, Keller Williams Thrive. MRED as distributed by MLS GRID
- $474,9983 bd3 ba2k sqft1339 E Central Rd, Arlington Heights, IL 60005ActiveMLS ID #12707866, Maria DelBoccio, @properties Christie's International Real Estate. MRED as distributed by MLS GRID
