Welcome to a home where everyday life feels a little more relaxed. This charming 4-bedroom, 3-full-bath home in Providence Village offers an open, welcoming floor plan with plenty of room to gather, spread out, and make it your own. New paint throughout, new quartz counters, new carpet, new exterior paint! The primary suite and an additional bedroom are both located downstairs, giving you flexibility for guests, a home office, nursery, or multigenerational living. Upstairs, two more bedrooms and a full bath create a comfortable space for family, visitors, or hobbies. Picture slow mornings with coffee, tea, or lemonade on the covered front porch, followed by backyard barbecues and easy evenings on the patio. Whether you are hosting friends or enjoying a quiet night at home, this layout makes everyday living feel effortless. Providence Village is more than a neighborhood—it is a lifestyle. Residents enjoy resort-style amenities including two community pools, one with a waterslide, plus a pond, tennis courts, walking trails, parks, playgrounds, and more. Located in Aubrey ISD and close to shopping, dining, and major thoroughfares, this home offers the space, comfort, and community buyers are looking for.
Pending
$275,000
1729 Cambridge Dr, Aubrey, TX 76227
4beds
1,905sqft
:
Get pre-qualified$2,125/mo
Single Family Residence
Built in 2006
4,791 Square Feet Lot
$-- Zestimate®
$144/sqft
$75/mo HOA
What's special
Backyard barbecuesNew paint throughoutNew exterior paintOpen welcoming floor planNew quartz countersNew carpetCovered front porch
- 23 days |
- 347 |
- 70 |
Likely to sell faster than
Zillow last checked:
Listing updated:
Listed by:
Cindy Coggins 0684589 469-499-7452,
Keller Williams Realty Allen 972-747-5100
Source: NTREIS,MLS#: 21276381
Facts & features
Interior
Bedrooms & bathrooms
- Bedrooms: 4
- Bathrooms: 3
- Full bathrooms: 3
Primary bedroom
- Features: Dual Sinks, En Suite Bathroom, Garden Tub/Roman Tub, Separate Shower, Walk-In Closet(s)
- Level: First
- Dimensions: 14 x 12
Bedroom
- Features: Walk-In Closet(s)
- Level: First
- Dimensions: 12 x 11
Bedroom
- Features: Walk-In Closet(s)
- Level: First
- Dimensions: 10 x 10
Bedroom
- Features: Walk-In Closet(s)
- Level: Second
- Dimensions: 11 x 10
Other
- Features: Built-in Features
- Level: First
- Dimensions: 0 x 0
Other
- Features: Built-in Features
- Level: Second
- Dimensions: 0 x 0
Kitchen
- Features: Breakfast Bar, Built-in Features, Eat-in Kitchen, Kitchen Island, Pantry, Solid Surface Counters
- Level: First
- Dimensions: 14 x 12
Living room
- Level: First
- Dimensions: 17 x 13
Office
- Level: First
- Dimensions: 14 x 10
Heating
- Central, Electric, ENERGY STAR Qualified Equipment
Cooling
- Central Air, ENERGY STAR Qualified Equipment
Appliances
- Included: Dishwasher, Electric Range, Disposal, Microwave, Refrigerator
- Laundry: Washer Hookup, Electric Dryer Hookup
Features
- Chandelier, Decorative/Designer Lighting Fixtures, Eat-in Kitchen, Kitchen Island, Open Floorplan, Pantry, Cable TV, Walk-In Closet(s)
- Flooring: Carpet, Ceramic Tile
- Windows: Window Coverings
- Has basement: No
- Has fireplace: No
Interior area
- Total interior livable area: 1,905 sqft
Video & virtual tour
Property
Parking
- Total spaces: 2
- Parking features: Alley Access, Door-Single, Driveway, Garage Faces Rear
- Attached garage spaces: 2
Features
- Levels: Two
- Stories: 2
- Patio & porch: Covered
- Exterior features: Rain Gutters
- Pool features: None, Community
- Fencing: Back Yard,Vinyl
Lot
- Size: 4,791 Square Feet
- Features: Cleared, Corner Lot, Landscaped, Sprinkler System
- Residential vegetation: Grassed
Details
- Parcel number: R269255
Construction
Type & style
- Home type: SingleFamily
- Architectural style: Traditional,Detached
- Property subtype: Single Family Residence
Materials
- Foundation: Slab
- Roof: Composition
Condition
- Year built: 2006
Utilities & green energy
- Sewer: Public Sewer
- Water: Public
- Utilities for property: Sewer Available, Water Available, Cable Available
Green energy
- Energy efficient items: Insulation, Thermostat
Community & HOA
Community
- Features: Clubhouse, Curbs, Playground, Park, Pool, Sidewalks
- Security: Prewired, Security System, Carbon Monoxide Detector(s), Smoke Detector(s)
- Subdivision: Creek Village At Providence
HOA
- Has HOA: Yes
- Services included: All Facilities, Association Management
- HOA fee: $900 annually
- HOA name: First Service Residential
- HOA phone: 940-440-2200
Location
- Region: Aubrey
Financial & listing details
- Price per square foot: $144/sqft
- Tax assessed value: $311,430
- Annual tax amount: $5,872
- Date on market: 7/6/2026
- Cumulative days on market: 38 days
- Listing terms: Cash,Conventional,FHA,VA Loan
Estimated market value
Not available
Estimated sales range
Not available
Not available
Price history
| Date | Event | Price |
|---|---|---|
| 7/20/2026 | Pending sale | $275,000$144/sqft |
Source: NTREIS #21276381 Report a problem | ||
| 7/10/2026 | Contingent | $275,000$144/sqft |
Source: NTREIS #21276381 Report a problem | ||
| 7/6/2026 | Listed for sale | $275,000+72%$144/sqft |
Source: NTREIS #21276381 Report a problem | ||
| 12/4/2023 | Listing removed | -- |
Source: Zillow Rentals Report a problem | ||
| 11/19/2023 | Price change | $2,099-2.4%$1/sqft |
Source: Zillow Rentals Report a problem | ||
| 10/31/2023 | Listed for rent | $2,150-3.2%$1/sqft |
Source: Zillow Rentals Report a problem | ||
| 10/26/2023 | Listing removed | -- |
Source: Zillow Rentals Report a problem | ||
| 10/25/2023 | Price change | $2,220-3.3%$1/sqft |
Source: Zillow Rentals Report a problem | ||
| 9/28/2023 | Listed for rent | $2,295+48.1%$1/sqft |
Source: Zillow Rentals Report a problem | ||
| 7/12/2016 | Listing removed | $1,550-2.8%$1/sqft |
Source: Ultra Real Estate Services #13419132 Report a problem | ||
| 7/19/2014 | Listing removed | $1,595$1/sqft |
Source: Martin Hughes Realty #12164727 Report a problem | ||
| 7/12/2014 | Price change | $1,595-5.9%$1/sqft |
Source: Martin Hughes Realty #12164727 Report a problem | ||
| 6/30/2014 | Price change | $1,695-5.6%$1/sqft |
Source: Martin Hughes Realty #12164727 Report a problem | ||
| 6/21/2014 | Listed for rent | $1,795+23.8%$1/sqft |
Source: Martin Hughes Realty #12164727 Report a problem | ||
| 6/19/2014 | Sold | -- |
Source: Agent Provided Report a problem | ||
| 6/3/2014 | Listed for sale | $159,900$84/sqft |
Source: RE/MAX HERITAGE III #12153027 Report a problem | ||
| 10/12/2013 | Listing removed | $1,450$1/sqft |
Source: United Real Estate #12003285 Report a problem | ||
| 8/5/2013 | Listed for rent | $1,450$1/sqft |
Source: United Real Estate #12003285 Report a problem | ||
Public tax history
| Year | Property taxes | Tax assessment |
|---|---|---|
| 2025 | $5,872 -11.3% | $311,430 -9.6% |
| 2024 | $6,622 -5.4% | $344,463 -3.5% |
| 2023 | $6,997 -1.9% | $356,788 +13.2% |
| 2022 | $7,129 +28% | $315,096 +37.2% |
| 2021 | $5,571 +1.1% | $229,694 +4.4% |
| 2020 | $5,513 -1.1% | $220,004 +1.9% |
| 2019 | $5,574 +5.6% | $215,957 +7% |
| 2018 | $5,280 | $201,915 +4.9% |
| 2017 | -- | $192,496 +9.5% |
| 2016 | -- | $175,816 +8.6% |
| 2015 | -- | $161,842 +7.2% |
| 2014 | -- | $150,958 +7.7% |
| 2013 | -- | $140,183 +9.6% |
| 2012 | -- | $127,938 -1.9% |
| 2011 | -- | $130,407 -0.7% |
| 2010 | -- | $131,362 -0.9% |
| 2009 | -- | $132,576 -13.3% |
| 2007 | -- | $152,991 |
Find assessor info on the county website
Monthly payment
Est. payment
Payment breakdown
Explore the cost of this home by adjusting the details. Changes won't be saved.Climate risks
Neighborhood: Providence Village
Nearby schools
GreatSchools rating
- 5/10James A Monaco Elementary SchoolGrades: K-5Distance: 0.3 mi
- NAEvalois Owens MiddleGrades: 6-8Distance: 2.5 mi
- 6/10Aubrey High SchoolGrades: 9-12Distance: 4.3 mi
Schools provided by the listing agent
- Elementary: James A Monaco
- Middle: Aubrey
- High: Aubrey
- District: Aubrey ISD
Source: NTREIS. This data may not be complete. We recommend contacting the local school district to confirm school assignments for this home.
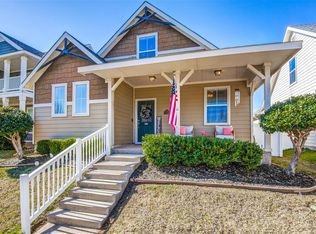
- $291,4003 bd2 ba2k sqft1725 Cambridge Dr, Aubrey, TX 76227Off Market
- $286,8004 bd3 ba1.9k sqft1721 Cambridge Dr, Aubrey, TX 76227Off Market
- $250,7003 bd2 ba1.3k sqft1717 Cambridge Dr, Aubrey, TX 76227Off Market
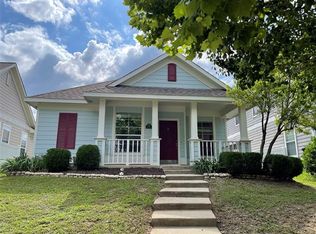
- $317,1004 bd2 ba2.4k sqft9800 Amherst Rd, Aubrey, TX 76227Off Market
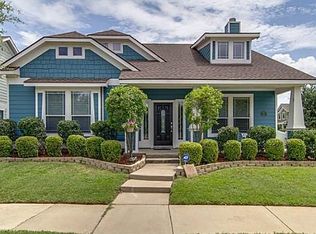
- $244,8003 bd2 ba1.1k sqft1713 Cambridge Dr, Aubrey, TX 76227Off Market
- $300,2004 bd2 ba2k sqft9804 Amherst Rd, Aubrey, TX 76227Off Market
- $282,9003 bd2 ba1.8k sqft1709 Cambridge Dr, Aubrey, TX 76227Off Market
- $351,2004 bd2 ba2.5k sqft9801 Marthas Vineyard Cir, Aubrey, TX 76227Off Market
A local agent can set up tours, give advice and negotiate with sellers.
Similar homes
- $285,0003 bd2 ba1.4k sqft9924 Lexington Dr, Aubrey, TX 76227For Sale
 MLS ID #21338147, Annie Taliaferro. NTREIS
 - $269,9003 bd3 ba1.8k sqft9822 Walnut Hill Dr, Aubrey, TX 76227For Sale
 MLS ID #21316346, Angela Key. NTREIS
 - $290,0004 bd4 ba1.9k sqft9837 Cedarcrest Dr, Aubrey, TX 76227For Sale
 MLS ID #21289614, Lorena Locke. NTREIS
 - $312,0004 bd3 ba2k sqft10108 Cherry Hill Ln, Aubrey, TX 76227For Sale
 MLS ID #21282336, Cynthia Li. NTREIS
 - $275,0003 bd2 ba1.4k sqft10008 Hanover Dr, Aubrey, TX 76227For SaleMLS ID #21193151, Curtis Petersen. NTREIS
- $289,4993 bd2 ba1.3k sqft10013 Lexington Dr, Aubrey, TX 76227For SaleMLS ID #21255705, Melissa Jenkins. NTREIS
- $330,0003 bd3 ba2k sqft9520 Cape Cod Blvd, Aubrey, TX 76227For SaleMLS ID #21322674, Chrissy Mallouf. NTREIS
- $280,0003 bd2 ba1.5k sqft10330 Quail Pointe Rd, Aubrey, TX 76227For SaleMLS ID #21323987, Mindi Bone. NTREIS
- $303,9003 bd3 ba2k sqft1370 Kingston Pl, Aubrey, TX 76227For SaleMLS ID #21315417, PAMELA TERRONEZ. NTREIS
- $369,9004 bd3 ba2.3k sqft9221 Waterman Dr, Aubrey, TX 76227For SaleMLS ID #21283201, Ray Meeks. NTREIS
- $275,0003 bd2 ba1.4k sqft1008 Grey Fox Dr, Aubrey, TX 76227For SaleMLS ID #21219730, Lisa Golding. NTREIS
- $294,0004 bd2 ba1.6k sqft1204 Hayden Ln, Aubrey, TX 76227For SaleMLS ID #21185988, Laura Morris. NTREIS
- $295,0003 bd2 ba1.3k sqft1020 Grey Fox Dr, Aubrey, TX 76227For SaleMLS ID #21322610, Rebecca McMahon. NTREIS
- $286,0003 bd2 ba1.5k sqft1716 Spanish Moss Way, Aubrey, TX 76227For SaleMLS ID #21203765, Cheryl Hale. NTREIS
- $350,0004 bd3 ba2.3k sqft1516 Oakcrest Dr, Aubrey, TX 76227For SaleMLS ID #21239216, Kimberly Elmer. NTREIS
- $325,0004 bd2 ba2.1k sqft1321 Stone Mountain Pkwy, Aubrey, TX 76227For SaleMLS ID #21277104, Nicole Kern. NTREIS
- $318,0003 bd3 ba2k sqft2301 Pyrite Dr, Aubrey, TX 76227For SaleMLS ID #21187007, Andrea Pratt. NTREIS
- $299,9003 bd3 ba1.8k sqft8928 Deadwood Ln, Aubrey, TX 76227For SaleMLS ID #21240827, Art Acosta. NTREIS
- $315,0003 bd3 ba1.9k sqft1241 Chattahoochee Dr, Aubrey, TX 76227For SaleMLS ID #21292380, JD Tomlin. NTREIS
- $312,0003 bd2 ba1.6k sqft3520 Tulip Dr, Aubrey, TX 76227For SaleMLS ID #21300062, Sharon Cash. NTREIS
