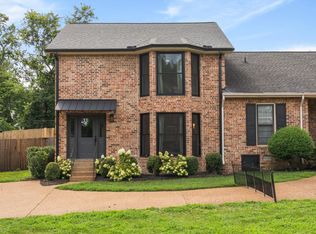
1736 Hillmont Drive is nestled on a charming, walkable storybook street in the heart of Green Hills. This fully renovated, move-in-ready brick home showcases meticulous craftsmanship by Jacob Andrews with Artistic Edge, blending timeless charm with thoughtful modern updates throughout.
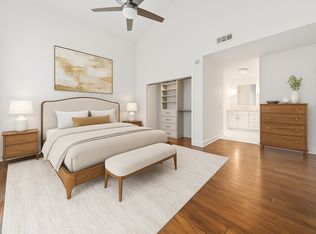
Every detail has been carefully reimagined, including painted brick exterior and interior finishes, refinished hardwood floors, new doors, hardware, and trim, updated lighting, new windows with custom Brentwood Blinds, and spray foam insulation for enhanced energy efficiency. The beautifully redesigned kitchen features ceiling-height cabinetry, leathered granite countertops, and black stainless steel smart appliances.
The dining and living spaces offer seamless flow, creating an ideal layout for both entertaining and everyday living. The primary suite is conveniently located on the main level, while upstairs offers two additional ensuite bedrooms, each fully renovated with upscale finishes. Additional highlights include a gas fireplace, Nest thermostats, keyless entry, tankless water heater, laundry room with black stainless steel washer/dryer, hanging rack and cabinetry, mudroom with hooks and shoe storage, and abundant storage throughout — including two expandable walk-in storage spaces.
Outdoor living is equally inviting with a private deck, peaceful yard, established landscaping, stone pavers, aggregate driveway w/ ample parking, exterior storage closet, and a 14x10 storage shed. Major system improvements include a new roof, new gutters with gutter guards, hvac, electrical and plumbing maintenance plan through Lee Company, and termite protection through All American Pest.
A rare move-in-ready opportunity in the heart of Green Hills, 1736 Hillmont Drive combines timeless charm with a walkable lifestyle, just moments from pickleball and tennis courts, the post office, shopping, and dining. Buyer and buyer’s agent to verify all pertinent details.
Under contract - showing
Price cut: $50K (7/22)
$999,999
1736 Hillmont Dr, Nashville, TN 37215
3beds
2,270sqft
Horizontal Property Regime - Attached, Residential
Built in 1991
1,742 Square Feet Lot
$-- Zestimate®
$441/sqft
$-- HOA
What's special
- 77 days |
- 70 |
- 3 |
Zillow last checked:
Listing updated:
Listed by:
Valerie Poile 214-226-0142,
Tarkington & Harwell Realtors®, LLC 615-244-7503
Source: RealTracs MLS as distributed by MLS GRID,MLS#: 3233922
Facts & features
Interior
Bedrooms & bathrooms
- Bedrooms: 3
- Bathrooms: 4
- Full bathrooms: 3
- 1/2 bathrooms: 1
- Main level bedrooms: 1
Bedroom 1
- Features: Full Bath
- Level: Full Bath
- Area: 192 Square Feet
- Dimensions: 12x16
Bedroom 2
- Features: Extra Large Closet
- Level: Extra Large Closet
- Area: 195 Square Feet
- Dimensions: 15x13
Bedroom 3
- Features: Bath
- Level: Bath
- Area: 276 Square Feet
- Dimensions: 12x23
Primary bathroom
- Features: Suite
- Level: Suite
Dining room
- Features: Formal
- Level: Formal
- Area: 192 Square Feet
- Dimensions: 16x12
Kitchen
- Features: Eat-in Kitchen
- Level: Eat-in Kitchen
- Area: 182 Square Feet
- Dimensions: 14x13
Living room
- Features: Separate
- Level: Separate
- Area: 234 Square Feet
- Dimensions: 18x13
Heating
- Central
Cooling
- Central Air
Appliances
- Included: Electric Range, Dishwasher, Disposal, Dryer, Microwave, Refrigerator, Stainless Steel Appliance(s), Washer, Smart Appliance(s)
- Laundry: Electric Dryer Hookup, Washer Hookup
Features
- Bookcases, Built-in Features, Ceiling Fan(s), Extra Closets, Open Floorplan, Pantry, Redecorated, Smart Thermostat, Walk-In Closet(s)
- Flooring: Wood, Tile
- Basement: None
- Number of fireplaces: 1
Interior area
- Total structure area: 2,270
- Total interior livable area: 2,270 sqft
- Finished area above ground: 2,270
Property
Parking
- Parking features: Aggregate, Driveway, Parking Pad
- Has uncovered spaces: Yes
Accessibility
- Accessibility features: Accessible Entrance
Features
- Levels: Two
- Stories: 2
- Patio & porch: Deck
- Fencing: Back Yard
Lot
- Size: 1,742 Square Feet
- Dimensions: +-41 x 51IRR
- Features: Level
- Topography: Level
Details
- Additional structures: Storage
- Parcel number: 117110F00100CO
- Special conditions: Standard
Construction
Type & style
- Home type: SingleFamily
- Property subtype: Horizontal Property Regime - Attached, Residential
- Attached to another structure: Yes
Materials
- Brick
- Roof: Shingle
Condition
- New construction: No
- Year built: 1991
Utilities & green energy
- Sewer: Public Sewer
- Water: Public
- Utilities for property: Water Available
Community & HOA
Community
- Security: Carbon Monoxide Detector(s), Smoke Detector(s)
- Subdivision: Hillmont Drive
HOA
- Has HOA: No
Location
- Region: Nashville
Financial & listing details
- Price per square foot: $441/sqft
- Tax assessed value: $756,500
- Annual tax amount: $5,322
- Date on market: 6/10/2026
Estimated market value
Not available
Estimated sales range
Not available
Not available
Price history
| Date | Event | Price |
|---|---|---|
| 7/23/2026 | Contingent | $999,999$441/sqft |
Source:  RealTracs MLS as distributed by MLS GRID #3233922 Report a problem RealTracs MLS as distributed by MLS GRID #3233922 Report a problem | ||
| 7/22/2026 | Price change | $999,999-4.8%$441/sqft |
Source: RealTracs MLS as distributed by MLS GRID #3233922 Report a problem | ||
| 6/27/2026 | Price change | $1,050,000-4.5%$463/sqft |
Source: RealTracs MLS as distributed by MLS GRID #3233922 Report a problem | ||
| 6/13/2026 | Listed for sale | $1,099,900+62.9%$485/sqft |
Source: RealTracs MLS as distributed by MLS GRID #3233922 Report a problem | ||
| 4/22/2025 | Listing removed | $5,000$2/sqft |
Source: Zillow Rentals Report a problem | ||
| 3/28/2025 | Listed for rent | $5,000$2/sqft |
Source: Zillow Rentals Report a problem | ||
| 3/15/2025 | Listing removed | $5,000$2/sqft |
Source: Zillow Rentals Report a problem | ||
| 3/8/2025 | Listed for rent | $5,000$2/sqft |
Source: Zillow Rentals Report a problem | ||
| 11/13/2024 | Sold | $675,000-10%$297/sqft |
Source: RealTracs MLS as distributed by MLS GRID #2752187 Report a problem | ||
| 10/29/2024 | Contingent | $750,000$330/sqft |
Source: RealTracs MLS as distributed by MLS GRID #2752187 Report a problem | ||
| 10/25/2024 | Listed for sale | $750,000-6.3%$330/sqft |
Source: RealTracs MLS as distributed by MLS GRID #2752187 Report a problem | ||
| 8/14/2024 | Listing removed | -- |
Source: RealTracs MLS as distributed by MLS GRID #2629455 Report a problem | ||
| 4/17/2024 | Price change | $800,000-3%$352/sqft |
Source: RealTracs MLS as distributed by MLS GRID #2629455 Report a problem | ||
| 3/13/2024 | Listed for sale | $825,000$363/sqft |
Source: RealTracs MLS as distributed by MLS GRID #2629455 Report a problem | ||
| 3/13/2024 | Listing removed | -- |
Source: RealTracs MLS as distributed by MLS GRID #2606021 Report a problem | ||
| 1/18/2024 | Price change | $825,000-2.9%$363/sqft |
Source: RealTracs MLS as distributed by MLS GRID #2606021 Report a problem | ||
| 1/3/2024 | Listed for sale | $850,000$374/sqft |
Source: RealTracs MLS as distributed by MLS GRID #2606021 Report a problem | ||
| 1/3/2024 | Listing removed | -- |
Source: RealTracs MLS as distributed by MLS GRID #2565720 Report a problem | ||
| 1/2/2024 | Price change | $850,000-2.9%$374/sqft |
Source: RealTracs MLS as distributed by MLS GRID #2565720 Report a problem | ||
| 12/19/2023 | Price change | $875,000-2.8%$385/sqft |
Source: RealTracs MLS as distributed by MLS GRID #2565720 Report a problem | ||
| 11/22/2023 | Price change | $899,999-1.6%$396/sqft |
Source: RealTracs MLS as distributed by MLS GRID #2565720 Report a problem | ||
| 11/17/2023 | Price change | $914,999-2.7%$403/sqft |
Source: RealTracs MLS as distributed by MLS GRID #2565720 Report a problem | ||
| 11/9/2023 | Price change | $939,999-5.1%$414/sqft |
Source: RealTracs MLS as distributed by MLS GRID #2565720 Report a problem | ||
| 9/22/2023 | Listed for sale | $989,999$436/sqft |
Source: RealTracs MLS as distributed by MLS GRID #2565720 Report a problem | ||
Public tax history
| Year | Property taxes | Tax assessment |
|---|---|---|
| 2025 | $5,322 +24% | $189,125 +43.4% |
| 2024 | $4,293 | $131,925 |
| 2023 | $4,293 | $131,925 |
| 2022 | $4,293 -1% | $131,925 |
| 2021 | $4,338 -6.1% | $131,925 +20.5% |
| 2020 | $4,620 +33.8% | $109,450 |
| 2019 | $3,453 | $109,450 |
| 2018 | $3,453 +5.9% | $109,450 |
| 2017 | $3,261 | $109,450 +27.3% |
| 2016 | -- | $85,950 |
| 2015 | $3,261 -16% | $85,950 |
| 2014 | $3,882 | $85,950 |
| 2013 | -- | $85,950 -0.1% |
| 2012 | -- | $86,025 |
| 2011 | -- | $86,025 |
| 2010 | -- | $86,025 |
| 2009 | -- | $86,025 +23.7% |
| 2008 | -- | $69,525 |
| 2007 | -- | $69,525 |
| 2006 | -- | -- |
| 2005 | -- | -- |
| 2004 | -- | -- |
| 2003 | -- | -- |
| 2002 | -- | -- |
| 2001 | -- | -- |
| 2000 | -- | -- |
Find assessor info on the county website
Monthly payment
Est. payment
Payment breakdown
Explore the cost of this home by adjusting the details. Changes won't be saved.Climate risks
Neighborhood: 37215
Nearby schools
GreatSchools rating
- 9/10Percy Priest Elementary SchoolGrades: K-5Distance: 3.6 mi
- 8/10John T. Moore Middle SchoolGrades: 6-8Distance: 0.9 mi
- 6/10Hillsboro High SchoolGrades: 9-12Distance: 0.4 mi
Schools provided by the listing agent
- Elementary: Percy Priest Elementary
- Middle: John Trotwood Moore Middle
- High: Hillsboro Comp High School
Source: RealTracs MLS as distributed by MLS GRID. This data may not be complete. We recommend contacting the local school district to confirm school assignments for this home.
- $657,8003 bd2 ba2k sqft1734 Hillmont Dr, Nashville, TN 37215Off Market
- $1,465,5004 bd4 ba3.4k sqft1738 Hillmont Dr, Nashville, TN 37215Off Market

- $726,6003 bd3 ba1.7k sqft1732 Hillmont Dr, Nashville, TN 37215Off Market
- $32,500-- bd-- ba-- sqft1736B Hillmont Dr, Nashville, TN 37215Off Market
- $696,3002 bd3 ba2k sqft1730 Hillmont Dr, Nashville, TN 37215Off Market
- $1,912,8005 bd4 ba4.8k sqft1742 Hillmont Dr, Nashville, TN 37215Off Market
- $1,976,6005 bd5 ba6.3k sqft1733 Hillmont Dr, Nashville, TN 37215Off Market
- $1,660,0005 bd4 ba3.4k sqft1737 Hillmont Dr, Nashville, TN 37215Sold
A local agent can set up tours, give advice and negotiate with sellers.
A local lender can help you make sure your offer is ready when you are.
Similar homes
- $975,0004 bd3 ba2.3k sqft57 Brookhill Cir, Nashville, TN 37215For Sale
 MLS ID #3179768, Kari Powell. RealTracs MLS as distributed by MLS GRID
 - $999,9004 bd4 ba2.5k sqft1021A 15th Ave S, Nashville, TN 37212For Sale
 MLS ID #3513872, Tanya Davis. RealTracs MLS as distributed by MLS GRID
 - $749,0003 bd3 ba1.6k sqft4421 Belmont Park Ter, Nashville, TN 37215For Sale
 MLS ID #3336069, Clint Atkins. RealTracs MLS as distributed by MLS GRID
 - $939,9993 bd3 ba2.8k sqft3708 Ackerman Ct, Nashville, TN 37204For Sale
 MLS ID #3224224, Cathy Rowan East. RealTracs MLS as distributed by MLS GRID
 - $975,0004 bd4 ba2.9k sqft1416 15th Ave S, Nashville, TN 37212For SaleMLS ID #3336244, Angel P. Scott. RealTracs MLS as distributed by MLS GRID
- $1,325,0004 bd3 ba2.9k sqft4114 Oriole Pl, Nashville, TN 37215For SaleMLS ID #3320245, Marc Mariani. RealTracs MLS as distributed by MLS GRID
- $899,0005 bd3 ba2.6k sqft6538 Rolling Fork Dr, Nashville, TN 37205For SaleMLS ID #3516541, Connor Kennedy. RealTracs MLS as distributed by MLS GRID
- $1,200,0004 bd4 ba3k sqft908B Gale Ln, Nashville, TN 37204For SaleMLS ID #3260310, Caroline Smith. RealTracs MLS as distributed by MLS GRID
- $1,099,9004 bd3 ba2.1k sqft1505 Lipscomb Dr, Brentwood, TN 37027For SaleMLS ID #3211640, Lisa Culp Taylor. RealTracs MLS as distributed by MLS GRID
- $889,0004 bd3 ba2.3k sqft1602 Lischey Ave, Nashville, TN 37207For SaleMLS ID #3526475, David Doran. RealTracs MLS as distributed by MLS GRID
- $749,0003 bd3 ba2.3k sqft814 Kendall Dr, Nashville, TN 37209For SaleMLS ID #3500785, Sutton Lipman Costanza. RealTracs MLS as distributed by MLS GRID
- $935,0004 bd4 ba3.1k sqft3824 Saunders Ave, Nashville, TN 37216New ConstructionMLS ID #3526418, Michelle Patterson. RealTracs MLS as distributed by MLS GRID
- $899,0004 bd3 ba2.2k sqft5102 Beauregard Ln, Brentwood, TN 37027For SaleMLS ID #3159626, Danielle Schellenberg. RealTracs MLS as distributed by MLS GRID
- $774,9004 bd4 ba2.9k sqft5133 Hilson Rd, Nashville, TN 37211For SaleMLS ID #3304789, Jason L. Powell. RealTracs MLS as distributed by MLS GRID
- $614,5993 bd4 ba2.1k sqft1814 12th Ave N, Nashville, TN 37208For SaleMLS ID #3520379, Mike Wegzyn. RealTracs MLS as distributed by MLS GRID
- $975,0005 bd3 ba3.2k sqft133 Featherstone Dr, Franklin, TN 37069For SaleMLS ID #3262053, Paula Adams. RealTracs MLS as distributed by MLS GRID
- $925,0004 bd4 ba2.6k sqft509 N Woods Ct, Brentwood, TN 37027For SaleMLS ID #3244108, Molly Mitchell Copeland. RealTracs MLS as distributed by MLS GRID
- $639,9003 bd3 ba2.7k sqft344 Lynn Dr, Nashville, TN 37211For SaleMLS ID #3336148, Ian Ratliff. RealTracs MLS as distributed by MLS GRID
- $750,0004 bd3 ba2.3k sqft2012A Rosemary Ln, Nashville, TN 37210For SaleMLS ID #3250578, Jenilee Anthony. RealTracs MLS as distributed by MLS GRID
- $825,0004 bd3 ba2.1k sqft911 Fairwin Ave, Nashville, TN 37216For SaleMLS ID #3278548, Martin (Marty) Kerrigan. RealTracs MLS as distributed by MLS GRID
