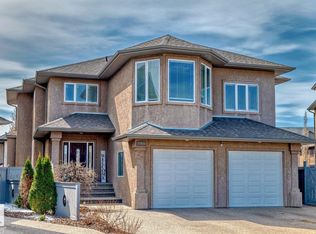
This massive 3600 sq ft above grade home is a beautiful property located in a crescent in Chambery. The property offers an incredible amount of space with 7 total bedroom, a large pie shaped 9000 sq ft lot and hardwoods and tile throughout. The impressive open-to-above living room features a custom wood staircase, formal dining room, cozy family room, bright breakfast nook, main-floor bedroom. Beautiful Gourmet Chef's Kitchen has rich maple cabinets, granite countertops, a mosaic backsplash, designer lighting, and high-end built-in stainless steel appliances including a 48” refrigerator. Discover a versatile loft space, a dedicated laundry room, and four bedrooms up, including a primary suite with his-and-hers closets a spa-like 5-piece ensuite bath and fireplace with a patio access. A legal 2 bedroom fully Loaded Walkout Basement is Perfect for multi-generational living or income generation, the lower level adds a full bathroom, a second living room, and a fully equipped second kitchen. Stunning Home.
For sale
C$1,150,000
17411 106th St NW, Edmonton, AB T5X 0E3
7beds
3,632sqft
Single Family Residence
Built in 2013
9,106 Square Feet Lot
$-- Zestimate®
C$317/sqft
C$-- HOA
What's special
Hardwoods and tile throughoutCustom wood staircaseFormal dining roomCozy family roomBright breakfast nookMain-floor bedroomRich maple cabinets
- 16 days
- 86
- 9
Zillow last checked:
Listing updated:
Listed by:
Mason Salame,
REMAX River City,
Neithan Salame,
REMAX River City
Source: RAE,MLS®#: E4504165
Facts & features
Interior
Bedrooms & bathrooms
- Bedrooms: 7
- Bathrooms: 4
- Full bathrooms: 3
- 1/2 bathrooms: 1
Primary bedroom
- Level: Upper
Family room
- Level: Main
- Area: 283.2
- Dimensions: 16 x 17.7
Heating
- Forced Air-2, Natural Gas
Appliances
- Included: Dryer, Exhaust Fan, Microwave Hood Fan, Oven-Built-In, Microwave, Gas Cooktop, Electric Stove, Washer, Second Refrigerator, Second Dishwasher
Features
- Vaulted Ceiling(s)
- Flooring: Ceramic Tile, Hardwood, Laminate Flooring
- Windows: Window Coverings, Vinyl Windows
- Basement: Full, Finished, Walkout Basement, Walkout Basement
- Fireplace features: Gas
Interior area
- Total structure area: 3,632
- Total interior livable area: 3,632 sqft
Video & virtual tour
Property
Parking
- Total spaces: 5
- Parking features: Double Garage Attached, Garage Opener
- Attached garage spaces: 2
Features
- Levels: 2 Storey,3
- Patio & porch: Deck, Patio
- Exterior features: Private Setting, Built-in Barbecue
- Fencing: Fenced
Lot
- Size: 9,106 Square Feet
- Features: Private, Wooded, See Remarks, Treed Lot
Construction
Type & style
- Home type: SingleFamily
- Property subtype: Single Family Residence
Materials
- Foundation: Concrete Perimeter
- Roof: Asphalt
Condition
- Year built: 2013
Community & HOA
Community
- Features: Barbecue-Built-In, Deck, Patio, Vaulted Ceiling, Walkout Basement, See Remarks
Location
- Region: Edmonton
Financial & listing details
- Price per square foot: C$317/sqft
- Date on market: 8/17/2026
- Ownership: Private
Price history
Price history is unavailable.
Public tax history
Tax history is unavailable.
Climate risks
Neighborhood: Castle Downs
Nearby schools
GreatSchools rating
No schools nearby
We couldn't find any schools near this home.


Similar homes
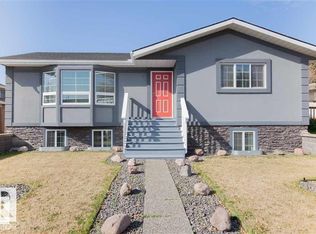
- C$880,7007 bd5 ba3.2k sqft10915 175th Ave NW, Edmonton, AB T5X 0B7For Sale
 MLS ID #E4504013, Suhani Bharwad, Exp Realty. RAE
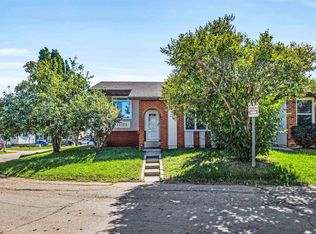
 - C$739,9008 bd5 ba3.1k sqft17419 110th St NW, Edmonton, AB T5X 0B7For Sale
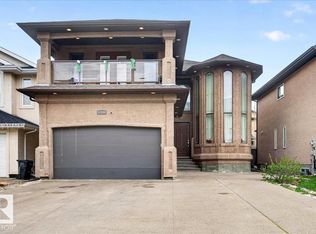 MLS ID #E4488325, Wasef Bzeih, The E Group Real Estate. RAE
 - C$1,200,0004 bd4 ba3.2k sqft54324 Bellerose Dr #68, Sturgeon County, AB T8T 0J1For Sale
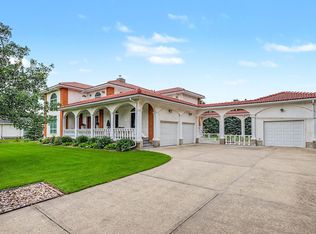 MLS ID #E4504078, Monte P Gannon, Century 21 Masters. RAE
 - C$775,0005 bd4 ba2.9k sqft17436 108th St NW, Edmonton, AB T5X 0C1For Sale
 MLS ID #E4485834, Michelle A Plach, HonestDoor Inc. RAE
