This striking home features LVP throughout the main level, a dramatic two-story living room, & a spacious updated kitchen with island & stainless appliances including a new dishwasher. New carpet on stairs and upper level, and new water heater. 4 bedrooms plus a loft—ideal for a home office. Vaulted primary suite w/dual closets & updated bathroom flooring and jetted tub. Enjoy the sunny, level yard with a custom pergola. Conveniently located near PDX, shopping, restaurants, golf & yachting facilities. [Home Energy Score = 4. HES Report at https://rpt.greenbuildingregistry.com/hes/OR10186939]
Pending
$555,000
1742 NE Blue Heron Dr, Portland, OR 97211
4beds
2,100sqft
Residential, Single Family Residence
Built in 2000
6,098 Square Feet Lot
$553,500 Zestimate®
$264/sqft
$-- HOA
What's special
- 178 days |
- 43 |
- 1 |
Zillow last checked:
Listing updated:
Listed by:
Hollie Watson 503-866-3080,
Kinected Realty, LLC
Source: RMLS (OR),MLS#: 628645061
Facts & features
Interior
Bedrooms & bathrooms
- Bedrooms: 4
- Bathrooms: 3
- Full bathrooms: 2
- Partial bathrooms: 1
- Main level bathrooms: 1
Rooms
- Room types: Bedroom 4, Loft, Laundry, Bedroom 2, Bedroom 3, Dining Room, Family Room, Kitchen, Living Room, Primary Bedroom
Primary bedroom
- Features: Bathroom, Double Closet, Double Sinks, Jetted Tub, Vaulted Ceiling, Walkin Shower, Wallto Wall Carpet
- Level: Upper
- Area: 195
- Dimensions: 13 x 15
Bedroom 2
- Features: Closet, Wallto Wall Carpet
- Level: Upper
- Area: 121
- Dimensions: 11 x 11
Bedroom 3
- Features: Closet, Wallto Wall Carpet
- Level: Upper
- Area: 144
- Dimensions: 12 x 12
Bedroom 4
- Features: Closet, Wallto Wall Carpet
- Level: Upper
- Area: 110
- Dimensions: 11 x 10
Dining room
- Features: Vinyl Floor
- Level: Main
Family room
- Features: Exterior Entry, Fireplace, Vinyl Floor
- Level: Main
Kitchen
- Features: Builtin Range, Dishwasher, Island, Builtin Oven, Convection Oven, Free Standing Refrigerator, Laminate Flooring
- Level: Main
Living room
- Features: Vinyl Floor
- Level: Main
Heating
- Forced Air, Fireplace(s)
Cooling
- Central Air
Appliances
- Included: Built In Oven, Built-In Range, Convection Oven, Dishwasher, Free-Standing Refrigerator, Gas Appliances, Plumbed For Ice Maker, Range Hood, Stainless Steel Appliance(s), Washer/Dryer, Gas Water Heater
- Laundry: Laundry Room
Features
- Ceiling Fan(s), Closet, Built-in Features, Kitchen Island, Bathroom, Double Closet, Double Vanity, Vaulted Ceiling(s), Walkin Shower, Tile
- Flooring: Wall to Wall Carpet, Vinyl, Laminate
- Windows: Vinyl Frames
- Basement: Crawl Space
- Number of fireplaces: 1
- Fireplace features: Gas
Interior area
- Total structure area: 2,100
- Total interior livable area: 2,100 sqft
Property
Parking
- Total spaces: 2
- Parking features: Driveway, On Street, Garage Door Opener, Attached
- Attached garage spaces: 2
- Has uncovered spaces: Yes
Features
- Levels: Two
- Stories: 2
- Patio & porch: Covered Patio
- Exterior features: Fire Pit, Yard, Exterior Entry
- Has spa: Yes
- Spa features: Bath
- Fencing: Fenced
Lot
- Size: 6,098 Square Feet
- Features: SqFt 5000 to 6999
Details
- Parcel number: R117172
Construction
Type & style
- Home type: SingleFamily
- Architectural style: Traditional
- Property subtype: Residential, Single Family Residence
Materials
- Cement Siding
- Foundation: Other
- Roof: Composition
Condition
- Resale
- New construction: No
- Year built: 2000
Utilities & green energy
- Gas: Gas
- Sewer: Public Sewer
- Water: Public
Green energy
- Water conservation: Dual Flush Toilet
Community & HOA
Community
- Security: Security System Owned
HOA
- Has HOA: No
Location
- Region: Portland
Financial & listing details
- Price per square foot: $264/sqft
- Tax assessed value: $521,020
- Annual tax amount: $8,516
- Date on market: 11/6/2025
- Cumulative days on market: 179 days
- Listing terms: Cash,Conventional,FHA,VA Loan
- Road surface type: Paved
Estimated market value
$553,500
$526,000 - $581,000
$3,504/mo
Price history
| Date | Event | Price |
|---|---|---|
| 3/11/2026 | Pending sale | $555,000$264/sqft |
Source:  RMLS (OR) #628645061 Report a problem RMLS (OR) #628645061 Report a problem | ||
| 2/7/2026 | Price change | $555,000-3.5%$264/sqft |
Source: RMLS (OR) #628645061 Report a problem | ||
| 1/9/2026 | Listed for sale | $575,000$274/sqft |
Source: RMLS (OR) #628645061 Report a problem | ||
| 11/25/2025 | Pending sale | $575,000$274/sqft |
Source: RMLS (OR) #628645061 Report a problem | ||
| 11/6/2025 | Listed for sale | $575,000+16%$274/sqft |
Source: RMLS (OR) #628645061 Report a problem | ||
| 12/3/2020 | Sold | $495,900$236/sqft |
Source: RMLS (OR) #20592612 Report a problem | ||
| 10/29/2020 | Pending sale | $495,900$236/sqft |
Source: Premiere Property Group, LLC #20592612 Report a problem | ||
| 10/22/2020 | Price change | $495,900-0.8%$236/sqft |
Source: Premiere Property Group, LLC #20592612 Report a problem | ||
| 10/6/2020 | Price change | $499,900-1.6%$238/sqft |
Source: Premiere Property Group, LLC #20148678 Report a problem | ||
| 9/26/2020 | Price change | $508,000-1.4%$242/sqft |
Source: Premiere Property Group, LLC #20148678 Report a problem | ||
| 9/19/2020 | Listed for sale | $515,000+150.1%$245/sqft |
Source: Premiere Property Group, LLC #20148678 Report a problem | ||
| 2/18/2000 | Sold | $205,950$98/sqft |
Source: Public Record Report a problem | ||
Public tax history
| Year | Property taxes | Tax assessment |
|---|---|---|
| 2025 | $9,044 +6.2% | $330,390 +3% |
| 2024 | $8,517 +1.8% | $320,770 +3% |
| 2023 | $8,367 +2.1% | $311,430 +3% |
| 2022 | $8,195 +4.5% | $302,360 +3% |
| 2021 | $7,843 +7.5% | $293,560 +3% |
| 2020 | $7,298 +3.3% | $285,010 +3% |
| 2019 | $7,068 | $276,710 +3% |
| 2018 | $7,068 +4.6% | $268,660 +3% |
| 2017 | $6,756 +22.1% | $260,840 +3% |
| 2016 | $5,532 | $253,250 +3% |
| 2015 | $5,532 +16.2% | $245,880 +3% |
| 2014 | $4,762 +17.4% | $238,720 +1.4% |
| 2013 | $4,057 +11.2% | $235,530 +3% |
| 2012 | $3,648 -9.4% | $228,670 +2.4% |
| 2011 | $4,025 -0.3% | $223,380 +3% |
| 2010 | $4,039 -8.5% | $216,880 +3% |
| 2009 | $4,416 +1.7% | $210,570 +3% |
| 2008 | $4,341 +0.3% | $204,440 +3% |
| 2007 | $4,328 +11.4% | $198,490 +3% |
| 2006 | $3,887 +11.9% | $192,710 +3% |
| 2005 | $3,474 -8.8% | $187,100 +3% |
| 2004 | $3,808 +4.7% | $181,660 +3% |
| 2003 | $3,638 +5.1% | $176,370 +3% |
| 2002 | $3,463 +2.4% | $171,240 +6.1% |
| 2000 | $3,382 | $161,420 |
Find assessor info on the county website
Monthly payment
Est. payment
Payment breakdown
Explore the cost of this home by adjusting the details. Changes won't be saved.Climate risks
Neighborhood: East Columbia
Nearby schools
GreatSchools rating
- 6/10Faubion Elementary SchoolGrades: PK-8Distance: 1.5 mi
- 5/10Jefferson High SchoolGrades: 9-12Distance: 2.3 mi
- 2/10Roosevelt High SchoolGrades: 9-12Distance: 4.4 mi
Schools provided by the listing agent
- Elementary: Faubion
- Middle: Faubion
- High: Jefferson
Source: RMLS (OR). This data may not be complete. We recommend contacting the local school district to confirm school assignments for this home.
- $566,6004 bd2 ba2.3k sqft1730 NE Blue Heron Dr, Portland, OR 97211Off Market
- $455,7003 bd2 ba1.5k sqft1800 NE Blue Heron Dr, Portland, OR 97211Off Market
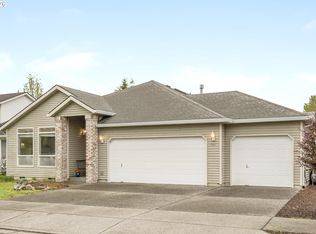
- $472,7503 bd2 ba1.5k sqft1747 NE Gertz Rd, Portland, OR 97211Sold
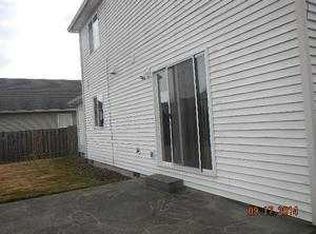
- $406,2003 bd3 ba1.5k sqft1733 NE Gertz Rd, Portland, OR 97211Off Market
- $431,4002 bd2 ba1.5k sqft1805 NE Gertz Rd, Portland, OR 97211Off Market
- $479,4003 bd2 ba1.7k sqft1724 NE Blue Heron Dr, Portland, OR 97211Off Market
- $503,7003 bd2 ba1.7k sqft1812 NE Blue Heron Dr, Portland, OR 97211Off Market
- $451,5003 bd2 ba1.6k sqft1749 NE Blue Heron Dr, Portland, OR 97211Off Market
A local agent can set up tours, give advice and negotiate with sellers.
Similar homes
- $499,9003 bd3 ba1.4k sqft2148 N Alberta St, Portland, OR 97217Active

 MLS ID #614876122, William Grzebyk, Redfin. RMLS (OR)
 - $549,0003 bd3 ba1.7k sqft2214 SE 174th Pl, Vancouver, WA 98683Active
 MLS ID #216957869, Chad Estes, Coldwell Banker Bain. RMLS (OR)
 - $589,9004 bd3 ba1.9k sqft18400 SE 42nd Cir, Vancouver, WA 98683Active
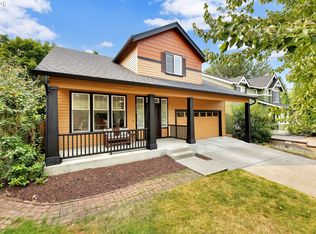 MLS ID #413665048, Christie Conley, Realty Works Group Inc. RMLS (OR)
 - $550,0004 bd3 ba2k sqft17325 SE Sherman St, Portland, OR 97233Active
 MLS ID #652717064, Lauren Sheehan, eXp Realty, LLC. RMLS (OR)
 - $499,0004 bd2 ba1.4k sqft9633 N Portsmouth Ave, Portland, OR 97203ActiveMLS ID #317818340, Daniel Siler, Engel & Volkers West Portland. RMLS (OR)
- $549,9004 bd3 ba1.8k sqft2115 SE 186th Ave, Vancouver, WA 98683ActiveMLS ID #345035625, Eric Dahlen, Premiere Property Group LLC. RMLS (OR)
- $550,0004 bd3 ba2k sqft11116 NE 104th St, Vancouver, WA 98662ActiveMLS ID #734090839, Jennifer Belmore, Windermere Northwest Living. RMLS (OR)
- $569,9004 bd3 ba2.2k sqft2308 SW 11th Cir, Battle Ground, WA 98604ActiveMLS ID #738117460, Shannon Sundin Wheeler, eXp Realty LLC. RMLS (OR)
- $565,0003 bd3 ba2.1k sqft16308 NE 65th St, Vancouver, WA 98682ActiveMLS ID #598663606, Shannon Lambert, The Broker Network. RMLS (OR)
- $550,0003 bd3 ba1.9k sqft10417 NE 86th Ave, Vancouver, WA 98662ActiveMLS ID #315520368, Hailey Parker, eXp Realty LLC. RMLS (OR)
- $649,9005 bd3 ba2.3k sqft2600 SE 131st Ave, Vancouver, WA 98683ActiveMLS ID #287924280, Jacqueline Smith, Keller Williams Realty. RMLS (OR)
- $475,0004 bd2 ba1.9k sqft15 NE 113th Pl, Portland, OR 97220ActiveMLS ID #568821058, John McKay, Premiere Property Group, LLC. RMLS (OR)
- $605,0004 bd3 ba2.4k sqft15524 SE Belmore Hts, Portland, OR 97236ActiveMLS ID #269440115, Tekela Fisher, Cascade Hasson Sotheby's International Realty. RMLS (OR)
- $615,0004 bd3 ba2.5k sqft10506 NE 69th Cir, Vancouver, WA 98662ActiveMLS ID #429287716, Kevin Howell, MORE Realty, Inc. RMLS (OR)
- $549,9004 bd3 ba2k sqft985 NW 3rd St, Gresham, OR 97030ActiveMLS ID #383938818, Alyssa Hunter, All County Real Estate. RMLS (OR)
- $630,0003 bd3 ba2.1k sqft7632 SW Ruby Ter, Portland, OR 97219ActiveMLS ID #344889310, Sarah Pitzman, The Agency Portland. RMLS (OR)
- $595,0004 bd3 ba2.2k sqft16591 SE Catlyn Woods Dr, Milwaukie, OR 97267ActiveMLS ID #145488155, Angela Willner, Willner Properties LLC. RMLS (OR)
- $649,9004 bd4 ba2.5k sqft2718 NE 92nd Cir, Vancouver, WA 98665ActiveMLS ID #223470877, Ismael Jaramillo, Handris Realty Company. RMLS (OR)
- $650,0003 bd3 ba2.9k sqft4411 E 15th St, Vancouver, WA 98661ActiveMLS ID #371917847, Blake Nelson, Brantley Christianson Real Estate. RMLS (OR)
- $585,0004 bd3 ba2k sqft13904 NW 23rd Ave, Vancouver, WA 98685ActiveMLS ID #776216352, John Rose, Keller Williams Realty. RMLS (OR)
