Welcome home! Nestled on a quiet street in a highly desirable neighborhood, this charming 5-bedroom ranch perfectly blends cozy comfort with spacious living. From the moment you step inside, you will love the inviting layout featuring multiple living areas—ideal for seamless entertaining or quiet family movie nights.
The heart of the outdoor space is a private backyard oasis, complete with a massive patio designed for shaded, peaceful evenings and sunlit mornings. Garden enthusiasts will fall in love with the dedicated gardening area, perfect for cultivating your own backyard paradise. Recent big-ticket upgrades offer ultimate peace of mind, including a brand-new A/C unit, fresh exterior paint, and a brand-new roof with a transferable warranty.
Practicality meets convenience with a spacious two-car garage boasting abundance of storage space. Location is everything here, offering effortless walkability to the local elementary school and quick access to multiple neighborhood parks. To top it all off, the community features an incredible amenity center with a sparkling pool, pickleball, tennis, and basketball courts, plus a fantastic playground. Don’t miss the chance to make this beautiful, turn-key retreat your own!
Accepting backups
$520,000
17423 E Prentice Circle, Aurora, CO 80015
5beds
2,391sqft
Single Family Residence
Built in 1979
7,057 Square Feet Lot
$-- Zestimate®
$217/sqft
$6/mo HOA
What's special
- 35 days |
- 891 |
- 37 |
Zillow last checked:
Listing updated:
Listed by:
Dustin Griffiths 720-237-4540,
RE/MAX Professionals
Source: REcolorado as distributed by MLS GRID,MLS#: 2395363
Facts & features
Interior
Bedrooms & bathrooms
- Bedrooms: 5
- Bathrooms: 2
- Full bathrooms: 1
- 3/4 bathrooms: 1
- Main level bathrooms: 1
- Main level bedrooms: 3
Bedroom
- Level: Main
Bedroom
- Level: Main
Bedroom
- Level: Main
Bedroom
- Level: Basement
Bedroom
- Level: Basement
Bathroom
- Level: Main
Bathroom
- Level: Basement
Heating
- Forced Air
Cooling
- Central Air
Features
- Basement: Finished,Full
Interior area
- Total structure area: 2,391
- Total interior livable area: 2,391 sqft
- Finished area above ground: 1,351
- Finished area below ground: 884
Video & virtual tour
Property
Parking
- Total spaces: 2
- Parking features: Garage - Attached
- Attached garage spaces: 2
Features
- Levels: One
- Stories: 1
- Patio & porch: Patio
- Exterior features: Garden, Private Yard, Rain Gutters
- Fencing: Full
Lot
- Size: 7,057 Square Feet
- Features: Landscaped, Level
Details
- Parcel number: 031720842
- Special conditions: Standard
Construction
Type & style
- Home type: SingleFamily
- Property subtype: Single Family Residence
Materials
- Frame
Condition
- Year built: 1979
Utilities & green energy
- Sewer: Public Sewer
- Water: Public
Community & HOA
Community
- Subdivision: Smoky Hill
HOA
- Has HOA: Yes
- Amenities included: Park, Playground, Pool, Tennis Court(s)
- HOA fee: $68 annually
- HOA name: Smoky hill
- HOA phone: 720-237-4540
Location
- Region: Centennial
Financial & listing details
- Price per square foot: $217/sqft
- Tax assessed value: $491,800
- Annual tax amount: $4,023
- Date on market: 6/19/2026
- Listing terms: Cash,Conventional,FHA,VA Loan
- Exclusions: Seller Personal Property
- Ownership: Individual
- Road surface type: Paved
Estimated market value
Not available
Estimated sales range
Not available
Not available
Price history
| Date | Event | Price |
|---|---|---|
| 7/5/2026 | Pending sale | $520,000$217/sqft |
Source:  REcolorado as distributed by MLS GRID #2395363 Report a problem REcolorado as distributed by MLS GRID #2395363 Report a problem | ||
| 6/19/2026 | Listed for sale | $520,000+144.7%$217/sqft |
Source: REcolorado as distributed by MLS GRID #2395363 Report a problem | ||
| 2/20/2011 | Listing removed | $212,500$89/sqft |
Source: NRT Denver #950738 Report a problem | ||
| 11/28/2010 | Listed for sale | $212,500+15.5%$89/sqft |
Source: NRT Denver #950738 Report a problem | ||
| 6/2/2008 | Sold | $184,000-10.2%$77/sqft |
Source: Public Record Report a problem | ||
| 6/1/2005 | Sold | $205,000+93.5%$86/sqft |
Source: Public Record Report a problem | ||
| 5/3/1994 | Sold | $105,950$44/sqft |
Source: Public Record Report a problem | ||
Public tax history
| Year | Property taxes | Tax assessment |
|---|---|---|
| 2025 | $4,027 +10.8% | $30,738 -8.4% |
| 2024 | $3,636 +22.3% | $33,540 -10.8% |
| 2023 | $2,973 -0.7% | $37,586 +44.1% |
| 2022 | $2,995 | $26,083 -2.8% |
| 2021 | -- | $26,834 -1.3% |
| 2020 | $3,054 +19.2% | $27,191 |
| 2019 | $2,561 | -- |
| 2018 | $2,561 +1.5% | $21,348 |
| 2017 | $2,523 | $21,348 +10.1% |
| 2016 | -- | $19,383 |
| 2015 | -- | $19,383 +28.4% |
| 2014 | $2,322 +18.8% | $15,092 -1.2% |
| 2013 | $1,954 | $15,280 |
| 2012 | -- | $15,280 |
| 2011 | $1,824 +1.8% | $15,280 +2.2% |
| 2010 | $1,791 -9.8% | $14,950 |
| 2009 | $1,985 | $14,950 -9.6% |
| 2008 | -- | $16,541 |
| 2007 | -- | $16,541 +7.3% |
| 2006 | -- | $15,410 |
| 2005 | -- | $15,410 +0.7% |
| 2002 | $1,655 +11% | $15,310 +19.1% |
| 2001 | $1,492 | $12,860 |
Find assessor info on the county website
Monthly payment
Est. payment
Payment breakdown
Explore the cost of this home by adjusting the details. Changes won't be saved.Climate risks
Neighborhood: 80015
Nearby schools
GreatSchools rating
- 9/10Trails West Elementary SchoolGrades: PK-5Distance: 0.4 mi
- 7/10Falcon Creek Middle SchoolGrades: 6-8Distance: 1.9 mi
- 9/10Grandview High SchoolGrades: 9-12Distance: 2.9 mi
Schools provided by the listing agent
- Elementary: Trails West
- Middle: Falcon Creek
- High: Grandview
- District: Cherry Creek 5
Source: REcolorado as distributed by MLS GRID. This data may not be complete. We recommend contacting the local school district to confirm school assignments for this home.
- $467,6003 bd3 ba1.7k sqft5264 S Richfield St, Centennial, CO 80015Off Market
- $445,5003 bd2 ba1.7k sqft5274 S Richfield St, Centennial, CO 80015Off Market
- $510,0004 bd2 ba2.5k sqft5263 S Richfield St, Centennial, CO 80015Off Market

- $483,4003 bd3 ba2k sqft5254 S Richfield St, Centennial, CO 80015Off Market
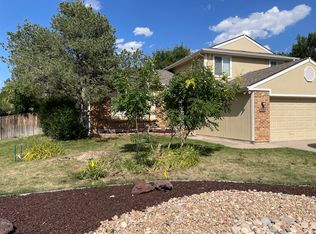
- $431,1002 bd2 ba1k sqft17296 E Prentice Dr, Centennial, CO 80015Off Market
- $471,6004 bd2 ba1.7k sqft5284 S Richfield St, Centennial, CO 80015Off Market
- $461,2003 bd2 ba2.1k sqft5253 S Richfield St, Centennial, CO 80015Off Market
- $445,0003 bd2 ba1.8k sqft17506 E Prentice Cir, Centennial, CO 80015Sold
A local agent can set up tours, give advice and negotiate with sellers.
Similar homes
- $499,9004 bd2 ba2.1k sqft5800 S Quatar Circle, Centennial, CO 80015For Sale

 MLS ID #8847927, Sandra Lehmann, Muldoon Associates Inc. REcolorado as distributed by MLS GRID
 - $529,0004 bd4 ba3k sqft4638 S Kittredge Street, Aurora, CO 80015For Sale
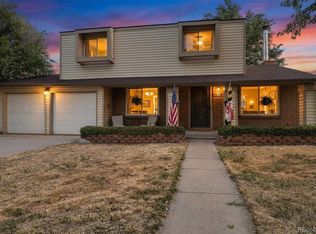 MLS ID #9905550, Dave Edwards, Key Real Estate Group LLC. REcolorado as distributed by MLS GRID
 - $525,0005 bd3 ba2.6k sqft4002 S Argonne Way, Aurora, CO 80013For Sale
 MLS ID #4435197, Kyle Hiner, Compass - Denver. REcolorado as distributed by MLS GRID
 - $505,0003 bd3 ba2.1k sqft14975 E Radcliff Drive, Aurora, CO 80015For Sale
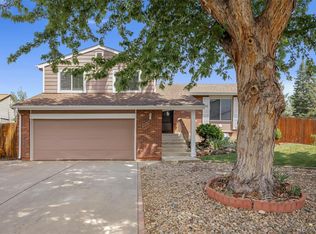 MLS ID #9707708, Cristina Schutz, Tailor & Co Realty Group. REcolorado as distributed by MLS GRID
 - $641,0005 bd4 ba2.8k sqft19913 E Progress Place, Centennial, CO 80015For SaleMLS ID #4283954, Jeremy Carr, Your Castle Real Estate Inc. REcolorado as distributed by MLS GRID
- $535,0005 bd3 ba2.7k sqft999 S Telluride Street, Aurora, CO 80017For SaleMLS ID #6071329, Steve Nickerson, Real Broker, LLC DBA Real. REcolorado as distributed by MLS GRID
- $600,0005 bd4 ba2.9k sqft5134 S Ukraine Street, Aurora, CO 80015For SaleMLS ID #6249880, The Keach Group, Redfin Corporation. REcolorado as distributed by MLS GRID
- $485,0004 bd3 ba2.3k sqft18937 E Kent Circle, Aurora, CO 80013For SaleMLS ID #2866972, David Hutton, HomeSmart Realty. REcolorado as distributed by MLS GRID
- $575,0004 bd4 ba2.6k sqft15932 E Lehigh Circle, Aurora, CO 80013For SaleMLS ID #3487401, Gaylene Preston, eXp Realty, LLC. REcolorado as distributed by MLS GRID
- $515,0003 bd3 ba2.3k sqft2662 S Quintero Way, Aurora, CO 80013For SaleMLS ID #8442195, Tami Gottsegen, Realty One Group Platinum Elite Colorado. REcolorado as distributed by MLS GRID
- $670,0003 bd4 ba2.4k sqft5433 S Fundy Court, Centennial, CO 80015For SaleMLS ID #9319133, Jason Glowacki, Redfin Corporation. REcolorado as distributed by MLS GRID
- $520,0003 bd4 ba2.5k sqft881 S Memphis Way, Aurora, CO 80017For SaleMLS ID #7950162, Murray Shykind, Colorado Home Agents. REcolorado as distributed by MLS GRID
- $524,5003 bd3 ba2.5k sqft16406 E Kentucky Avenue, Aurora, CO 80017For SaleMLS ID #5718625, Nancy Griffin, Metro Design Realty. REcolorado as distributed by MLS GRID
- $435,0003 bd2 ba1.8k sqft16738 E Bails Place, Aurora, CO 80017For SaleMLS ID #5091775, Tim Hoyman, The Group Inc - Centerra. REcolorado as distributed by MLS GRID
- $529,0004 bd4 ba2.3k sqft392 Zion Street, Aurora, CO 80011For SaleMLS ID #6163972, Aaron Lipman, Thrive Real Estate Group. REcolorado as distributed by MLS GRID
- $455,0004 bd2 ba1.7k sqft19314 E Purdue Circle, Aurora, CO 80013For SaleMLS ID #4993734, Heather Beckett, Redfin Corporation. REcolorado as distributed by MLS GRID
- $525,0003 bd2 ba1.9k sqft8908 Cloverleaf Circle, Parker, CO 80134For SaleMLS ID #1958947, Andrea McMillen, WAC Real Estate Investment LLC. REcolorado as distributed by MLS GRID
- $450,0003 bd2 ba1.8k sqft4155 S Nucla Way, Aurora, CO 80013For Sale
 MLS ID #1061462, Cherie Venson, eXp Realty LLC. IRES as distributed by MLS GRID
 - $515,0005 bd3 ba2.2k sqft11520 E 2nd Ave, Aurora, CO 80010For SaleMLS ID #1055611, Jodi Lillis, WK Real Estate. IRES as distributed by MLS GRID
- $539,9003 bd2 ba3.2k sqft14984 E Adriatic Place, Aurora, CO 80014For SaleMLS ID #2278428, Estela Alvidrez, Resident Realty South Metro. REcolorado as distributed by MLS GRID
