Immaculate and well-maintained 5-bedroom home nestled in a highly desirable Blaine neighborhood. This exceptional property features a spacious deck overlooking a beautifully maintained backyard, along with a large storage shed complete with an upper level—perfect for additional storage or workspace.
Inside, you’ll find numerous updates throughout, including brand-new carpeting, modern knockdown ceilings, and desirable kitchen improvements. The home boasts a generous primary suite, an inviting wet bar ideal for entertaining, and a functional layout designed for comfortable living. Roof, windows, & more have been updated & home is ready for the next owners.
Conveniently located near parks, shopping, and amenities, this home offers both comfort and convenience. Quick closing available. Buyer and buyer’s agent to verify all measurements and information.
Pending
$495,000
1743 120th Ave NE, Blaine, MN 55449
5beds
2,798sqft
:
Get pre-qualified$3,071/mo
Single Family
Built in 1993
0.3 Acres Lot
$502,000 Zestimate®
$177/sqft
$-- HOA
What's special
Modern knockdown ceilingsBrand-new carpetingGenerous primary suiteDesirable kitchen improvements
- 39 days |
- 83 |
- 6 |
Likely to sell faster than
Zillow last checked:
Listing updated:
Listed by:
Stacy Gerrety 763-443-0181,
Gerrety Real Estate Group LLC
Source: NorthstarMLS as distributed by MLS GRID,MLS#: 7096721
Facts & features
Interior
Bedrooms & bathrooms
- Bedrooms: 5
- Bathrooms: 3
- Full bathrooms: 2
- 1/2 bathrooms: 1
Bedroom
- Level: Upper
- Area: 196 Square Feet
- Dimensions: 14 x 14
Bedroom 2
- Level: Upper
- Area: 120 Square Feet
- Dimensions: 12 x 10
Bedroom 3
- Level: Upper
- Area: 99 Square Feet
- Dimensions: 11 x 9
Bedroom 4
- Level: Lower
- Area: 130 Square Feet
- Dimensions: 13 x 10
Bedroom 5
- Level: Lower
- Area: 125.49 Square Feet
- Dimensions: 10'10 x 11'7
Other
- Level: Lower
- Area: 360 Square Feet
- Dimensions: 12 x 30
Deck
- Level: Main
- Area: 308 Square Feet
- Dimensions: 22 x 14
Dining room
- Level: Main
- Area: 132 Square Feet
- Dimensions: 12 x 11
Family room
- Level: Lower
- Area: 322 Square Feet
- Dimensions: 23 x 14
Informal dining room
- Level: Main
- Area: 140 Square Feet
- Dimensions: 14 x 10
Kitchen
- Level: Main
- Area: 154 Square Feet
- Dimensions: 14 x 11
Laundry
- Level: Lower
Living room
- Level: Main
- Area: 187 Square Feet
- Dimensions: 17 x 11
Patio
- Level: Main
- Area: 154 Square Feet
- Dimensions: 11 x 14
Heating
- Forced Air
Cooling
- Central Air
Appliances
- Included: Dishwasher, Dryer, Microwave, Range, Refrigerator, Washer, Water Softener Owned
- Laundry: Electric Dryer Hookup, Main Level, Sink, Washer Hookup
Features
- Basement: Egress Window(s),Finished,Full
- Number of fireplaces: 1
- Fireplace features: Brick
Interior area
- Total structure area: 3,028
- Total interior livable area: 2,798 sqft
- Finished area above ground: 2,284
- Finished area below ground: 514
Property
Parking
- Total spaces: 3
- Parking features: Attached, Concrete, Garage Door Opener, Heated Garage, Insulated Garage
- Attached garage spaces: 3
- Has uncovered spaces: Yes
- Details: Garage Dimensions (32 x 24)
Accessibility
- Accessibility features: None
Features
- Levels: Modified Two Story
- Stories: 2
- Patio & porch: Deck
- Pool features: None
- Fencing: None
Lot
- Size: 0.3 Acres
- Dimensions: S95 x 137 x 90 x 148
- Features: Tree Coverage - Medium
Details
- Additional structures: Storage Shed
- Foundation area: 1464
- Parcel number: 083123410042
- Zoning description: Residential-Single Family
Construction
Type & style
- Home type: SingleFamily
- Property subtype: Single Family
Materials
- Frame
- Roof: Age 8 Years or Less
Condition
- New construction: No
- Year built: 1993
Utilities & green energy
- Electric: Circuit Breakers, Power Company: Connexus Energy
- Gas: Natural Gas
- Sewer: City Sewer/Connected
- Water: City Water/Connected
Community & HOA
HOA
- Has HOA: No
Location
- Region: Blaine
Financial & listing details
- Price per square foot: $177/sqft
- Tax assessed value: $441,100
- Annual tax amount: $4,742
- Date on market: 6/24/2026
- Cumulative days on market: 40 days
- Road surface type: Paved
Estimated market value
$502,000
$477,000 - $527,000
$3,266/mo
Price history
| Date | Event | Price |
|---|---|---|
| 7/3/2026 | Pending sale | $495,000$177/sqft |
Source:  NorthstarMLS as distributed by MLS GRID #7096721 Report a problem NorthstarMLS as distributed by MLS GRID #7096721 Report a problem | ||
| 6/24/2026 | Listed for sale | $495,000+62.3%$177/sqft |
Source: NorthstarMLS as distributed by MLS GRID #7096721 Report a problem | ||
| 8/17/2004 | Sold | $305,000+33.2%$109/sqft |
Source: Public Record Report a problem | ||
| 5/1/2000 | Sold | $229,000$82/sqft |
Source: Public Record Report a problem | ||
Public tax history
| Year | Property taxes | Tax assessment |
|---|---|---|
| 2025 | $4,675 +8.4% | $434,249 0% |
| 2024 | $4,314 +3% | $434,358 -1% |
| 2023 | $4,189 +8.1% | $438,900 +0.5% |
| 2022 | $3,876 +0.9% | $436,600 +22.6% |
| 2021 | $3,840 -0.6% | $356,250 +5.6% |
| 2019 | $3,863 +6.7% | $337,200 +8.6% |
| 2018 | $3,619 +1.6% | $310,600 +3.9% |
| 2017 | $3,563 +10% | $298,900 +9.8% |
| 2016 | $3,238 -2.4% | $272,200 |
| 2015 | $3,319 -0.2% | $272,200 +16.7% |
| 2014 | $3,327 +3.1% | $233,300 |
| 2013 | $3,228 -3.5% | -- |
| 2012 | $3,345 +0.1% | -- |
| 2011 | $3,344 -2.1% | -- |
| 2010 | $3,414 -2.3% | -- |
| 2008 | $3,495 +8.6% | -- |
| 2007 | $3,217 +3% | -- |
| 2006 | $3,123 +8.3% | -- |
| 2005 | $2,882 +13.2% | -- |
| 2004 | $2,546 -8.4% | -- |
| 2003 | $2,779 +25% | -- |
| 2002 | $2,223 -13.9% | -- |
| 2001 | $2,582 | -- |
Find assessor info on the county website
Monthly payment
Est. payment
Payment breakdown
Explore the cost of this home by adjusting the details. Changes won't be saved.Climate risks
Neighborhood: 55449
Nearby schools
GreatSchools rating
- 6/10Johnsville Elementary SchoolGrades: K-5Distance: 1.1 mi
- 7/10Roosevelt Middle SchoolGrades: 6-8Distance: 1.4 mi
- 7/10Blaine Senior High SchoolGrades: 9-12Distance: 1.9 mi
- $450,5004 bd2 ba1.7k sqft1729 120th Ave NE, Blaine, MN 55449Off Market

- $416,0004 bd2 ba1.5k sqft12012 Goodhue St NE, Blaine, MN 55449Off Market
- $412,6005 bd-- ba2.2k sqft12026 Goodhue St NE, Blaine, MN 55449Off Market

- $466,7003 bd2 ba1.5k sqft11991 Fergus St NE, Blaine, MN 55449Off Market
- $433,8003 bd3 ba1.9k sqft1744 120th Ln NE, Blaine, MN 55449Off Market
- $479,4003 bd3 ba2.5k sqft1730 120th Ln NE, Blaine, MN 55449Off Market
- $506,0004 bd3 ba2.4k sqft1715 120th Ave NE, Blaine, MN 55449Off Market
- $435,2003 bd3 ba1.8k sqft12040 Goodhue St NE, Blaine, MN 55449Off Market
A local agent can set up tours, give advice and negotiate with sellers.
Similar homes
- $510,0005 bd2 ba2.6k sqft10917 Nassau Cir NE, Blaine, MN 55449For Sale
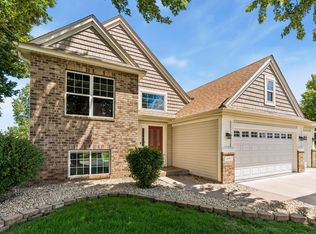
 MLS ID #7106750, Sawyer C Lubke, Home Solutions Realty, LLC. NorthstarMLS as distributed by MLS GRID
 - $610,0004 bd3 ba2.2k sqft12213 Kenyon Ct NE, Blaine, MN 55449For Sale
 MLS ID #7090830, Gregory Hiniker, Realty Inc. NorthstarMLS as distributed by MLS GRID
 - $450,0003 bd2 ba1.7k sqft13161 Jenkins St NE, Blaine, MN 55449For Sale
 MLS ID #7113259, Ashley Attia, eXp Realty. NorthstarMLS as distributed by MLS GRID
 - $415,0003 bd2 ba1.7k sqft12188 Coral Sea St NE, Blaine, MN 55449For Sale
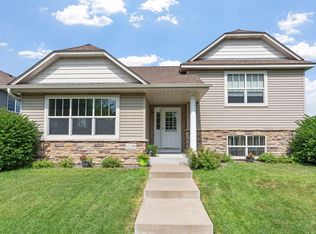 MLS ID #7109759, Brian Forsythe, Edina Realty, Inc.. NorthstarMLS as distributed by MLS GRID
 - $599,9004 bd4 ba2.7k sqft3554 122nd Cir NE, Blaine, MN 55449For SaleMLS ID #7105375, Sean Haller, LPT Realty, LLC. NorthstarMLS as distributed by MLS GRID
- $664,9004 bd4 ba3.5k sqft2343 132nd Ln NE, Blaine, MN 55449For SaleMLS ID #7115851, Scott Frank, RE/MAX Advantage Plus. NorthstarMLS as distributed by MLS GRID
- $575,0005 bd3 ba3.3k sqft1332 126th Ave NW, Coon Rapids, MN 55448For SaleMLS ID #7119642, Myra R Jensen, BRIX Real Estate. NorthstarMLS as distributed by MLS GRID
- $475,0004 bd4 ba2.9k sqft9918 Kiwi Ave N, Brooklyn Park, MN 55443For SaleMLS ID #7117742, Julie Hubbell, Julie Hubbell Real Estate. NorthstarMLS as distributed by MLS GRID
- $499,9995 bd3 ba3.2k sqft9731 Greenspruce Ct N, Brooklyn Park, MN 55443For SaleMLS ID #7046642, Amelia Hilbrands - Highpoint Real Estate Group, Keller Williams Realty Integrity. NorthstarMLS as distributed by MLS GRID
- $529,0005 bd4 ba2.7k sqft6702 120th Ave N, Champlin, MN 55316For SaleMLS ID #7077653, Sean O'Brien, Coldwell Banker Realty. NorthstarMLS as distributed by MLS GRID
- $585,0004 bd4 ba3.1k sqft867 Lois Ln, Lino Lakes, MN 55014For SaleMLS ID #7118104, Jesse R. Varela, eXp Realty. NorthstarMLS as distributed by MLS GRID
- $480,0004 bd3 ba2.6k sqft8901 Dunbar Knl N, Brooklyn Park, MN 55443For SaleMLS ID #7111132, Lisa C Carter, RE/MAX Results. NorthstarMLS as distributed by MLS GRID
- $489,0003 bd3 ba2.4k sqft5831 157th Ln NW, Ramsey, MN 55303For SaleMLS ID #7117156, Katey Bean & Company, Keller Williams Realty Integrity Lakes. NorthstarMLS as distributed by MLS GRID
- $510,0005 bd3 ba2.9k sqft11525 Pondview Ct, Champlin, MN 55316For SaleMLS ID #7109229, Sean Ecklin, Edina Realty, Inc.. NorthstarMLS as distributed by MLS GRID
- $455,0003 bd3 ba2.2k sqft401 Orleans Ct N, Champlin, MN 55316For SaleMLS ID #7118820, Tiffani M. Greener, LPT Realty, LLC. NorthstarMLS as distributed by MLS GRID
- $489,9004 bd3 ba2.4k sqft5411 128th St N, Hugo, MN 55038For SaleMLS ID #7117083, Debra Dempsey, LPT Realty, LLC. NorthstarMLS as distributed by MLS GRID
- $490,0005 bd4 ba2.8k sqft6528 210th Lane Ct N, Forest Lake, MN 55025For SaleMLS ID #7101127, Jessica Siverson, Engel & Volkers Minneapolis. NorthstarMLS as distributed by MLS GRID
- $539,9004 bd4 ba2.9k sqft3331 98th Cir N, Brooklyn Park, MN 55443For SaleMLS ID #7109354, Rebecca L Simonton, RE/MAX Results. NorthstarMLS as distributed by MLS GRID
- $475,0004 bd3 ba2.5k sqft10035 Fallgold Pkwy N, Brooklyn Park, MN 55443For SaleMLS ID #7079270, Price Realty, eXp Realty. NorthstarMLS as distributed by MLS GRID
- $499,9004 bd4 ba3k sqft10067 Toledo Dr N, Brooklyn Park, MN 55443For SaleMLS ID #7006964, Peterson & Co., Keller Williams Integrity NW. NorthstarMLS as distributed by MLS GRID
