Welcome home to this beautifully maintained 4-bedroom, 2.5-bath home in desirable Meadowbrook Estates, ideally situated on a quiet cul-de-sac. Designed for comfortable living and effortless entertaining, the open floor plan features a spacious great room with soaring volume ceilings and a stunning floor-to-ceiling fireplace, creating a warm and inviting gathering space. The adjoining dining area and great room showcase new luxury vinyl plank flooring, while the eat-in kitchen offers abundant cabinetry, generous counter space, and room for casual dining. The first-floor primary suite is a relaxing retreat with elegant tray ceilings and a private bath. Upstairs, you'll find three additional spacious bedrooms. The finished basement offers an abundance of additional living space and storage options, including a bar area with an extra refrigerator and microwave that will remain with the home. The attached 2-car garage features a dedicated workshop area with built-in shelving, providing the perfect space for projects, hobbies, organization, and additional storage. Recent improvements include a new roof (2020), central air (2019), new luxury vinyl plank flooring in the great room and dining room, a new sump pump with battery backup, and a new back porch (2024). Enjoy a fantastic cul-de-sac location in one of the area's most sought-after neighborhoods, with convenient access to parks, schools, shopping, and commuter routes.
Active
$485,000
17452 W Meadowbrook Dr, Grayslake, IL 60030
4beds
2,642sqft
Single Family Residence
Built in 1996
10,018 Square Feet Lot
$-- Zestimate®
$184/sqft
$8/mo HOA
What's special
Open floor planStunning floor-to-ceiling fireplace
- 15 days |
- 1,091 |
- 64 |
Likely to sell faster than
Zillow last checked:
Listing updated:
Listed by:
Heidi Peterson, ABR 815-385-6770,
RE/MAX Plaza
Source: MRED as distributed by MLS GRID,MLS#: 12717772
Facts & features
Interior
Bedrooms & bathrooms
- Bedrooms: 4
- Bathrooms: 3
- Full bathrooms: 2
- 1/2 bathrooms: 1
Rooms
- Room types: Recreation Room, Utility Room-Lower Level, Storage, Foyer
Primary bedroom
- Features: Flooring (Carpet), Window Treatments (Blinds), Bathroom (Full)
- Level: Main
- Area: 238 Square Feet
- Dimensions: 17X14
Bedroom 2
- Features: Flooring (Carpet), Window Treatments (Blinds)
- Level: Second
- Area: 154 Square Feet
- Dimensions: 14X11
Bedroom 3
- Features: Flooring (Carpet), Window Treatments (Blinds)
- Level: Second
- Area: 240 Square Feet
- Dimensions: 12X20
Bedroom 4
- Features: Flooring (Carpet), Window Treatments (Blinds)
- Level: Second
- Area: 143 Square Feet
- Dimensions: 13X11
Dining room
- Features: Flooring (Luxury Vinyl), Window Treatments (Blinds)
- Level: Main
- Area: 132 Square Feet
- Dimensions: 11X12
Family room
- Features: Flooring (Wood Laminate)
- Level: Basement
- Area: 260 Square Feet
- Dimensions: 13X20
Foyer
- Features: Flooring (Vinyl)
- Level: Main
- Area: 96 Square Feet
- Dimensions: 12X8
Kitchen
- Features: Kitchen (Eating Area-Breakfast Bar, Eating Area-Table Space, Pantry-Closet), Flooring (Wood Laminate)
- Level: Main
- Area: 231 Square Feet
- Dimensions: 11X21
Laundry
- Features: Flooring (Wood Laminate)
- Level: Main
- Area: 60 Square Feet
- Dimensions: 10X6
Living room
- Features: Flooring (Luxury Vinyl), Window Treatments (Blinds)
- Level: Main
- Area: 304 Square Feet
- Dimensions: 19X16
Recreation room
- Features: Flooring (Wood Laminate)
- Level: Basement
- Area: 544 Square Feet
- Dimensions: 34X16
Storage
- Features: Flooring (Vinyl)
- Level: Basement
- Area: 88 Square Feet
- Dimensions: 8X11
Other
- Features: Flooring (Vinyl)
- Level: Basement
- Area: 84 Square Feet
- Dimensions: 7X12
Heating
- Natural Gas, Forced Air
Cooling
- Central Air
Appliances
- Included: Range, Dishwasher, Refrigerator, Washer, Dryer, Disposal, Stainless Steel Appliance(s), Humidifier
- Laundry: Main Level
Features
- Cathedral Ceiling(s), 1st Floor Bedroom, 1st Floor Full Bath
- Flooring: Laminate
- Windows: Skylight(s)
- Basement: Finished,Full
- Number of fireplaces: 1
- Fireplace features: Gas Starter, Family Room
Interior area
- Total structure area: 3,842
- Total interior livable area: 2,642 sqft
Property
Parking
- Total spaces: 2
- Parking features: Concrete, Garage Door Opener, Yes, Garage Owned, Attached, Garage
- Attached garage spaces: 2
- Has uncovered spaces: Yes
Accessibility
- Accessibility features: No Disability Access
Features
- Stories: 2
- Patio & porch: Deck, Patio
- Pool features: Above Ground
- Fencing: Fenced
Lot
- Size: 10,018 Square Feet
- Features: Cul-De-Sac
Details
- Parcel number: 07292020160000
- Special conditions: None
- Other equipment: Ceiling Fan(s), Fan-Attic Exhaust, Sump Pump
Construction
Type & style
- Home type: SingleFamily
- Property subtype: Single Family Residence
Materials
- Brick, Cedar
- Foundation: Concrete Perimeter
- Roof: Asphalt
Condition
- New construction: No
- Year built: 1996
Utilities & green energy
- Sewer: Public Sewer
- Water: Public
Community & HOA
Community
- Features: Park, Curbs, Sidewalks, Street Paved
- Security: Carbon Monoxide Detector(s)
- Subdivision: Meadowbrook Estates
HOA
- Has HOA: Yes
- Services included: Insurance
- HOA fee: $100 annually
Location
- Region: Grayslake
Financial & listing details
- Price per square foot: $184/sqft
- Tax assessed value: $392,622
- Date on market: 7/31/2026
- Ownership: Fee Simple
Estimated market value
Not available
Estimated sales range
Not available
Not available
Price history
| Date | Event | Price |
|---|---|---|
| 7/31/2026 | Listed for sale | $485,000+62.2%$184/sqft |
Source:  MRED as distributed by MLS GRID #12717772 Report a problem MRED as distributed by MLS GRID #12717772 Report a problem | ||
| 8/14/2018 | Sold | $299,000-0.3%$113/sqft |
Source: MRED as distributed by MLS GRID #09889566 Report a problem | ||
| 7/6/2018 | Pending sale | $299,999$114/sqft |
Source: Market Place Housing #09889566 Report a problem | ||
| 7/2/2018 | Price change | $299,999-3.2%$114/sqft |
Source: Market Place Housing #09889566 Report a problem | ||
| 6/22/2018 | Price change | $309,900-3.1%$117/sqft |
Source: Market Place Housing #09889566 Report a problem | ||
| 6/16/2018 | Price change | $319,900-2.6%$121/sqft |
Source: Market Place Housing #09889566 Report a problem | ||
| 6/1/2018 | Price change | $328,500-1.6%$124/sqft |
Source: Market Place Housing #09889566 Report a problem | ||
| 5/12/2018 | Price change | $334,000-3%$126/sqft |
Source: Market Place Housing #09889566 Report a problem | ||
| 5/3/2018 | Price change | $344,500-1.4%$130/sqft |
Source: Market Place Housing #09889566 Report a problem | ||
| 4/19/2018 | Price change | $349,500-2.8%$132/sqft |
Source: Market Place Housing #09889566 Report a problem | ||
| 4/5/2018 | Price change | $359,500-2.7%$136/sqft |
Source: Market Place Housing #09889566 Report a problem | ||
| 3/20/2018 | Listed for sale | $369,500+57.2%$140/sqft |
Source: Market Place Housing #09889566 Report a problem | ||
| 5/23/2000 | Sold | $235,000+6.8%$89/sqft |
Source: Public Record Report a problem | ||
| 1/11/1999 | Sold | $220,000$83/sqft |
Source: Public Record Report a problem | ||
Public tax history
| Year | Property taxes | Tax assessment |
|---|---|---|
| 2024 | -- | $137,391 +5% |
| 2023 | -- | $130,861 +7.7% |
| 2022 | -- | $121,494 +6.6% |
| 2021 | -- | $113,952 +6.8% |
| 2020 | -- | $106,692 +3% |
| 2019 | -- | $103,594 -14.7% |
| 2018 | $10,552 | $121,395 +2.9% |
| 2017 | $10,552 +3% | $117,917 +4.7% |
| 2016 | $10,244 -3.4% | $112,666 +5.4% |
| 2015 | $10,606 +3% | $106,854 -1% |
| 2014 | $10,297 +5.7% | $107,973 -0.8% |
| 2012 | $9,741 +10.3% | $108,800 -7.5% |
| 2011 | $8,834 0% | $117,586 -3.8% |
| 2010 | $8,837 +3% | $122,173 -5% |
| 2009 | $8,576 +2% | $128,669 -2% |
| 2008 | $8,407 +9.3% | $131,300 +11.2% |
| 2006 | $7,694 +16.6% | $118,101 |
| 2005 | $6,601 +5.4% | -- |
| 2004 | $6,260 +3% | -- |
| 2003 | $6,076 +4.9% | -- |
| 2002 | $5,793 +4.2% | -- |
| 2001 | $5,560 +2.8% | $77,968 +3.4% |
| 2000 | $5,407 | $75,376 |
Find assessor info on the county website
Monthly payment
Est. payment
Payment breakdown
Explore the cost of this home by adjusting the details. Changes won't be saved.Climate risks
Neighborhood: 60030
Nearby schools
GreatSchools rating
- 5/10Woodland Elementary SchoolGrades: 1-3Distance: 0.1 mi
- 5/10Woodland Middle SchoolGrades: 6-8Distance: 2 mi
- 9/10Warren Township High SchoolGrades: 9-12Distance: 0.7 mi
Schools provided by the listing agent
- Elementary: Woodland Elementary School
- Middle: Woodland Middle School
- High: Warren Township High School
- District: 50
Source: MRED as distributed by MLS GRID. This data may not be complete. We recommend contacting the local school district to confirm school assignments for this home.
- $489,2004 bd2 ba2.4k sqft17462 W Meadowbrook Dr, Grayslake, IL 60030Off Market
- $599,8005 bd4 ba3.4k sqft17455 W Meadowbrook Dr, Grayslake, IL 60030Off Market
- $418,4003 bd2 ba1.8k sqft17478 W Meadowbrook Dr, Grayslake, IL 60030Off Market
- $497,8004 bd2 ba2.4k sqft17473 W Meadowbrook Dr, Grayslake, IL 60030Off Market
- $346,6003 bd2 ba1.2k sqft33612 N Winnebago Ct, Grayslake, IL 60030Off Market
- $3,387-- bd-- ba-- sqft33621 N Winnebago Ct, Grayslake, IL 60030Off Market
- $381,6004 bd2 ba1.1k sqft33621 N Winnebago Ct, Grayslake, IL 60030Off Market
- $520,2005 bd3 ba2.3k sqft17499 W Meadowbrook Dr, Grayslake, IL 60030Off Market
A local agent can set up tours, give advice and negotiate with sellers.
Similar homes
- $465,0004 bd3 ba2.4k sqft1848 Ravine Dr, Gurnee, IL 60031New
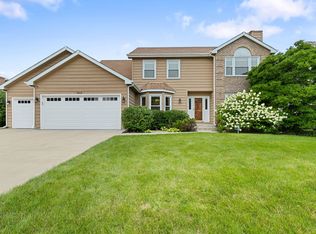 MLS ID #12727339, Bill Dewar, Coldwell Banker Realty. MRED as distributed by MLS GRID
 - $459,0003 bd3 ba2k sqft341 Dorchester Ln, Grayslake, IL 60030Price Change
 MLS ID #12705096, Theodoros Apostolopoulos, Redfin Corporation. MRED as distributed by MLS GRID
 - $349,0004 bd4 ba2.1k sqft33320 N Sunset Ave, Grayslake, IL 60030Active
 MLS ID #12712178, Nicole Boston, Baird & Warner. MRED as distributed by MLS GRID
 - $374,5003 bd2 ba1.6k sqft(Undisclosed Address), Gurnee, IL 60031New
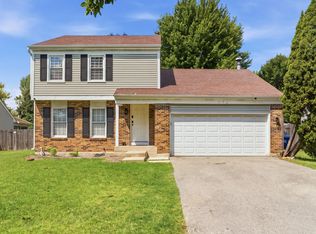 MLS ID #12729720, Iris Gomez, Compass. MRED as distributed by MLS GRID
 - $399,9004 bd3 ba2.6k sqft430 Shagbark Ln, Lindenhurst, IL 60046NewMLS ID #12733958, Dana Schwarz, Green Ivy Realty & Prop Mgmt. MRED as distributed by MLS GRID
- $425,0004 bd3 ba2.3k sqft1999 Sparrow Cir, Round Lake, IL 60073NewMLS ID #12722929, Jim Starwalt, ABR,CRS,CSC,GRI, Better Homes and Garden Real Estate Star Homes. MRED as distributed by MLS GRID
- $499,9005 bd4 ba3.6k sqft2529 W Autumn Dr, Round Lake, IL 60073NewMLS ID #12732205, Agnes Fafrowicz, Coldwell Banker Realty. MRED as distributed by MLS GRID
- $438,0005 bd4 ba2.1k sqft6 Crows Nest Ct, Grayslake, IL 60030ActiveMLS ID #12619046, Lori Rosemeyer, United Real Estate - Chicago. MRED as distributed by MLS GRID
- $460,0004 bd3 ba2.4k sqft320 Yorkshire Dr, Mundelein, IL 60060ActiveMLS ID #12716562, Beth Wexler, @properties Christie's International Real Estate. MRED as distributed by MLS GRID
- $500,0004 bd4 ba2.6k sqft2700 Salt Creek Ct, Wauconda, IL 60084ActiveMLS ID #12719511, Christie Sommers, E-PRO,PSA, Jameson Sotheby's International Realty. MRED as distributed by MLS GRID
- $500,0003 bd3 ba2.7k sqft2116 N Pebble Dr, McHenry, IL 60051ActiveMLS ID #12724955, Kevin Dombrowski, HomeSmart Connect LLC. MRED as distributed by MLS GRID
- $649,9005 bd5 ba3.2k sqft1183 Silo Hill Dr, Grayslake, IL 60030ActiveMLS ID #12636830, Nadine Kilpatrick, RE/MAX Plaza. MRED as distributed by MLS GRID
- $479,0004 bd3 ba2.4k sqft766 Providence Ln, Crystal Lake, IL 60012ActiveMLS ID #12697815, Traci Naumovski, Baird & Warner. MRED as distributed by MLS GRID
- $425,0003 bd3 ba2.3k sqft34439 N Hickory Ln, Round Lake, IL 60073ActiveMLS ID #12717824, Maureen Parrish, RE/MAX Suburban. MRED as distributed by MLS GRID
- $449,9004 bd3 ba2.1k sqft1898 McRae Ln, Mundelein, IL 60060ActiveMLS ID #12675541, Valerie Domain, Coldwell Banker Realty. MRED as distributed by MLS GRID
- $439,0003 bd3 ba2.4k sqft25194 W Buena Ave, Lake Villa, IL 60046ActiveMLS ID #12723666, Laura Lanz, RE/MAX Plaza. MRED as distributed by MLS GRID
- $475,0004 bd3 ba3.1k sqft2930 Plumrose Ln, McHenry, IL 60050ActiveMLS ID #12683666, Andrea Callahan, Berkshire Hathaway HomeServices Starck Real Estate. MRED as distributed by MLS GRID
- $475,0004 bd3 ba2.5k sqft334 Sequoia Ct, Antioch, IL 60002ActiveMLS ID #12685326, Carolyn Schartz, CNC,CSC,SFR,SRES, Baird & Warner. MRED as distributed by MLS GRID
- $525,0004 bd3 ba3k sqft1706 Tall Tree Ln, Johnsburg, IL 60051ActiveMLS ID #12716462, Kevin Dombrowski, HomeSmart Connect LLC. MRED as distributed by MLS GRID
- $385,0004 bd4 ba2.6k sqft832 Fox Chase Dr, Round Lake Beach, IL 60073ActiveMLS ID #12711285, Jamie Hering, CSC, Coldwell Banker Realty. MRED as distributed by MLS GRID
