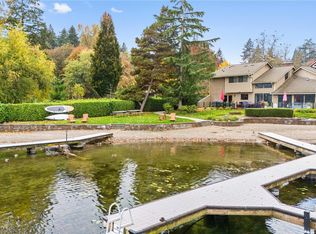
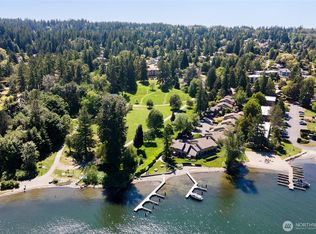
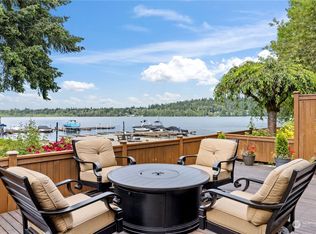
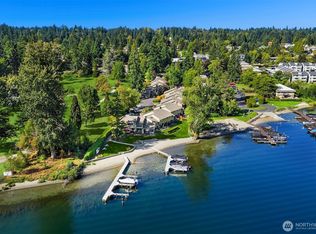
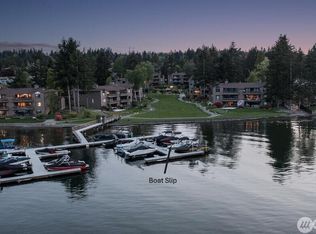
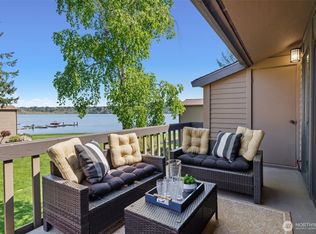
Experience the best of the Lake Sammamish lifestyle in this beautifully updated end-unit townhome in Fairweather, a sought-after waterfront community adjacent to Idylwood Park. Designed for those who love to cook, entertain, and enjoy the outdoors, the stunning 2023 kitchen features custom cabinetry, marble countertops, premium Thermador stainless appliances including a 6-burner gas range, dual-zone wine refrigerator, custom range hood, abundant pantry storage, and thoughtful built-ins throughout. The inviting open-concept floor plan offers soaring 13' ceilings, a gas fireplace, refinished white oak floors, fresh interior paint, new lighting, and walls of windows overlooking the private patio and park-like setting. Entertain with ease on the spacious backyard patio with direct gated access to Idylwood Park, or enjoy the private community beach and dock on Lake Sammamish. The luxurious primary suite features a spa-inspired bath with a double trough sink, marble tile flooring, and a high-end bidet toilet. Upstairs offers a second bedroom with stunning lake and mountain views, plus flexible space ideal for a home office, reading lounge, or creative retreat. Recent updates include a new roof (2025), heat pump and electrical panel (2024). The only unit with both an attached garage and covered carport with additional guest parking available, as well. Optional boat slip availability completes this exceptional offering.
Pending
Listed by: KW Greater Seattle • Shelly Baker
$965,000
17521 NE 38th Court #B10, Redmond, WA 98052
2beds
1,372sqft
:
Get pre-qualified$6,496/mo
Townhouse, Condominium
Built in 1979
-- sqft lot
$963,000 Zestimate®
$703/sqft
$563/mo HOA
What's special
- 29 days |
- 278 |
- 12 |
Zillow last checked:
Listing updated:
Listed by:
Shelly Baker,
KW Greater Seattle
Source: NWMLS as distributed by MLS GRID,MLS#: 2539704
Facts & features
Interior
Bedrooms & bathrooms
- Bedrooms: 2
- Bathrooms: 2
- 3/4 bathrooms: 1
- 1/2 bathrooms: 1
- Main level bathrooms: 1
Primary bedroom
- Level: Second
Bedroom
- Level: Second
Other
- Level: Main
Other
- Level: Second
Dining room
- Level: Main
Entry hall
- Level: Main
Kitchen with eating space
- Level: Main
Living room
- Level: Main
Utility room
- Level: Main
Heating
- Fireplace, Forced Air, Heat Pump, Electric, Natural Gas
Cooling
- Forced Air, Heat Pump
Appliances
- Included: Dishwasher, Disposal, Dryer, Microwave, Refrigerator, Stove(s)/Range(s), Washer, Dishwasher(s), Dryer(s), Garbage Disposal, Microwave(s), Refrigerator(s), Washer(s), Water Heater: Electric, Water Heater Location: Closet, Cooking-Gas, Dryer-Electric, Ice Maker
- Laundry: Electric Dryer Hookup, Washer Hookup
Features
- Flooring: Hardwood, Marble, Carpet
- Doors: French Doors
- Windows: Insulated Windows
- Number of fireplaces: 1
- Fireplace features: Gas, Main Level: 1, Fireplace
Interior area
- Total structure area: 1,372
- Total interior livable area: 1,372 sqft
Property
Parking
- Total spaces: 2
- Parking features: Carport, Individual Garage
- Has garage: Yes
- Has carport: Yes
- Covered spaces: 2
Features
- Levels: Multi/Split
- Entry location: Main
- Patio & porch: Cooking-Gas, Dryer-Electric, End Unit, Fireplace, French Doors, Ground Floor, Ice Maker, Insulated Windows, Primary Bathroom, Sprinkler System, Top Floor, Vaulted Ceiling(s), Washer, Water Heater
- Has view: Yes
- View description: Lake, Mountain(s), See Remarks, Territorial
- Has water view: Yes
- Water view: Lake
Lot
- Features: Adjacent to Public Land, Dead End Street, Paved, Secluded
Details
- Parcel number: 2472800100
- Special conditions: Standard
Construction
Type & style
- Home type: Townhouse
- Architectural style: Townhouse
- Property subtype: Townhouse, Condominium
Materials
- Wood Siding
- Roof: Composition
Condition
- Year built: 1979
Utilities & green energy
- Electric: Company: PSE
- Sewer: Company: City of Redmond
- Water: Company: City of Redmond
- Utilities for property: Xfinity, Xfinity
Green energy
- Energy efficient items: Insulated Windows
Community & HOA
Community
- Features: Dock, Garden Space, Moorage, Outside Entry, See Remarks
- Subdivision: Idylwood
HOA
- Services included: Common Area Maintenance, Earthquake Insurance, Maintenance Grounds, Road Maintenance
- HOA fee: $563 monthly
Location
- Region: Redmond
Financial & listing details
- Price per square foot: $703/sqft
- Tax assessed value: $802,000
- Annual tax amount: $6,735
- Date on market: 6/25/2026
- Cumulative days on market: 30 days
- Listing terms: Conventional
- Inclusions: Dishwasher(s), Dryer(s), Garbage Disposal, Microwave(s), Refrigerator(s), Stove(s)/Range(s), Washer(s)
Estimated market value
$963,000
$915,000 - $1.01M
$3,528/mo
Price history
| Date | Event | Price |
|---|---|---|
| 6/30/2026 | Pending sale | $965,000$703/sqft |
Source:  NWMLS as distributed by MLS GRID #2539704 Report a problem NWMLS as distributed by MLS GRID #2539704 Report a problem | ||
| 6/25/2026 | Listed for sale | $965,000+132.5%$703/sqft |
Source: NWMLS as distributed by MLS GRID #2539704 Report a problem | ||
| 6/18/2014 | Sold | $415,000-2.4%$302/sqft |
Source: Public Record Report a problem | ||
| 5/31/2014 | Pending sale | $425,000$310/sqft |
Source: Windermere Real Estate/Mill Creek, Inc. #583483 Report a problem | ||
| 5/24/2014 | Price change | $425,000-3.4%$310/sqft |
Source: Windermere Real Estate/Mill Creek, Inc. #583483 Report a problem | ||
| 5/1/2014 | Price change | $439,950-2.2%$321/sqft |
Source: Windermere Real Estate/Mill Creek, Inc. #583483 Report a problem | ||
| 3/21/2014 | Price change | $449,950-1.7%$328/sqft |
Source: Windermere Real Estate/Mill Creek, Inc. #583483 Report a problem | ||
| 3/7/2014 | Price change | $457,500-1.6%$333/sqft |
Source: Windermere Real Estate/Mill Creek, Inc. #583483 Report a problem | ||
| 1/18/2014 | Listed for sale | $465,000+51%$339/sqft |
Source: Windermere Real Estate/Mill Creek, Inc. #583483 Report a problem | ||
| 11/25/2013 | Sold | $308,001-47.4%$224/sqft |
Source: Public Record Report a problem | ||
| 12/13/2006 | Sold | $585,000+119.1%$426/sqft |
Source: Public Record Report a problem | ||
| 3/5/2001 | Sold | $267,000+6.8%$195/sqft |
Source: NWMLS as distributed by MLS GRID #20138475 Report a problem | ||
| 5/28/1999 | Sold | $249,950$182/sqft |
Source: Public Record Report a problem | ||
Public tax history
| Year | Property taxes | Tax assessment |
|---|---|---|
| 2025 | $6,757 +6.9% | $802,000 -0.1% |
| 2024 | $6,319 -12.2% | $803,000 -7.6% |
| 2023 | $7,196 +25.8% | $869,000 +11.8% |
| 2022 | $5,722 +6.5% | $777,000 +24.5% |
| 2021 | $5,374 -1.7% | $624,000 +6.3% |
| 2020 | $5,470 -9.4% | $587,000 -10.4% |
| 2019 | $6,037 +13.1% | $655,000 +9% |
| 2018 | $5,339 +5.7% | $601,000 +19% |
| 2017 | $5,049 +25% | $505,000 +10.5% |
| 2016 | $4,039 | $457,000 +6.8% |
| 2015 | $4,039 | $428,000 +6.2% |
| 2014 | $4,039 | $403,000 +11.3% |
| 2013 | $4,039 | $362,000 +37.6% |
| 2012 | -- | $263,000 -23.1% |
| 2011 | -- | $342,000 -27.4% |
| 2010 | -- | $471,000 |
| 2009 | -- | $471,000 +12.7% |
| 2007 | -- | $418,000 +14.5% |
| 2006 | -- | $365,000 +17.4% |
| 2005 | -- | $311,000 +31.1% |
| 2001 | $2,705 +14.8% | $237,300 +25.9% |
| 2000 | $2,355 | $188,500 |
Find assessor info on the county website
Monthly payment
Est. payment
Payment breakdown
Explore the cost of this home by adjusting the details. Changes won't be saved.Climate risks
Neighborhood: Idylwood
Nearby schools
GreatSchools rating
- 10/10John J. Audubon Elementary SchoolGrades: K-5Distance: 0.5 mi
- 10/10Rose Hill Middle SchoolGrades: 6-8Distance: 3.1 mi
- 10/10Lake Washington High SchoolGrades: 9-12Distance: 4.2 mi
- $950,0002 bd2 ba1.3k sqft17519 NE 38th Ct #9B, Redmond, WA 98052Sold
- $999,2502 bd3 ba1.4k sqft17526 NE 38th Ct, Redmond, WA 98052Sold
- $1,350,0002 bd3 ba1.9k sqft17534 NE 38th Ct #C-17, Redmond, WA 98052Sold
- $870,0002 bd3 ba1.3k sqft17517 NE 38th Ct, Redmond, WA 98052Sold
- $369,0001 bd1 ba620 sqft3834 175th Ave NE #G16, Redmond, WA 98052For Sale
- $329,0001 bd1 ba631 sqft3834 175th Ave NE APT 22, Redmond, WA 98052Sold
- $535,0002 bd1 ba919 sqft3834 175th Ave NE APT 101, Redmond, WA 98052Sold
- $548,9502 bd1 ba874 sqft3834 175th Ave NE APT 206, Redmond, WA 98052Sold
A local agent can set up tours, give advice and negotiate with sellers.
Similar homes
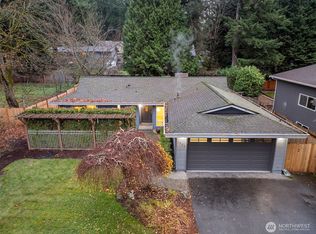
- $1,100,0002 bd2 ba1.6k sqftLake Villas, Redmond, WA 98052Active
 MLS ID #2558987, Jan Lipetz. NWMLS as distributed by MLS GRID
 - $1,098,0002 bd2 ba1.6k sqftLake Villas, Redmond, WA 98052Active
 MLS ID #2530303, Jenn Mueller. NWMLS as distributed by MLS GRID
 - $749,9503 bd3 ba1.4k sqftEssex Park, Redmond, WA 98052Active
 MLS ID #2531071, Jan Patton. NWMLS as distributed by MLS GRID
 - $1,279,9993 bd2 ba1.3k sqftRedmond Gardens, Redmond, WA 98052Active
 MLS ID #2556541, Alexis Zuniga. NWMLS as distributed by MLS GRID
 - $664,9952 bd2 ba1.1k sqftHarper Hill Three, Redmond, WA 98052ActiveMLS ID #2536051, Emily Lam. NWMLS as distributed by MLS GRID
- $899,9004 bd4 ba2k sqftValley Greene, Bellevue, WA 98008ActiveMLS ID #2558868, CL Tang. NWMLS as distributed by MLS GRID
- $1,050,0003 bd2 ba1.2k sqft17050 NE 95th Street, Redmond, WA 98052ActiveMLS ID #2546541, Rachel L. Bradley. NWMLS as distributed by MLS GRID
- $795,0003 bd2 ba1.5k sqftVilla Marina, Redmond, WA 98052ActiveMLS ID #2495333, Brandon Barkema. NWMLS as distributed by MLS GRID
- $1,350,0003 bd2 ba1.4k sqft6525 154th Avenue NE, Redmond, WA 98052ActiveMLS ID #2541856, Kusumalatha Jilla. NWMLS as distributed by MLS GRID
- $529,9002 bd2 ba1k sqftSixty-01, Redmond, WA 98052ActiveMLS ID #2520583, Katrina Asay. NWMLS as distributed by MLS GRID
- $849,0003 bd3 ba1.5k sqftAmes Lake, Redmond, WA 98053ActiveMLS ID #2537452, Eric Kinzler. NWMLS as distributed by MLS GRID
- $1,139,0003 bd3 ba1.7k sqft16714 SE Newport Way, Bellevue, WA 98006ActiveMLS ID #2559474, Renee Rossi. NWMLS as distributed by MLS GRID
- $1,249,0003 bd2 ba1.3k sqft8920 168th Avenue NE, Redmond, WA 98052ActiveMLS ID #2478399, Pauline Corbett. NWMLS as distributed by MLS GRID
- $1,099,0003 bd2 ba1.5k sqft1905 216th Avenue SE, Sammamish, WA 98075ActiveMLS ID #2544774, Brad Masters. NWMLS as distributed by MLS GRID
- $1,025,0003 bd2 ba1.5k sqftLincolnshire No. 2, Sammamish, WA 98074ActiveMLS ID #2484552, Natalie Ward. NWMLS as distributed by MLS GRID
- $599,0002 bd2 ba994 sqftShenandoah, Redmond, WA 98052ActiveMLS ID #2520698, Kelvin Elsner. NWMLS as distributed by MLS GRID
- $968,0002 bd3 ba1.8k sqft6640 114th Avenue SE, Bellevue, WA 98006ActiveMLS ID #2553509, Janice Cai. NWMLS as distributed by MLS GRID
- $1,249,9503 bd2 ba1.4k sqft1928 218th Lane SE, Sammamish, WA 98075ActiveMLS ID #2559490, Kaley Tillery. NWMLS as distributed by MLS GRID
- $849,9004 bd3 ba2k sqft15932 SE 166th Place, Renton, WA 98058ActiveMLS ID #2557620, Bernell LeRoy Zorn Jr.. NWMLS as distributed by MLS GRID
- $935,0003 bd3 ba1.4k sqft13216 NE 139th Place, Kirkland, WA 98034ActiveMLS ID #2540486, Amina Munkh. NWMLS as distributed by MLS GRID
