Under contract-accepting backup offers. Experience the best of Lakewood Ranch living in this move-in-ready end-unit townhome located within the gated community of Woodleaf Hammock. Offering added privacy, extra natural light, and a more spacious feel than interior units, this desirable end-unit location is one of the home's standout features. Thoughtfully designed for comfortable everyday living, the floor plan features three bedrooms, two and a half bathrooms, a versatile upstairs flex space, and a sought-after two-car garage. The first-floor primary suite provides convenience and privacy, while the open-concept living areas create an inviting space for entertaining or simply relaxing at home. Why wait months for new construction when you can enjoy everything Lakewood Ranch has to offer today? This home is ready for immediate occupancy, allowing you to skip construction delays, unexpected costs, and lengthy timelines while enjoying the benefits of an established community from day one. Residents of Woodleaf Hammock enjoy access to exceptional amenities, including a resort-style pool, pickleball courts, a dog park, and a playground, all within a beautifully maintained gated neighborhood. Perfectly positioned in the heart of Lakewood Ranch, you'll enjoy unparalleled convenience to shopping, dining, entertainment, medical facilities, and everyday essentials. Lakewood Ranch Main Street, Waterside Place, University Town Center, and I-75 are all just minutes away, making it easy to enjoy everything the area has to offer. The attached two-car garage is also equipped with an FPL Level 2 EV charger, providing fast and convenient charging for electric vehicle owners. Whether you're seeking a full-time residence, seasonal getaway, or investment opportunity, this light-filled end-unit home combines location, lifestyle, amenities, and immediate availability into one exceptional package. With the seller already relocated, this is a fantastic opportunity for buyers looking for a quick closing and immediate possession. Now offered at a newly reduced price, this exceptional home delivers outstanding value in one of Lakewood Ranch's most desirable gated communities.
Under contract
Price cut: $5K (6/25)
$349,900
1770 WOODLEAF HAMMOCK COURT, LAKEWOOD RANCH, FL 34212
3beds
2,106sqft
:
Get pre-qualified$2,571/mo
Townhouse
Built in 2019
4,356 Square Feet Lot
$341,100 Zestimate®
$166/sqft
$300/mo HOA
What's special
Resort-style poolSought-after two-car garageThree bedroomsVersatile upstairs flex spaceBeautifully maintained gated neighborhoodAdded privacyPickleball courts
- 180 days |
- 276 |
- 10 |
Zillow last checked:
Listing updated:
Listed by:
Sheli Rodriguez 941-223-9200,
WELLEN REALTY 941-367-9997
Source: Stellar MLS,MLS#: N6142691 Originating MLS: Venice
Originating MLS: Venice
Facts & features
Interior
Bedrooms & bathrooms
- Bedrooms: 3
- Bathrooms: 3
- Full bathrooms: 2
- 1/2 bathrooms: 1
Rooms
- Room types: Great Room, Loft, Media Room
Primary bedroom
- Features: Walk-In Closet(s)
- Level: First
- Area: 182 Square Feet
- Dimensions: 13x14
Bedroom 2
- Features: Walk-In Closet(s)
- Level: Second
- Area: 168 Square Feet
- Dimensions: 12x14
Bedroom 3
- Features: Built-in Closet
- Level: Second
- Area: 176 Square Feet
- Dimensions: 11x16
Dinette
- Level: First
- Area: 108 Square Feet
- Dimensions: 9x12
Great room
- Level: First
- Area: 195 Square Feet
- Dimensions: 13x15
Kitchen
- Level: First
- Area: 81 Square Feet
- Dimensions: 9x9
Loft
- Level: Second
- Area: 210 Square Feet
- Dimensions: 14x15
Heating
- Central
Cooling
- Central Air, Humidity Control
Appliances
- Included: Dishwasher, Disposal, Dryer, Electric Water Heater, Microwave, Range, Refrigerator, Washer
- Laundry: Inside, Laundry Room
Features
- Ceiling Fan(s), Eating Space In Kitchen, Kitchen/Family Room Combo, Open Floorplan, Tray Ceiling(s), Walk-In Closet(s)
- Flooring: Ceramic Tile, Luxury Vinyl, Tile
- Doors: Sliding Doors
- Has fireplace: No
- Common walls with other units/homes: End Unit
Interior area
- Total structure area: 2,608
- Total interior livable area: 2,106 sqft
Video & virtual tour
Property
Parking
- Total spaces: 2
- Parking features: Garage Door Opener
- Attached garage spaces: 2
- Details: Garage Dimensions: 20x20
Features
- Levels: Two
- Stories: 2
- Patio & porch: Covered, Patio
- Exterior features: Sidewalk
- Has view: Yes
- View description: Trees/Woods, Water
- Water view: Water
Lot
- Size: 4,356 Square Feet
- Features: Conservation Area, Sidewalk
Details
- Parcel number: 579995159
- Zoning: RES
- Special conditions: None
Construction
Type & style
- Home type: Townhouse
- Architectural style: Florida
- Property subtype: Townhouse
Materials
- Block, Stucco
- Foundation: Slab
- Roof: Shingle
Condition
- New construction: No
- Year built: 2019
Details
- Builder model: Modesto
- Builder name: Meritage Homes
Utilities & green energy
- Sewer: Public Sewer
- Water: Public
- Utilities for property: BB/HS Internet Available, Cable Available, Electricity Connected, Public, Sewer Connected, Underground Utilities
Green energy
- Energy efficient items: Appliances, HVAC, Insulation, Lighting, Roof, Thermostat, Water Heater, Windows
- Indoor air quality: HVAC Cartridge/Media Filter, HVAC Filter MERV 8+, HVAC UV/Elec. Filtration, No/Low VOC Cabinets/Counters, No/Low VOC Paint/Finish, Ventilation
- Water conservation: Low-Flow Fixtures, Fl. Friendly/Native Landscape
Community & HOA
Community
- Features: Playground, Pool, Sidewalks
- Security: Gated Community, Smoke Detector(s)
- Pet fee: $0 monthly
- Subdivision: WOODLEAF HAMMOCK
HOA
- Has HOA: Yes
- Amenities included: Fence Restrictions, Gated, Playground, Pool, Recreation Facilities
- Services included: Community Pool, Maintenance Structure, Maintenance Grounds
- HOA fee: $300 monthly
- HOA name: Gulf Coast Property Management
- HOA phone: 941-782-1559
Location
- Region: Lakewood Ranch
Financial & listing details
- Price per square foot: $166/sqft
- Annual tax amount: $5,378
- Date on market: 1/29/2026
- Cumulative days on market: 180 days
- Listing terms: Cash,Conventional,FHA,VA Loan
- Ownership: Fee Simple
- Total actual rent: 0
- Electric utility on property: Yes
- Road surface type: Paved
Estimated market value
$341,100
$324,000 - $358,000
$2,478/mo
Price history
| Date | Event | Price |
|---|---|---|
| 7/10/2026 | Contingent | $349,900$166/sqft |
Source:  Stellar MLS #N6142691 Report a problem Stellar MLS #N6142691 Report a problem | ||
| 6/25/2026 | Price change | $349,900-1.4%$166/sqft |
Source: Stellar MLS #N6142691 Report a problem | ||
| 5/14/2026 | Price change | $354,900-3.8%$169/sqft |
Source: Stellar MLS #N6142691 Report a problem | ||
| 4/15/2026 | Price change | $369,000-1.6%$175/sqft |
Source: Stellar MLS #N6142691 Report a problem | ||
| 2/19/2026 | Price change | $374,900-1.1%$178/sqft |
Source: Stellar MLS #N6142691 Report a problem | ||
| 2/10/2026 | Price change | $379,000-2.6%$180/sqft |
Source: Stellar MLS #N6142691 Report a problem | ||
| 1/29/2026 | Listed for sale | $389,000+28.1%$185/sqft |
Source: Stellar MLS #N6142691 Report a problem | ||
| 3/13/2020 | Sold | $303,780$144/sqft |
Source: Stellar MLS #O5813390 Report a problem | ||
| 2/13/2020 | Pending sale | $303,780$144/sqft |
Source: MERITAGE HOMES OF FL REALTY #O5813390 Report a problem | ||
| 11/8/2019 | Price change | $303,780-4.7%$144/sqft |
Source: MERITAGE HOMES OF FL REALTY #O5813390 Report a problem | ||
| 9/20/2019 | Listed for sale | $318,780$151/sqft |
Source: MERITAGE HOMES OF FL REALTY #O5813390 Report a problem | ||
Public tax history
Tax history is unavailable.
Monthly payment
Est. payment
Payment breakdown
Explore the cost of this home by adjusting the details. Changes won't be saved.Climate risks
Neighborhood: 34212
Nearby schools
GreatSchools rating
- 8/10B.D. Gullett Elementary SchoolGrades: PK-5Distance: 1.5 mi
- 8/10Dr Mona Jain Middle SchoolGrades: 6-8Distance: 1.5 mi
- 6/10Lakewood Ranch High SchoolGrades: PK,9-12Distance: 2.8 mi
Schools provided by the listing agent
- Elementary: Gullett Elementary
- Middle: Dr Mona Jain Middle
- High: Lakewood Ranch High
Source: Stellar MLS. This data may not be complete. We recommend contacting the local school district to confirm school assignments for this home.
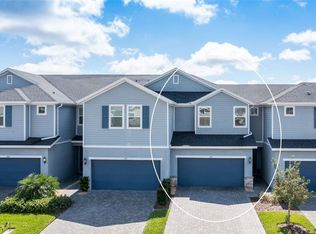
- $295,0003 bd3 ba1.7k sqft1774 Woodleaf Hammock Ct, Bradenton, FL 34211Sold
- $374,0003 bd3 ba1.7k sqft1774 Woodleaf Hammock Ct, Lakewood Ranch, FL 34211Off Market

- $335,0003 bd2 ba2k sqft1778 Woodleaf Hammock Ct, Bradenton, FL 34211Off Market
- $413,6003 bd3 ba2k sqft1778 Woodleaf Hammock Ct, Lakewood Ranch, FL 34211Off Market

- $348,9003 bd2 ba2k sqft1770 Woodleaf Hammock Ct, Bradenton, FL 34211Off Market
- $310,6003 bd2 ba1.7k sqft1786 Woodleaf Hammock Ct, Bradenton, FL 34211Off Market
- $360,8003 bd3 ba2.1k sqft1766 Woodleaf Hammock Ct, Bradenton, FL 34211Off Market
- $371,3003 bd2 ba2.1k sqft1790 Woodleaf Hammock Ct, Bradenton, FL 34211Off Market
A local agent can set up tours, give advice and negotiate with sellers.
Similar homes
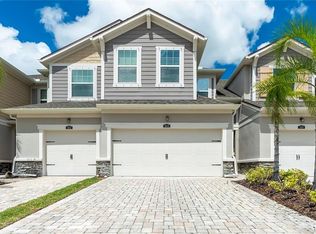
- $300,0003 bd3 ba1.7k sqft5018 SUNNYSIDE LANE, BRADENTON, FL 34211For Sale
 MLS ID #TB8525163, Cody Wills, SEFAIR INVESTMENTS INC. Stellar MLS
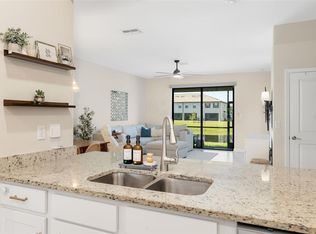
 - $329,0003 bd3 ba1.9k sqft15210 SUNNY DAY DRIVE, BRADENTON, FL 34211For Sale
 MLS ID #A4698405, Olga Kogan, COMPASS FLORIDA LLC. Stellar MLS

 - $375,0003 bd3 ba1.7k sqft11960 SKY ACRES TERRACE, BRADENTON, FL 34211For Sale
 MLS ID #A4680098, Sean Averso, COMPASS FLORIDA LLC. Stellar MLS
 - $305,0003 bd3 ba1.4k sqft14229 CRIMSON AVENUE, LAKEWOOD RANCH, FL 34211For Sale
 MLS ID #A4700014, Tracey Larsen, COLDWELL BANKER REALTY. Stellar MLS
 - $359,0003 bd2 ba1.4k sqft15949 CLEAR SKIES PLACE, BRADENTON, FL 34211For SaleMLS ID #A4678357, Michael Hamilton, E TO P LLC. Stellar MLS
- $403,0003 bd2 ba1.8k sqft431 158TH STREET E, BRADENTON, FL 34212For SaleMLS ID #A4677281, Anita Jones, MICHAEL SAUNDERS & COMPANY. Stellar MLS
- $350,0003 bd2 ba1.5k sqft6255 SPRINGMONT LOOP, PALMETTO, FL 34221For SaleMLS ID #A4700785, Echo Belser PA, COLDWELL BANKER REALTY. Stellar MLS
- $350,0003 bd2 ba1.6k sqft10316 CHARLOTTE DRIVE, PARRISH, FL 34219For SaleMLS ID #TB8495250, Jennifer Hernandez, KELLER WILLIAMS TAMPA PROPERTIES. Stellar MLS
- $385,0004 bd2 ba2k sqft5328 LEXINGTON DRIVE, PARRISH, FL 34219For SaleMLS ID #A4697305, Lindsey Brudi, COLDWELL BANKER REALTY. Stellar MLS
- $369,9003 bd3 ba1.9k sqft11016 DAYBREAK GLEN, PARRISH, FL 34219For SaleMLS ID #A4688425, Paula McCabe, COMPASS FLORIDA LLC. Stellar MLS
- $395,0003 bd2 ba2.1k sqft4213 PINE MEADOW DRIVE, PARRISH, FL 34219For SaleMLS ID #A4688075, Joey Lamielle, RE/MAX ALLIANCE GROUP. Stellar MLS
- $395,0003 bd3 ba1.8k sqft6537 SERENITY FALL LANE, SARASOTA, FL 34240For SaleMLS ID #A4696971, Isabel Pinheiro, THE AGENCY SARASOTA. Stellar MLS
- $485,0004 bd3 ba2k sqft7432 47TH AVENUE CIRCLE E, BRADENTON, FL 34203For SaleMLS ID #A4681656, Raul Cordero, BRIGHT REALTY. Stellar MLS
- $339,9004 bd2 ba1.9k sqft13608 SUNSET SAPPHIRE COURT, PARRISH, FL 34219For SaleMLS ID #A4698417, Greg Dudley, KW COASTAL LIVING III. Stellar MLS
- $449,9002 bd2 ba1.6k sqft5213 HORIZON COVE, BRADENTON, FL 34211For SaleMLS ID #TB8510000, Connie Beal, FUTURE HOME REALTY INC. Stellar MLS
- $380,0003 bd2 ba1.5k sqft11636 LITTLE RIVER WAY, PARRISH, FL 34219For SaleMLS ID #A4698070, Norma Mladineo, COLDWELL BANKER REALTY. Stellar MLS
- $384,9003 bd2 ba2.2k sqft6223 ROCK CREEK CIRCLE, ELLENTON, FL 34222For SaleMLS ID #TB8497812, Julia Arnold, COMPASS FLORIDA LLC. Stellar MLS
- $515,0004 bd3 ba2.5k sqft5008 MISSION PARK LANE, BRADENTON, FL 34211For SaleMLS ID #A4690189, Matt Leicht, REAL BROKER, LLC. Stellar MLS
- $395,0003 bd3 ba1.7k sqft6544 CALYPSO CORAL LANE, SARASOTA, FL 34240For SaleMLS ID #TB8501819, Denise Antonewitz, KELLER WILLIAMS ST PETE REALTY. Stellar MLS
- $385,0204 bd2 ba2k sqft7627 TWINLEAF TERRACE, PARRISH, FL 34219New ConstructionMLS ID #A4696112, Alfredda Smith Hurst, PA, PREMIER SOTHEBY'S INTERNATIONAL REALTY. Stellar MLS
