Welcome to one of Stoneleigh's most spectacular properties! Perfectly positioned on 2.78 private acres overlooking the rolling fairways of Stoneleigh Golf Club, this custom estate offers the rare combination of luxury, privacy, breathtaking views, and resort-style outdoor living. With over 5,000 square feet, the home features four spacious bedrooms, five-and-a-half baths, and a thoughtfully designed floor plan ideal for both everyday living and entertaining. The main level showcases a beautifully updated gourmet kitchen with premium Viking and Sub-Zero appliances, expansive light-drenched gathering spaces, formal living and dining rooms, a private office, and stunning views from nearly every room. Upstairs, the luxurious primary suite serves as a true retreat, complete with a spa-inspired bath and panoramic views of the surrounding countryside. Each additional bedroom enjoys its own private en-suite bath, providing comfort and privacy for family and guests alike. The fully finished walkout lower level offers exceptional flexibility, featuring recreation and game spaces, a pub-style wet bar, media area, fitness room, and abundant room for entertaining. Step outside and discover what truly sets this property apart. An expansive deck overlooks the sparkling in-ground pool, patio, and fire pit, creating the perfect setting for summer gatherings or quiet evenings under the stars. Mature landscaping, open lawn areas, wooded privacy, and sweeping golf course vistas combine to create an outdoor environment that feels like a private resort. Located in one of western Loudoun County's most sought-after communities, this exceptional property offers a rare opportunity to enjoy estate living, extraordinary views, and unmatched outdoor amenities, all within minutes of Route 7, Purcellville, and the heart of Virginia wine country.
Under contract
$1,369,000
17780 Stoneleigh Dr, Round Hill, VA 20141
4beds
5,074sqft
:
Get pre-qualified$8,287/mo
Single Family Residence
Built in 1993
2.78 Acres Lot
$1,373,900 Zestimate®
$270/sqft
$8/mo HOA
What's special
Private officeBreathtaking viewsRecreation and game spacesSweeping golf course vistasOpen lawn areasThoughtfully designed floor planMature landscaping
- 42 days |
- 345 |
- 3 |
Likely to sell faster than
Zillow last checked:
Listing updated:
Listed by:
Amanda White 703-593-6836,
Nova Home Hunters Realty 7035821321
Source: Bright MLS,MLS#: VALO2127860
Facts & features
Interior
Bedrooms & bathrooms
- Bedrooms: 4
- Bathrooms: 6
- Full bathrooms: 5
- 1/2 bathrooms: 1
- Main level bathrooms: 1
Basement
- Area: 1500
Heating
- Central, Forced Air, Zoned, Electric
Cooling
- Ceiling Fan(s), Central Air, Zoned, Electric
Appliances
- Included: Microwave, Built-In Range, Range, Dishwasher, Disposal, Dryer, Exhaust Fan, Double Oven, Oven/Range - Gas, Range Hood, Refrigerator, Stainless Steel Appliance(s), Washer, Water Heater, Electric Water Heater
- Laundry: Main Level
Features
- Additional Stairway, Attic, Bar, Breakfast Area, Built-in Features, Ceiling Fan(s), Chair Railings, Crown Molding, Double/Dual Staircase, Family Room Off Kitchen, Open Floorplan, Formal/Separate Dining Room, Eat-in Kitchen, Kitchen - Gourmet, Kitchen Island, Upgraded Countertops, Walk-In Closet(s), 9'+ Ceilings, 2 Story Ceilings, Vaulted Ceiling(s)
- Flooring: Carpet, Ceramic Tile, Hardwood, Wood
- Doors: Double Entry, French Doors, Storm Door(s)
- Windows: Bay/Bow, Double Hung, Double Pane Windows, Insulated Windows
- Basement: Full,Finished,Rear Entrance,Connecting Stairway,Walk-Out Access
- Number of fireplaces: 2
Interior area
- Total structure area: 5,074
- Total interior livable area: 5,074 sqft
- Finished area above ground: 3,574
- Finished area below ground: 1,500
Video & virtual tour
Property
Parking
- Total spaces: 12
- Parking features: Garage Faces Side, Garage Door Opener, Asphalt, Circular Driveway, Attached, Driveway
- Attached garage spaces: 2
- Uncovered spaces: 10
- Details: Garage Sqft: 460
Accessibility
- Accessibility features: None
Features
- Levels: Three
- Stories: 3
- Patio & porch: Deck, Patio
- Exterior features: Lighting
- Has private pool: Yes
- Pool features: Private
- Has view: Yes
- View description: Golf Course, Panoramic, Trees/Woods
Lot
- Size: 2.78 Acres
- Features: Backs - Open Common Area, Backs to Trees, Landscaped, Wooded, Premium, Private, Rear Yard, Adjoins Golf Course
Details
- Additional structures: Above Grade, Below Grade
- Parcel number: 585352635000
- Zoning: JLMA3
- Special conditions: Standard
Construction
Type & style
- Home type: SingleFamily
- Architectural style: Colonial
- Property subtype: Single Family Residence
Materials
- Brick, Vinyl Siding
- Foundation: Permanent
- Roof: Architectural Shingle
Condition
- Excellent
- New construction: No
- Year built: 1993
Details
- Builder model: Custom
Utilities & green energy
- Sewer: Public Sewer
- Water: Public
Community & HOA
Community
- Subdivision: Stoneleigh
HOA
- Has HOA: Yes
- Amenities included: Common Grounds, Golf Course Membership Available
- HOA fee: $100 annually
- HOA name: STONELEIGH
Location
- Region: Round Hill
Financial & listing details
- Price per square foot: $270/sqft
- Tax assessed value: $1,282,530
- Annual tax amount: $10,324
- Date on market: 6/12/2026
- Listing agreement: Exclusive Right To Sell
- Ownership: Fee Simple
Estimated market value
$1,373,900
$1.31M - $1.44M
$5,951/mo
Price history
| Date | Event | Price |
|---|---|---|
| 6/17/2026 | Contingent | $1,369,000$270/sqft |
Source:  Bright MLS #VALO2127860 Report a problem Bright MLS #VALO2127860 Report a problem | ||
| 6/12/2026 | Listed for sale | $1,369,000+57.4%$270/sqft |
Source: Bright MLS #VALO2127860 Report a problem | ||
| 7/20/2020 | Sold | $870,000-3.3%$171/sqft |
Source: Public Record Report a problem | ||
| 6/19/2020 | Pending sale | $899,900$177/sqft |
Source: Keller Williams Realty Alliance Group Loudoun Gateway #VALO409224 Report a problem | ||
| 4/25/2020 | Listed for sale | $899,900-3.2%$177/sqft |
Source: Keller Williams Realty #VALO409224 Report a problem | ||
| 10/3/2005 | Sold | $930,000+31.1%$183/sqft |
Source: Public Record Report a problem | ||
| 6/9/2003 | Sold | $709,344+734.5%$140/sqft |
Source: Public Record Report a problem | ||
| 9/8/1993 | Sold | $85,000$17/sqft |
Source: Public Record Report a problem | ||
Public tax history
| Year | Property taxes | Tax assessment |
|---|---|---|
| 2025 | $10,172 +5.5% | $1,263,590 +13.3% |
| 2024 | $9,645 +0.3% | $1,114,990 +1.5% |
| 2023 | $9,615 +16.1% | $1,098,830 +18.1% |
| 2022 | $8,283 +14.7% | $930,660 +26.3% |
| 2021 | $7,224 +2.4% | $737,120 +8.2% |
| 2020 | $7,054 +0% | $681,500 +1.9% |
| 2019 | $7,054 -0.3% | $668,550 +2.5% |
| 2018 | $7,076 -6.1% | $652,160 -2.7% |
| 2017 | $7,539 -2.4% | $670,130 +2.3% |
| 2016 | $7,724 | $655,310 +42.1% |
| 2015 | $7,724 0% | $461,070 +4.1% |
| 2014 | $7,725 -2.5% | $443,000 +2.6% |
| 2013 | $7,925 | $431,900 |
| 2012 | -- | -- |
| 2011 | -- | -- |
| 2010 | -- | -- |
| 2009 | -- | $699,400 -12.8% |
| 2008 | -- | $801,800 -6.7% |
| 2007 | -- | $859,100 -8.1% |
| 2006 | -- | $934,500 +26.7% |
| 2005 | -- | $737,300 -0.4% |
| 2004 | -- | $740,000 +4.7% |
| 2003 | -- | $706,700 +12.4% |
| 2002 | -- | $629,000 +33.5% |
| 2001 | -- | $471,200 |
Find assessor info on the county website
Monthly payment
Est. payment
Payment breakdown
Explore the cost of this home by adjusting the details. Changes won't be saved.Climate risks
Neighborhood: 20141
Nearby schools
GreatSchools rating
- 6/10Mountain View Elementary SchoolGrades: PK-5Distance: 3.6 mi
- 9/10Woodgrove High SchoolGrades: PK-12Distance: 3.7 mi
- 8/10Harmony Middle SchoolGrades: 6-8Distance: 5.6 mi
Schools provided by the listing agent
- Elementary: Mountain View
- Middle: Harmony
- High: Woodgrove
- District: Loudoun County Public Schools
Source: Bright MLS. This data may not be complete. We recommend contacting the local school district to confirm school assignments for this home.
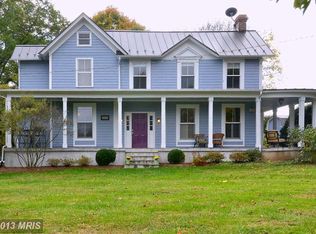
- $1,201,1004 bd3 ba2.7k sqft35169 Leesburg Pike, Round Hill, VA 20141Off Market
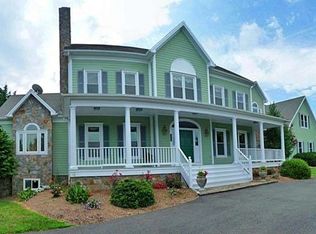
- $1,717,1006 bd4 ba6.9k sqft17791 Stoneleigh Dr, Round Hill, VA 20141Off Market
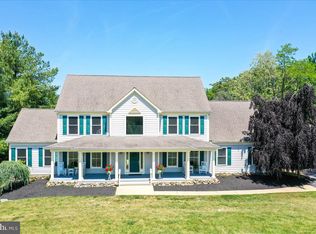
- $1,277,7005 bd5 ba4.3k sqft35250 Prestwick Ct, Round Hill, VA 20141Off Market
- $939,8004 bd2 ba2.3k sqft35240 Prestwick Ct, Round Hill, VA 20141Off Market
- $1,551,6005 bd4 ba4.4k sqft35260 Prestwick Ct, Round Hill, VA 20141Off Market
- $1,116,6005 bd4 ba3.6k sqft35280 Prestwick Ct, Round Hill, VA 20141Off Market
- $1,021,8004 bd4 ba3.3k sqft35270 Prestwick Ct, Round Hill, VA 20141Off Market
- $702,7003 bd1 ba1.9k sqft35157 Leesburg Pike, Round Hill, VA 20141Off Market
A local agent can set up tours, give advice and negotiate with sellers.
Similar homes
- $1,299,9994 bd5 ba4.9k sqft19725 Woodtrail Rd, Round Hill, VA 20141For Sale

 MLS ID #VALO2129816, Kristin Johnson, Thomas and Talbot Estate Properties, Inc.. Bright MLS
 - $1,350,0005 bd5 ba5.3k sqft35124 Greyfriar Dr, Round Hill, VA 20141For Sale
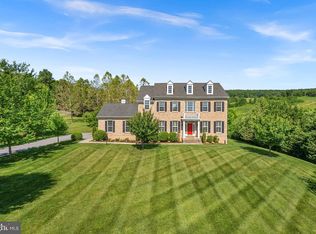 MLS ID #VALO2121682, Daniel Gwak, Pearson Smith Realty, LLC. Bright MLS
 - $1,549,0006 bd5 ba5.7k sqft35443 Glencoe Ct, Round Hill, VA 20141For Sale
 MLS ID #VALO2128892, Kelly Gaitten, Berkshire Hathaway HomeServices PenFed Realty. Bright MLS
 - $1,499,0005 bd5 ba5.6k sqft35047 Snickersville Tpke, Round Hill, VA 20141For Sale
 MLS ID #VALO2121450, Ryan Clegg, Corcoran McEnearney. Bright MLS
 - $1,155,0005 bd5 ba5.4k sqft14 Braeburn Ct, Round Hill, VA 20141For SaleMLS ID #VALO2121152, Jean Garrell, Keller Williams Realty. Bright MLS
- $1,399,0004 bd5 ba6.3k sqft16619 Chestnut Overlook Dr, Purcellville, VA 20132For SaleMLS ID #VALO2127998, Leslie Mandrgoc, Hunt Country Sotheby's International Realty. Bright MLS
- $1,249,0005 bd5 ba5.9k sqft18616 Foggy Bottom Rd, Bluemont, VA 20135For SaleMLS ID #VALO2126800, Kerri Ralston, Samson Properties. Bright MLS
- $1,275,0005 bd5 ba5.4k sqft38786 Rambling Farm Dr, Hamilton, VA 20158For SaleMLS ID #VALO2130192, Rod Appleton, CENTURY 21 New Millennium. Bright MLS
- $1,295,0004 bd5 ba4.9k sqft17351 Harmony Vista Dr, Hamilton, VA 20158For SaleMLS ID #VALO2125402, Lynne McCabe Team, Samson Properties. Bright MLS
- $1,350,0005 bd5 ba7k sqft39716 Golden Springs Ct, Hamilton, VA 20158For SaleMLS ID #VALO2128144, Tammy Maunder, Pearson Smith Realty, LLC. Bright MLS
- $1,425,0004 bd5 ba5.5k sqft40890 Beechnut Rd, Leesburg, VA 20175For SaleMLS ID #VALO2124874, Allison Welch Taylor, Redfin Corporation. Bright MLS
- $1,149,0004 bd5 ba4.6k sqft232 Maryland Ave, Hamilton, VA 20158For SaleMLS ID #VALO2126934, Karl Achstetter, Keller Williams Realty. Bright MLS
- $1,320,0004 bd4 ba3.5k sqft13471 Sagle Rd, Purcellville, VA 20132For SaleMLS ID #VALO2129312, Ritu Desai, Samson Properties. Bright MLS
- $1,200,0005 bd5 ba4.5k sqft38474 Titnore Ct, Hamilton, VA 20158For SaleMLS ID #VALO2128914, Sarah Reynolds, Keller Williams Realty. Bright MLS
- $1,399,9005 bd6 ba6.5k sqft15117 Grace Pl, Waterford, VA 20197For SaleMLS ID #VALO2124720, Ryan Clegg, Corcoran McEnearney. Bright MLS
- $1,225,0005 bd5 ba4.5k sqft16119 Turning Leaf Ln, Leesburg, VA 20176For SaleMLS ID #VALO2131134, Giorgio Danso, Coldwell Banker Realty. Bright MLS
- $1,149,9905 bd5 ba6.1k sqft35987 Birch Hollow Ln, Purcellville, VA 20132For SaleMLS ID #VALO2131238, Albert Pasquali, Redfin Corporation. Bright MLS
- $1,200,0004 bd4 ba5.4k sqft520 Clagett St SW, Leesburg, VA 20175For SaleMLS ID #VALO2116822, Eve Weber, Long & Foster Real Estate, Inc.. Bright MLS
- $1,249,9005 bd5 ba4.9k sqft12720 Snowbird Ct, Lovettsville, VA 20180For SaleMLS ID #VALO2130884, Kristen Roberts, Keller Williams Realty. Bright MLS
- $1,350,0005 bd5 ba6.2k sqft38689 Cassia Ln, Lovettsville, VA 20180For SaleMLS ID #VALO2129398, Lynna Hall, Pearson Smith Realty, LLC. Bright MLS
