Under contract-accepting backup offers. Maintenance-free living in the heart of the highly sought-after Venetian Golf & River Club. This first-floor Corsica carriage home offers 1,744 square feet of bright, open living space with three bedrooms, two baths, and a two-car attached garage — all overlooking a private preserve backdrop where nature and quiet take center stage. The open-concept great room flows seamlessly into the dining area and kitchen, with sliding doors leading to your screened lanai and serene wooded views — the perfect spot for morning coffee or unwinding at day's end. The well-appointed kitchen features ample cabinetry, a breakfast bar, and a walk-in pantry, while the desirable split-bedroom layout places the spacious primary suite — with walk-in closet and en-suite bath — privately apart from the two guest bedrooms. Tile flows throughout the main living areas, with comfortable carpet in the bedrooms. Built in 2016 and impeccably maintained, this move-in-ready home is outfitted with impact-resistant windows and sliders for true lock-and-leave peace of mind, plus a separate laundry room and a side-entry garage. Residents of the Venetian Golf & River Club enjoy resort-style amenities including a full-service restaurant and bar, poolside Tiki Bar, resort-style and lap pools, a state-of-the-art fitness center and aerobics studio, six Har-Tru tennis courts, pickleball courts, and a 70-acre nature park with boardwalk trails winding along the scenic Myakka River. The optional 18-hole championship golf course rounds out one of the area's most active, social communities. All behind a 24-hour guarded gate. Ideally located just minutes from I-75, Sarasota Memorial Hospital–Venice, historic downtown Venice, world-class Gulf beaches, shopping, and dining — this is Florida living at its finest.
Accepting backups
$429,000
178 BELLA VISTA TERRACE #22B, NOKOMIS, FL 34275
3beds
1,744sqft
Condominium
Built in 2016
-- sqft lot
$-- Zestimate®
$246/sqft
$756/mo HOA
What's special
Two-car attached garageBreakfast barThree bedroomsSeparate laundry roomSide-entry garageEn-suite bathTwo baths
- 81 days
- 43
- 0
Zillow last checked:
Listing updated:
Listed by:
Carolyn Yates 941-400-6838,
COLDWELL BANKER SARASOTA CENT. 941-487-5600
Source: Stellar MLS,MLS#: A4696496 Originating MLS: Sarasota - Manatee
Originating MLS: Sarasota - Manatee
Facts & features
Interior
Bedrooms & bathrooms
- Bedrooms: 3
- Bathrooms: 2
- Full bathrooms: 2
Primary bedroom
- Features: En Suite Bathroom, Walk-In Closet(s)
- Level: First
Bedroom 2
- Features: Built-in Closet
- Level: First
Bedroom 3
- Features: Built-in Closet
- Level: First
Primary bathroom
- Level: First
Bathroom 2
- Level: First
Foyer
- Level: First
Great room
- Level: First
Kitchen
- Level: First
Heating
- Electric, Heat Pump
Cooling
- Central Air
Appliances
- Included: Dishwasher, Disposal, Dryer, Microwave, Range, Refrigerator, Washer
- Laundry: Laundry Room
Features
- Ceiling Fan(s), High Ceilings, Kitchen/Family Room Combo, Living Room/Dining Room Combo, Open Floorplan, Primary Bedroom Main Floor, Solid Wood Cabinets, Split Bedroom, Stone Counters, Thermostat, Tray Ceiling(s), Walk-In Closet(s)
- Flooring: Carpet, Tile
- Doors: Sliding Doors
- Windows: Window Treatments
- Has fireplace: No
- Common walls with other units/homes: Corner Unit
Interior area
- Total structure area: 1,945
- Total interior livable area: 1,744 sqft
Property
Parking
- Total spaces: 2
- Parking features: Garage - Attached
- Attached garage spaces: 2
Features
- Levels: One
- Stories: 1
- Exterior features: Irrigation System, Lighting, Sidewalk, Tennis Court(s)
- Has view: Yes
- View description: Trees/Woods
Lot
- Size: 11.15 Acres
Details
- Parcel number: 0373012074
- Zoning: PUD
- Special conditions: None
Construction
Type & style
- Home type: Condo
- Property subtype: Condominium
- Attached to another structure: Yes
Materials
- Stucco
- Foundation: Slab
- Roof: Tile
Condition
- Completed
- New construction: No
- Year built: 2016
Utilities & green energy
- Sewer: Public Sewer
- Water: None
- Utilities for property: Cable Available, Electricity Connected, Sewer Connected, Underground Utilities, Water Connected
Community & HOA
Community
- Features: Clubhouse, Deed Restrictions, Fitness Center, Gated Community - Guard, Golf Carts OK, Golf, Pool, Sidewalks, Tennis Court(s)
- Pet fee: $0 monthly
- Subdivision: CAPPELLO II AT VENETIAN GOLF &
HOA
- Has HOA: Yes
- Services included: 24-Hour Guard, Maintenance Structure, Maintenance Grounds, Pool Maintenance, Private Road, Recreational Facilities
- HOA fee: $756 monthly
- HOA name: SunState Management
- HOA phone: 941-870-4920
- Second HOA name: Venetian POA
- Second HOA phone: 941-488-9200
Location
- Region: Nokomis
Financial & listing details
- Price per square foot: $246/sqft
- Tax assessed value: $414,700
- Annual tax amount: $10,440
- Date on market: 6/9/2026
- Cumulative days on market: 51 days
- Ownership: Condominium
- Total actual rent: 0
- Electric utility on property: Yes
- Road surface type: Asphalt
Estimated market value
Not available
Estimated sales range
Not available
Not available
Price history
| Date | Event | Price |
|---|---|---|
| 8/11/2026 | Listed for sale | $429,000$246/sqft |
Source:  Stellar MLS #A4696496 Report a problem Stellar MLS #A4696496 Report a problem | ||
| 7/13/2026 | Contingent | $429,000$246/sqft |
Source: Stellar MLS #A4696496 Report a problem | ||
| 6/9/2026 | Listed for sale | $429,000+30%$246/sqft |
Source: Stellar MLS #A4696496 Report a problem | ||
| 8/5/2021 | Sold | $329,900+19.7%$189/sqft |
Source: Public Record Report a problem | ||
| 7/1/2016 | Sold | $275,500$158/sqft |
Source: Public Record Report a problem | ||
Public tax history
| Year | Property taxes | Tax assessment |
|---|---|---|
| 2025 | $10,440 +2.5% | $414,700 +3.9% |
| 2024 | $10,181 -10.7% | $399,100 -1% |
| 2023 | $11,398 +16.1% | $403,040 +10% |
| 2022 | $9,814 +17.9% | $366,400 +47.6% |
| 2021 | $8,326 +6% | $248,160 +10% |
| 2020 | $7,855 +2.7% | $225,600 +4.7% |
| 2019 | $7,652 | $215,500 +2.5% |
| 2018 | $7,652 +2.6% | $210,200 -3% |
| 2017 | $7,461 | $216,800 |
Find assessor info on the county website
Monthly payment
Est. payment
Payment breakdown
Explore the cost of this home by adjusting the details. Changes won't be saved.Climate risks
Neighborhood: 34275
Nearby schools
Schools provided by the listing agent
- Elementary: Laurel Nokomis Elementary
- Middle: Venice Area Middle
- High: Venice Senior High
Source: Stellar MLS. This data may not be complete. We recommend contacting the local school district to confirm school assignments for this home.
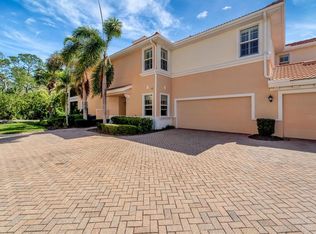
- $400,0003 bd2 ba1.7k sqft130 Bella Vista Ter #10A, North Venice, FL 34275Sold
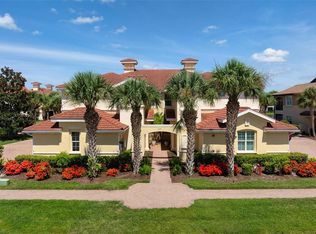
- $599,0003 bd2 ba2.3k sqft150 Bella Vista Ter #15D, North Venice, FL 34275Sold

- $545,0003 bd2 ba2.3k sqft130 Bella Vista Ter #10C, North Venice, FL 34275Sold

- $570,0003 bd2 ba2.3k sqft137 Bella Vista Ter #33C, North Venice, FL 34275Sold
Similar homes
- $349,9003 bd2 ba1.6k sqft130 PORTA VECCHIO BEND #202, NOKOMIS, FL 34275For Sale
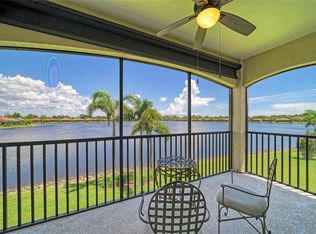
 MLS ID #A4703157, Ron Suponcic, JR, COLDWELL BANKER REALTY. Stellar MLS
 - $399,8003 bd2 ba1.6k sqft170 CIPRIANI WAY, NORTH VENICE, FL 34275For Sale
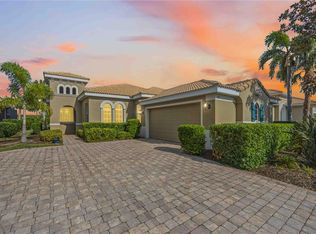 MLS ID #N6144104, Nicole Hargreaves, KELLER WILLIAMS ISLAND LIFE REAL ESTATE. Stellar MLS
 - $539,0003 bd2 ba2.3k sqft202 BELLA VISTA TERRACE #28D, NOKOMIS, FL 34275For Sale
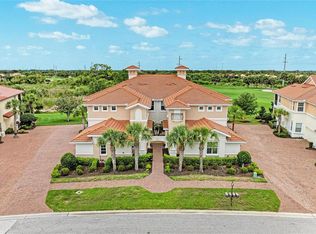 MLS ID #A4695960, Jon Buice, EXP REALTY LLC. Stellar MLS
 - $539,0003 bd2 ba2.3k sqft133 BELLA VISTA TERRACE #32C, NORTH VENICE, FL 34275For Sale
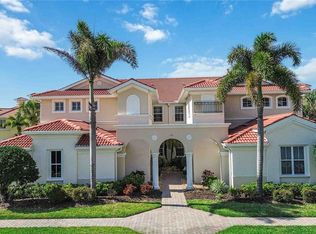 MLS ID #N6143313, Sharon Rehm, LLC, COLDWELL BANKER REALTY. Stellar MLS
 - $399,9003 bd2 ba1.7k sqft12455 GHIBERTI CIRCLE #101, VENICE, FL 34293For SaleMLS ID #TB8531505, Yelena Golovatyuk, KELLER WILLIAMS ST PETE REALTY. Stellar MLS
- $398,0002 bd2 ba1.6k sqft225 MESTRE PLACE, NORTH VENICE, FL 34275For SaleMLS ID #N6145097, Arlene Smith, KELLER WILLIAMS ISLAND LIFE REAL ESTATE. Stellar MLS
- $499,9003 bd3 ba1.9k sqft288 SOLIERA STREET, NOKOMIS, FL 34275For SaleMLS ID #A4703589, Ron Suponcic, JR, COLDWELL BANKER REALTY. Stellar MLS
- $399,0003 bd2 ba2.2k sqft10797 TARFLOWER DRIVE #201, VENICE, FL 34293For SaleMLS ID #N6145322, Walter Shepherd, COLDWELL BANKER REALTY. Stellar MLS
- $394,9003 bd2 ba2.1k sqft12485 GHIBERTI CIRCLE #201, VENICE, FL 34293For SaleMLS ID #A4685723, Chris Carpenter, COLDWELL BANKER SARASOTA CENT.. Stellar MLS
- $495,0003 bd2 ba1.4k sqft145 SOLIERA STREET, NORTH VENICE, FL 34275For SaleMLS ID #N6145361, Chris Costello, RE/MAX PALM. Stellar MLS
- $474,9003 bd2 ba1.9k sqft131 MARAVIYA BOULEVARD, NOKOMIS, FL 34275For SaleMLS ID #A4674530, Ron Suponcic, JR, COLDWELL BANKER REALTY. Stellar MLS
- $489,0003 bd2 ba1.4k sqft192 SOLIERA STREET, NOKOMIS, FL 34275For SaleMLS ID #A4685747, Dave Beachy, BEACHY PROPERTIES. Stellar MLS
- $390,0003 bd2 ba1.6k sqft4000 IBIS WAY #101, VENICE, FL 34292For SaleMLS ID #TB8490801, Kathleen Brengle, GULF SHORES REALTY ERA POWERED LLC. Stellar MLS
- $519,0003 bd2 ba1.8k sqft108 MARAVIYA BOULEVARD, NOKOMIS, FL 34275For SaleMLS ID #A4683199, Steve McNally, WATERSIDE REALTY LLC. Stellar MLS
- $539,9003 bd3 ba2.2k sqft520 MARAVIYA BOULEVARD, NOKOMIS, FL 34275For SaleMLS ID #A4688049, Linda Carlstrom, COLDWELL BANKER REALTY. Stellar MLS
- $449,9002 bd2 ba1.4k sqft14571 MOSSY PINE COURT, NOKOMIS, FL 34275For SaleMLS ID #A4702172, Michelle Shiver, KELLER WILLIAMS ON THE WATER S. Stellar MLS
- $560,0002 bd2 ba1.4k sqft6323 CRESTED EAGLE LANE, NOKOMIS, FL 34275For SaleMLS ID #A4703803, Jeanne Egan, COLDWELL BANKER REALTY. Stellar MLS
- $399,9002 bd2 ba1.4k sqft244 ALTAMURA CIRCLE, NOKOMIS, FL 34275For SaleMLS ID #N6144878, Mellisa Hamilton, KELLER WILLIAMS ISLAND LIFE REAL ESTATE. Stellar MLS
- $460,0003 bd2 ba2k sqft122 ALTESINO COURT, VENICE, FL 34292For SaleMLS ID #N6145300, Cristina Angueira, LOKATION. Stellar MLS
- $341,0002 bd2 ba1.9k sqft10039 CROOKED CREEK DRIVE #201, VENICE, FL 34293For SaleMLS ID #N6143329, Steve Goodwin, EXIT KING REALTY. Stellar MLS
