Find this lovely home located in the heart of Metairie. The home offers lots of natural light, high ceilings, an open floor plan, fireplace, and ceiling fans. The kitchen is set up nicely for entertaining and has ample cabinet space. The primary bedroom offers a large primary bathroom with double vanities. A single carport with rear private parking is included. This corner lot is within minutes of local shopping.
Pending
$524,950
1800 Richland Ave, Metairie, LA 70001
4beds
2,341sqft
Single Family Residence, Residential
Built in 2004
5,227 Square Feet Lot
$550,700 Zestimate®
$224/sqft
$-- HOA
What's special
Open floor planAmple cabinet spaceCorner lotLots of natural lightHigh ceilingsCeiling fans
- 188 days |
- 47 |
- 1 |
Zillow last checked:
Listing updated:
Listed by:
Donna Harris,
Shirley Kirby & Associates 225-665-0228
Source: ROAM MLS,MLS#: 2026002478
Facts & features
Interior
Bedrooms & bathrooms
- Bedrooms: 4
- Bathrooms: 3
- Full bathrooms: 2
- Partial bathrooms: 1
Rooms
- Room types: Bedroom, Den, Kitchen
Bedroom 1
- Level: First
- Area: 224
- Dimensions: 16 x 14
Bedroom 2
- Level: Second
- Area: 110
- Dimensions: 11 x 10
Bedroom 3
- Level: Second
- Area: 143
- Dimensions: 13 x 11
Bedroom 4
- Level: Second
- Area: 110
- Dimensions: 11 x 10
Kitchen
- Level: First
- Area: 110
- Dimensions: 11 x 10
Heating
- Electric
Cooling
- Central Air, Ceiling Fan(s)
Features
- Ceiling 9'+
Interior area
- Total structure area: 2,574
- Total interior livable area: 2,341 sqft
Property
Parking
- Total spaces: 1
- Parking features: 1 Car Park
Features
- Stories: 2
- Fencing: Partial
Lot
- Size: 5,227 Square Feet
- Dimensions: 50 x 100
Details
- Parcel number: 0820045741
- Special conditions: Real Estate Owned
Construction
Type & style
- Home type: SingleFamily
- Architectural style: Ranch
- Property subtype: Single Family Residence, Residential
Materials
- Brick Siding, Brick
- Foundation: Pillar/Post/Pier
Condition
- New construction: No
- Year built: 2004
Utilities & green energy
- Gas: Atmos
- Water: Public
Community & HOA
Community
- Subdivision: Manson
Location
- Region: Metairie
Financial & listing details
- Price per square foot: $224/sqft
- Tax assessed value: $382,000
- Annual tax amount: $4,814
- Price range: $525K - $525K
- Date on market: 2/10/2026
- Listing terms: Cash,Conventional,VA Loan
Foreclosure details
Estimated market value
$550,700
$523,000 - $578,000
$2,614/mo
Price history
| Date | Event | Price |
|---|---|---|
| 6/26/2025 | Sold | -- |
Source: Public Record Report a problem | ||
| 2/20/2015 | Sold | -- |
Source:  GSREIN #1016084 Report a problem GSREIN #1016084 Report a problem | ||
| 1/15/2015 | Pending sale | $398,900$170/sqft |
Source: Keller Williams - Metairie #1016084 Report a problem | ||
| 5/25/2014 | Price change | $398,900-1.5%$170/sqft |
Source: Keller Williams - Metairie #1016084 Report a problem | ||
| 4/3/2014 | Listed for sale | $405,000$173/sqft |
Source: Keller Williams - Metairie #1016084 Report a problem | ||
| 8/14/2007 | Sold | -- |
Source: Public Record Report a problem | ||
Public tax history
| Year | Property taxes | Tax assessment |
|---|---|---|
| 2024 | $4,814 -4.2% | $38,200 |
| 2023 | $5,025 +2.7% | $38,200 |
| 2022 | $4,894 +7.7% | $38,200 |
| 2021 | $4,546 +0.7% | $38,200 |
| 2020 | $4,513 -2.7% | $38,200 |
| 2019 | $4,639 +7.1% | $38,200 |
| 2018 | $4,332 | $38,200 |
| 2017 | $4,332 | $38,200 |
| 2016 | $4,332 +22.3% | $38,200 |
| 2015 | $3,543 | $38,200 -2.1% |
| 2014 | $3,543 | $39,000 |
| 2013 | -- | $39,000 |
| 2012 | -- | $39,000 |
| 2011 | -- | $39,000 |
| 2010 | -- | $39,000 |
| 2009 | -- | $39,000 |
| 2008 | -- | $39,000 +78.1% |
| 2007 | -- | $21,900 |
| 2006 | -- | -- |
| 2005 | -- | -- |
| 2004 | -- | -- |
Find assessor info on the county website
Monthly payment
Climate risks
Neighborhood: 70001
Nearby schools
GreatSchools rating
- 6/10Bridgedale Elementary SchoolGrades: PK-5Distance: 0.9 mi
- 5/10J.D. Meisler Middle SchoolGrades: 6-8Distance: 1.3 mi
- 7/10Riverdale High SchoolGrades: 9-12Distance: 2.2 mi
Schools provided by the listing agent
- District: Jefferson Parish
Source: ROAM MLS. This data may not be complete. We recommend contacting the local school district to confirm school assignments for this home.
- $540,0004 bd3 ba2.5k sqft1804 Richland Ave, Metairie, LA 70001Off Market
- $--3 bd3 ba1.9k sqft4033 Lufkin St, Metairie, LA 70001Sold
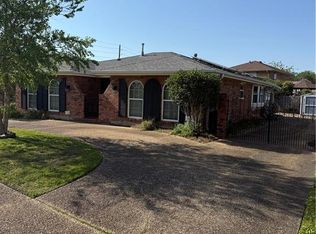
- $339,300-- bd-- ba-- sqft1808 Richland Ave, Metairie, LA 70001Off Market
- $330,100-- bd-- ba-- sqft1720 Richland Ave, Metairie, LA 70001Off Market
- $339,300-- bd-- ba-- sqft4037 Lufkin St, Metairie, LA 70001Off Market
- $409,300-- bd-- ba-- sqft1812 Richland Ave, Metairie, LA 70001Off Market
- $334,800-- bd-- ba-- sqft1725 Manson Ave, Metairie, LA 70001Off Market
- $313,500-- bd-- ba-- sqft1716 Richland Ave, Metairie, LA 70001Off Market
A local agent can set up tours, give advice and negotiate with sellers.
A local lender can help you make sure your offer is ready when you are.
Similar homes
- $550,0004 bd3 ba2.5k sqft4313 N Turnbull Dr, Metairie, LA 70002For Sale

 MLS ID #2571957, Cassondra Larsen, KELLER WILLIAMS REALTY 455-0100. GSREIN
 - $436,5005 bd3 ba2.4k sqft3757 Annette Dr, Metairie, LA 70001For Sale

 MLS ID #2026005015, Amie Prescott, CHT Group Real Estate, LLC. ROAM MLS
 - $498,5003 bd3 ba2.2k sqft1504 Carnation Ave, Metairie, LA 70001For Sale
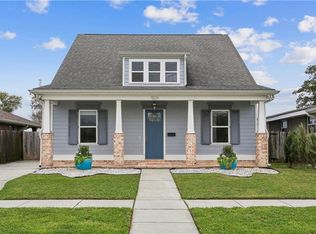 MLS ID #2547681, Kristin Patterson, Compass Uptown-Maple St. GSREIN
 - $475,0003 bd4 ba2.6k sqft3909 Simone Garden St, Metairie, LA 70002For Sale
 MLS ID #2572174, Danielle Korndorffer, NOLA Living Realty. GSREIN
 - $349,9003 bd2 ba1.4k sqft1717 Highland Ave, Metairie, LA 70001For SaleMLS ID #2561173, Scott Gibson, Realty Executives SELA. GSREIN
- $538,5004 bd5 ba2.7k sqft5001 Avron Blvd, Metairie, LA 70006For SaleMLS ID #2025017265, Bessy Manzanares, Keller Williams Realty Premier Partners. ROAM MLS
- $525,0005 bd3 ba2.6k sqft9900 Martha Ln, River Ridge, LA 70123For SaleMLS ID #2554172, Jill Wren, REMAX N.O. Properties. GSREIN
- $590,0004 bd4 ba3.1k sqft612 Hesper Ave, Metairie, LA 70005For SaleMLS ID #2568365, Melissa Adamcewicz, KELLER WILLIAMS REALTY 455-0100. GSREIN
- $599,0003 bd3 ba2.4k sqft207 Metairie Heights Ave, Metairie, LA 70001For SaleMLS ID #2558321, Lynda Depanicis, Shelnutt Real Estate Enterprises. GSREIN
- $399,0004 bd4 ba2.2k sqft2505 Judith St, Metairie, LA 70003For SaleMLS ID #2570816, Jacob Watts, Engel & Völkers New Orleans. GSREIN
- $539,9004 bd2 ba1.9k sqft1713 Mississippi Ave, Kenner, LA 70062For SaleMLS ID #2561531, Angelle Fruge'-Smith, NOLA Living Realty. GSREIN
- $570,0005 bd3 ba3.1k sqft4705 Marseilles Pl, Metairie, LA 70002For SaleMLS ID #2557610, Karen Bradford, Homesmart Realty South. GSREIN
- $410,0003 bd2 ba1.7k sqft3743 Olney St, Metairie, LA 70002For SaleMLS ID #2026014042, Alicia Hedrick, CENTURY 21 Bessette Flavin. ROAM MLS
- $550,0006 bd5 ba3.4k sqft146 Jefferson Heights Ave, New Orleans, LA 70121For SaleMLS ID #2569784, Blaine Tatje, Forte Realty, LLC. GSREIN
- $529,9005 bd4 ba3.2k sqft9574 W Terran Ln, Waggaman, LA 70094For SaleMLS ID #2026001372, Terrica Matthews, Premier Property and Consulting Group, LLC. ROAM MLS
- $520,0004 bd4 ba3.1k sqft112 Panther Run, Destrehan, LA 70047For SaleMLS ID #2563267, Brandy Nichols, Brandy Nichols Realty. GSREIN
- $545,0004 bd4 ba2.1k sqft117 Hubbell Rd, New Orleans, LA 70114For SaleMLS ID #2569938, Alton Smith, REMAX N.O. Properties. GSREIN
- $389,0003 bd3 ba2.1k sqft2820 Ingrid Ln, Metairie, LA 70003For SaleMLS ID #2026009159, Angel Hebert, Coldwell Banker ONE. ROAM MLS
- $485,0003 bd3 ba2.2k sqft637 Linden St, Metairie, LA 70003New ConstructionMLS ID #2564546, Brandy Martinez, Homesmart Realty South. GSREIN
- $640,0003 bd3 ba2.7k sqft1365 Seminole Ave, Metairie, LA 70005For SaleMLS ID #2538195, Blake Quinlivan, NOLA Living Realty. GSREIN
