..PRICE IMPROVEMENT!!! MOTIVATED SELLER PRICED TO SELL QUICKLY! AND RAREST OF OPPORTUNITY TO OWN HOME UNDER 400K AS ONE OF THE BEST BUYS IN EVER SO POPULAR SOUTHRIDGE IN THE HEART OF SOUTH DENTON. THIS ESTATE HOME MARKS ALL THE BOXES PLUS THE NOSTALGIC DENTON CHARM OF GENTLER ERA. CAPTIVATED ALL IN 1 STORY WITH NO HOA.... PLUS 5 BEDROOMS, 3 BATHS PLUS 3 LIVING AREAS WITH A WONDERFUL DESIGN FOR POSSIBLE IN LAW SUITE. OVERSIZED ROOMS WITH STORAGE GALORE. PLUS... ENVELOPED ON OVER A THIRD OF AN ACRE OVERSIZED CORNER LOT WITH WONDERFUL STORAGE AND OR MAN CAVE, PLUS OVERSIZED GARAGE WITH STORAGE PLUS ADDITIONAL COVERED RV OR BOAT PARKING....SOME RECENT NEW FLOORING AND PLUS MUCH MUCH MORE. BE MESMERIZED BY THE CHARM AND DECLARE THE SPECIAL HOUSE HOME BEFORE IT'S GONE. MOVE FAST WON'T LAST!
Pending
Price cut: $10K (6/18)
$389,900
1800 Southridge Dr, Denton, TX 76205
5beds
2,837sqft
:
Get pre-qualified$2,906/mo
Single Family Residence
Built in 1967
0.38 Acres Lot
$382,900 Zestimate®
$137/sqft
$-- HOA
What's special
Recent new flooringOversized garage with storage
- 118 days |
- 94 |
- 2 |
Zillow last checked:
Listing updated:
Listed by:
BRENT CHOW 0524359 (940)595-2458,
EBS Realty 940-595-2458
Source: NTREIS,MLS#: 21233708
Facts & features
Interior
Bedrooms & bathrooms
- Bedrooms: 5
- Bathrooms: 3
- Full bathrooms: 3
Primary bedroom
- Features: Dual Sinks, Double Vanity, Garden Tub/Roman Tub, Separate Shower, Walk-In Closet(s)
- Level: First
- Dimensions: 15 x 13
Bedroom
- Level: First
- Dimensions: 11 x 11
Bedroom
- Features: Built-in Features
- Level: First
- Dimensions: 13 x 12
Bedroom
- Level: First
- Dimensions: 11 x 11
Bedroom
- Level: First
- Dimensions: 12 x 11
Bonus room
- Features: Built-in Features
- Level: First
- Dimensions: 19 x 12
Breakfast room nook
- Features: Built-in Features
- Level: First
- Dimensions: 13 x 9
Dining room
- Level: First
- Dimensions: 12 x 11
Family room
- Features: Built-in Features, Ceiling Fan(s), Fireplace
- Level: First
- Dimensions: 20 x 15
Kitchen
- Features: Breakfast Bar, Built-in Features, Pantry, Solid Surface Counters
- Level: First
- Dimensions: 11 x 11
Living room
- Level: First
- Dimensions: 14 x 14
Utility room
- Level: First
- Dimensions: 9 x 8
Heating
- Central
Cooling
- Central Air, Ceiling Fan(s)
Appliances
- Included: Some Gas Appliances, Dishwasher, Electric Oven, Gas Cooktop, Disposal, Plumbed For Gas
- Laundry: Electric Dryer Hookup, Laundry in Utility Room
Features
- Built-in Features, Dry Bar, Decorative/Designer Lighting Fixtures, High Speed Internet, Cable TV, Walk-In Closet(s)
- Flooring: Carpet, Luxury Vinyl Plank
- Windows: Bay Window(s), Window Coverings
- Has basement: No
- Number of fireplaces: 1
- Fireplace features: Gas Log
Interior area
- Total interior livable area: 2,837 sqft
Video & virtual tour
Property
Parking
- Total spaces: 3
- Parking features: Attached Carport, Boat, Covered, Driveway, Garage, Garage Door Opener, Storage
- Attached garage spaces: 2
- Carport spaces: 1
- Covered spaces: 3
Features
- Levels: One
- Stories: 1
- Pool features: None
Lot
- Size: 0.38 Acres
Details
- Parcel number: R28298
Construction
Type & style
- Home type: SingleFamily
- Architectural style: Ranch,Traditional,Detached
- Property subtype: Single Family Residence
- Attached to another structure: Yes
Materials
- Brick
- Roof: Composition
Condition
- Year built: 1967
Utilities & green energy
- Sewer: Public Sewer
- Water: Public
- Utilities for property: Electricity Connected, Natural Gas Available, Sewer Available, Separate Meters, Underground Utilities, Water Available, Cable Available
Community & HOA
Community
- Features: Curbs
- Security: Security System, Smoke Detector(s)
- Subdivision: Southridge
HOA
- Has HOA: No
Location
- Region: Denton
Financial & listing details
- Price per square foot: $137/sqft
- Tax assessed value: $335,374
- Annual tax amount: $1,709
- Date on market: 4/10/2026
- Cumulative days on market: 112 days
- Listing terms: Cash,Conventional,FHA,VA Loan
- Exclusions: .NO SURVEY
Estimated market value
$382,900
$364,000 - $402,000
$2,706/mo
Price history
| Date | Event | Price |
|---|---|---|
| 7/14/2026 | Pending sale | $389,900$137/sqft |
Source: NTREIS #21233708 Report a problem | ||
| 7/7/2026 | Contingent | $389,900$137/sqft |
Source: NTREIS #21233708 Report a problem | ||
| 6/18/2026 | Price change | $389,900-2.5%$137/sqft |
Source: NTREIS #21233708 Report a problem | ||
| 6/4/2026 | Price change | $399,900-4.6%$141/sqft |
Source: NTREIS #21233708 Report a problem | ||
| 5/7/2026 | Price change | $419,000-4.8%$148/sqft |
Source: NTREIS #21233708 Report a problem | ||
| 4/10/2026 | Listed for sale | $439,900$155/sqft |
Source: NTREIS #21233708 Report a problem | ||
Public tax history
| Year | Property taxes | Tax assessment |
|---|---|---|
| 2025 | $1,709 | $335,374 -8.8% |
| 2024 | $1,709 | $367,746 +6.6% |
| 2023 | $1,709 -75.9% | $345,038 +10% |
| 2022 | $7,090 +100% | $313,671 +10% |
| 2021 | $3,545 +0.6% | $285,155 +6% |
| 2020 | $3,523 -0.6% | $268,890 -1.6% |
| 2019 | $3,545 +0.7% | $273,209 +4.3% |
| 2018 | $3,520 +2.9% | $261,992 +6.6% |
| 2017 | $3,420 | $245,864 +9.3% |
| 2016 | $3,420 +2.9% | $224,987 +7.3% |
| 2015 | $3,325 | $209,621 +8.2% |
| 2014 | $3,325 | $193,747 -2.8% |
| 2013 | $3,325 | $199,226 +0.6% |
| 2012 | -- | $198,113 -2.1% |
| 2011 | -- | $202,459 +1.2% |
| 2010 | -- | $200,151 +6.1% |
| 2009 | -- | $188,617 -3.2% |
| 2007 | $4,089 +8.1% | $194,912 +16% |
| 2006 | $3,783 +3.3% | $167,989 +2.6% |
| 2005 | $3,664 | $163,767 -1.4% |
| 2004 | -- | $166,127 -3.1% |
| 2003 | -- | $171,405 +2.1% |
| 2002 | -- | $167,935 +2.4% |
| 2001 | -- | $164,031 |
Find assessor info on the county website
Monthly payment
Est. payment
Payment breakdown
Explore the cost of this home by adjusting the details. Changes won't be saved.Climate risks
Neighborhood: Southridge
Nearby schools
GreatSchools rating
- 7/10Houston Elementary SchoolGrades: PK-5Distance: 1.1 mi
- 6/10McMath Middle SchoolGrades: 6-8Distance: 0.5 mi
- 5/10Denton High SchoolGrades: 9-12Distance: 4.9 mi
Schools provided by the listing agent
- Elementary: Houston
- Middle: Mcmath
- High: Denton
- District: Denton ISD
Source: NTREIS. This data may not be complete. We recommend contacting the local school district to confirm school assignments for this home.
- $636,9003 bd2 ba1.9k sqft308 Hollyhill Ln, Denton, TX 76205Off Market

- $420,2004 bd3 ba2.5k sqft309 Hollyhill Ln, Denton, TX 76205Off Market
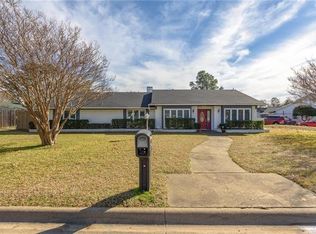
- $3,4404 bd3 ba2.2k sqft1806 Southridge Dr, Denton, TX 76205For Rent

- $448,6004 bd2 ba2.4k sqft1801 Southridge Dr, Denton, TX 76205Off Market
- $556,1006 bd5 ba2.1k sqft302-304 Hollyhill Ln, Denton, TX 76205Off Market
- $189,3002 bd1 ba988 sqft404 Hollyhill Ct, Denton, TX 76205Off Market
- $649,500-- bd-- ba-- sqft418 Hollyhill Ln, Denton, TX 76205Off Market
- $506,800-- bd-- ba-- sqft416 Hollyhill Ln, Denton, TX 76205Off Market
A local agent can set up tours, give advice and negotiate with sellers.
Similar homes
- $420,0004 bd3 ba2.2k sqft2149 Savannah Trl, Denton, TX 76205For Sale
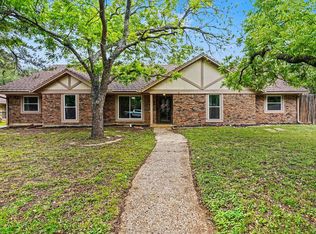 MLS ID #21261837, Shalimar Moore. NTREIS
 - $399,0003 bd3 ba2.6k sqft1005 Hopkins Dr, Denton, TX 76205For Sale
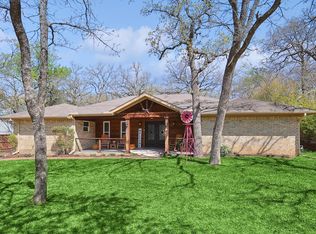 MLS ID #21183990, Brenda Debus. NTREIS
 - $470,0005 bd3 ba2.7k sqft1330 Ruidosa Ct, Denton, TX 76205For Sale
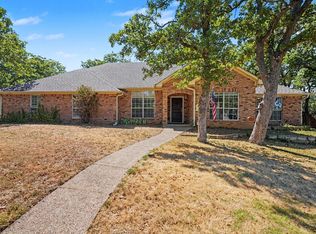 MLS ID #21322206, Chuntami Garcia. NTREIS
 - $455,0003 bd3 ba2.7k sqft2144 Savannah Trl, Denton, TX 76205For Sale
 MLS ID #21328251, Robert Sweigart. NTREIS
 - $500,0004 bd3 ba3.1k sqft400 Pennsylvania Dr, Denton, TX 76205For SaleMLS ID #21237605, Carl Sellers. NTREIS
- $379,9002 bd2 ba1.7k sqft3800 Swiss Pine Rd, Denton, TX 76210For SaleMLS ID #21351566, BRENT CHOW. NTREIS
- $435,0004 bd3 ba2.2k sqft705 Magnolia St, Denton, TX 76201For SaleMLS ID #21341867, Vicki Turner. NTREIS
- $400,0005 bd3 ba2.9k sqft4709 Dogwood Dr, Denton, TX 76208For SaleMLS ID #21316039, Natalie Martinez. NTREIS
- $399,9004 bd3 ba2.6k sqft8400 Mild Creek Ln, Denton, TX 76210For SaleMLS ID #21279283, Chrissy Mallouf. NTREIS
- $349,9004 bd2 ba2.4k sqft2508 Kariba Ln, Denton, TX 76210For SaleMLS ID #21171297, BRENT CHOW. NTREIS
- $339,0004 bd2 ba2.2k sqft2117 Foxcroft Cir, Denton, TX 76209For SaleMLS ID #21278238, BRENT CHOW. NTREIS
- $420,0004 bd2 ba2.2k sqft1508 Vista Verde St, Denton, TX 76210For SaleMLS ID #21293514, Chris Johnson. NTREIS
- $373,0004 bd4 ba2.1k sqft2105 Clubside Dr, Corinth, TX 76210For SaleMLS ID #21342158, Colin Rosenthal. NTREIS
- $499,9004 bd3 ba2.7k sqft524 Magnolia St, Denton, TX 76201For SaleMLS ID #21270546, EDDIE LANE. NTREIS
- $465,0004 bd3 ba2.8k sqft2700 Crater Lake Ln, Denton, TX 76210For SaleMLS ID #21199581, Radiah Pullum. NTREIS
- $332,6505 bd2 ba1.6k sqft2508 Craig Ln, Denton, TX 76209For SaleMLS ID #21316167, Flor Ibarra. NTREIS
- $324,9003 bd2 ba1.9k sqft3212 Dunes St, Denton, TX 76209For SaleMLS ID #21319137, BRENT CHOW. NTREIS
- $380,0004 bd2 ba1.9k sqft3608 Safai St, Denton, TX 76210For SaleMLS ID #21203207, Hudson Floyd. NTREIS
- $549,9004 bd3 ba2.9k sqft3017 Broken Bow St, Denton, TX 76209For SaleMLS ID #21309958, Flor Ibarra. NTREIS
- $379,9004 bd3 ba2.9k sqft214 Hawthorne Ct, Ponder, TX 76259For SaleMLS ID #21338651, Delanie Temple. NTREIS
