Experience the perfect blend of style and convenience in this move-in-ready 3-bed, 2.5-bath paired home in Loveland. The bright main level features an inviting living room, a convenient powder bath, and a stunning kitchen updated with quality cabinetry, granite countertops, tile backsplash, and stainless appliances. A functional laundry and mudroom off the 2-car attached garage ensures effortless organization. All three bedrooms are tucked away upstairs, including a spacious primary suite with a large walk-in closet. Step outside to your private outdoor oasis, featuring an expansive deck and a fully fenced private backyard complete with raised garden beds-perfect for entertaining. Enjoy modern, low-maintenance living with the added peace of mind of a no-Metro-tax district and an affordable HOA that covers the building exterior and trash. Perfectly situated near top-rated schools, parks, scenic trails, and local dining, 1805 Elk Springs St offers an ideal lifestyle in a peaceful, tree-lined community. Open House Sat. July 11 @ 11a-2p
Accepting backups
$399,800
1805 Elk Springs St, Loveland, CO 80538
3beds
1,705sqft
:
Get pre-qualified$2,653/mo
Townhouse
Built in 2001
3,500 Square Feet Lot
$-- Zestimate®
$234/sqft
$194/mo HOA
What's special
- 28 days |
- 953 |
- 56 |
Likely to sell faster than
Zillow last checked:
Listing updated:
Listed by:
Jeff Butler 303-817-6280,
Resident Realty
Source: IRES as distributed by MLS GRID,MLS#: 1063799
Facts & features
Interior
Bedrooms & bathrooms
- Bedrooms: 3
- Bathrooms: 3
- Full bathrooms: 2
- 1/2 bathrooms: 1
- Main level bathrooms: 1
Primary bedroom
- Description: Carpet
- Features: Full Primary Bath
- Level: Upper
- Area: 285 Square Feet
- Dimensions: 15 x 19
Bedroom 2
- Description: Carpet
- Level: Upper
- Area: 110 Square Feet
- Dimensions: 10 x 11
Bedroom 3
- Description: Carpet
- Level: Upper
- Area: 110 Square Feet
- Dimensions: 10 x 11
Dining room
- Description: Luxury Vinyl
- Level: Main
- Area: 132 Square Feet
- Dimensions: 11 x 12
Kitchen
- Description: Luxury Vinyl
- Level: Main
- Area: 120 Square Feet
- Dimensions: 10 x 12
Laundry
- Description: Luxury Vinyl
- Level: Main
- Area: 70 Square Feet
- Dimensions: 7 x 10
Living room
- Description: Luxury Vinyl
- Level: Main
- Area: 304 Square Feet
- Dimensions: 16 x 19
Heating
- Forced Air
Cooling
- Central Air
Appliances
- Included: Electric Range, Dishwasher, Microwave
- Laundry: Washer/Dryer Hookup
Features
- Eat-in Kitchen, Cathedral Ceiling(s), Pantry, Walk-In Closet(s), High Ceilings
- Windows: Window Coverings
- Basement: None
Interior area
- Total structure area: 1,692
- Total interior livable area: 1,705 sqft
- Finished area above ground: 1,692
Video & virtual tour
Property
Parking
- Total spaces: 2
- Parking features: Garage Door Opener, Attached
- Attached garage spaces: 2
- Details: Attached
Accessibility
- Accessibility features: Main Level Laundry
Features
- Levels: Two
- Stories: 2
- Patio & porch: Deck
- Exterior features: Sprinkler System
- Fencing: Fenced,Wood
Lot
- Size: 3,500 Square Feet
- Features: Wooded, Level, City Limits, Paved, Curbs, Gutters, Sidewalks, Street Light, Fire Hydrant within 500 Feet
Details
- Parcel number: R1561537
- Zoning: P-35
- Special conditions: Private Owner
Construction
Type & style
- Home type: Townhouse
- Architectural style: Contemporary
- Property subtype: Townhouse
- Attached to another structure: Yes
Materials
- Frame, Vinyl Siding
- Roof: Composition
Condition
- New construction: No
- Year built: 2001
Utilities & green energy
- Electric: City of Loveland
- Gas: Excel Energy
- Sewer: Public Sewer
- Water: City
- Utilities for property: Natural Gas Available, Electricity Available, Cable Available, Satellite Avail, High Speed Avail, Underground Utilities
Green energy
- Energy efficient items: Southern Exposure, Windows, Thermostat
Community & HOA
Community
- Features: Park, Trail(s)
- Subdivision: Shamrock West
HOA
- Has HOA: Yes
- Services included: Common Amenities, Trash
- HOA fee: $64 monthly
- HOA name: Greenbriar Master
- Second HOA fee: $130 monthly
- Second HOA name: Greenbriar
- Second HOA phone: 303-817-6280
Location
- Region: Loveland
Financial & listing details
- Price per square foot: $234/sqft
- Tax assessed value: $413,700
- Annual tax amount: $2,211
- Date on market: 7/9/2026
- Listing terms: Cash,Conventional,FHA,VA Loan
- Electric utility on property: Yes
- Road surface type: Concrete
Estimated market value
Not available
Estimated sales range
Not available
Not available
Price history
| Date | Event | Price |
|---|---|---|
| 7/19/2026 | Pending sale | $399,800$234/sqft |
Source:  REcolorado as distributed by MLS GRID #IR1063799 Report a problem REcolorado as distributed by MLS GRID #IR1063799 Report a problem | ||
| 7/9/2026 | Listed for sale | $399,800-2%$234/sqft |
Source:  IRES as distributed by MLS GRID #1063799 Report a problem IRES as distributed by MLS GRID #1063799 Report a problem | ||
| 1/7/2022 | Sold | $408,000+4.6%$239/sqft |
Source: IRES as distributed by MLS GRID #955911 Report a problem | ||
| 12/2/2021 | Listed for sale | $390,000+69.6%$229/sqft |
Source: IRES as distributed by MLS GRID #955911 Report a problem | ||
| 12/8/2015 | Sold | $230,000+2.2%$135/sqft |
Source: Public Record Report a problem | ||
| 10/22/2015 | Listed for sale | $225,000+31.6%$132/sqft |
Source: Group Harmony #777858 Report a problem | ||
| 9/20/2011 | Listing removed | $171,000$100/sqft |
Source: Visual Tour #650784 Report a problem | ||
| 8/18/2011 | Listed for sale | $171,000+2.1%$100/sqft |
Source: Visual Tour #650784 Report a problem | ||
| 6/7/2011 | Sold | $167,500-1.5%$98/sqft |
Source: Public Record Report a problem | ||
| 4/22/2011 | Price change | $170,000-0.6%$100/sqft |
Source: The Group Inc. #650784 Report a problem | ||
| 3/23/2011 | Listed for sale | $171,000+4.6%$100/sqft |
Source: Active Website #650784 Report a problem | ||
| 8/31/2001 | Sold | $163,532$96/sqft |
Source: Public Record Report a problem | ||
Public tax history
| Year | Property taxes | Tax assessment |
|---|---|---|
| 2025 | $2,211 +12.1% | $25,856 -9% |
| 2024 | $1,973 +9.6% | $28,402 -1% |
| 2023 | $1,799 -2.7% | $28,677 +26.8% |
| 2022 | $1,849 -0.1% | $22,609 -2.8% |
| 2021 | $1,851 +1.7% | $23,259 -0.1% |
| 2020 | $1,820 +16.3% | $23,280 -0.7% |
| 2019 | $1,565 | $23,444 +23.3% |
| 2018 | $1,565 | $19,016 |
| 2017 | $1,565 +16.1% | $19,016 +33.5% |
| 2016 | $1,348 +30.1% | $14,240 |
| 2015 | $1,036 +9% | $14,240 +12.7% |
| 2014 | $950 | $12,640 |
| 2013 | -- | $12,640 -4.1% |
| 2012 | -- | $13,180 |
| 2011 | -- | $13,180 +4.9% |
| 2010 | -- | $12,570 |
| 2009 | -- | $12,570 -13.4% |
| 2008 | -- | $14,510 |
| 2007 | -- | $14,510 +1.3% |
| 2006 | -- | $14,330 |
| 2005 | -- | $14,330 +1.3% |
| 2004 | -- | $14,150 +2.5% |
| 2002 | -- | $13,800 +156% |
| 2001 | -- | $5,390 |
Find assessor info on the county website
Monthly payment
Est. payment
Payment breakdown
Explore the cost of this home by adjusting the details. Changes won't be saved.Climate risks
Neighborhood: 80538
Nearby schools
GreatSchools rating
- 6/10Centennial Elementary SchoolGrades: PK-5Distance: 0.4 mi
- 4/10Lucile Erwin Middle SchoolGrades: 6-8Distance: 0.6 mi
- 6/10Loveland High SchoolGrades: 9-12Distance: 1.4 mi
Schools provided by the listing agent
- Elementary: Centennial (R2-J),Loveland Classical
- Middle: Erwin, Lucile
- High: Loveland
Source: IRES as distributed by MLS GRID. This data may not be complete. We recommend contacting the local school district to confirm school assignments for this home.
- $371,1003 bd3 ba1.4k sqft1747 Elk Springs St, Loveland, CO 80538Off Market

- $395,5003 bd2 ba1.6k sqft1807 Elk Springs St, Loveland, CO 80538Off Market
- $401,1003 bd3 ba1.6k sqft1745 Elk Springs St, Loveland, CO 80538Off Market
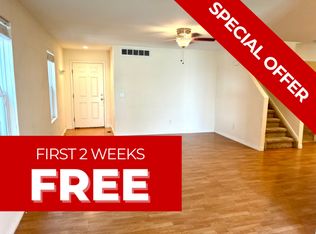
- $400,1004 bd2 ba1.6k sqft1815 Elk Springs St, Loveland, CO 80538Off Market
- $379,2003 bd3 ba1.4k sqft1737 Elk Springs St, Loveland, CO 80538Off Market
- $376,9003 bd2 ba1.4k sqft1817 Elk Springs St, Loveland, CO 80538Off Market
- $378,4003 bd3 ba1.4k sqft1927 Dove Creek Cir, Loveland, CO 80538Off Market
- $376,2003 bd3 ba1.5k sqft1925 Dove Creek Cir, Loveland, CO 80538Off Market
A local agent can set up tours, give advice and negotiate with sellers.
Similar homes
- $385,0003 bd3 ba1.5k sqft1956 Dove Creek Cir, Loveland, CO 80538For Sale
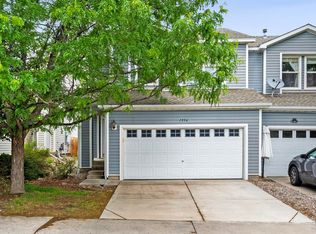
 MLS ID #1059736, Jenna Golden, Group Mulberry. IRES as distributed by MLS GRID
 - $395,0002 bd3 ba2.2k sqft3030 Nunn Pl, Loveland, CO 80538For Sale
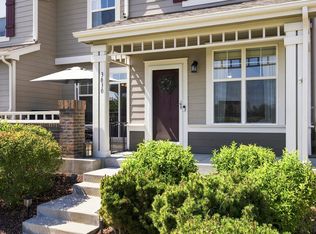 MLS ID #1064989, Kelly Glossi, Group Mulberry. IRES as distributed by MLS GRID
 - $419,9002 bd2 ba1.7k sqft2110 Chancery Dr, Loveland, CO 80538For Sale
 MLS ID #1065855, Eric Kronwall, RE/MAX Advanced Inc.. IRES as distributed by MLS GRID
 - $415,0003 bd3 ba2.2k sqft4065 Temple Gulch Cir, Loveland, CO 80538For Sale
 MLS ID #1059020, Stacy Masin, C3 Real Estate Solutions, LLC. IRES as distributed by MLS GRID
 - $575,0004 bd3 ba2.5k sqft1493 Capulin Dr, Loveland, CO 80538For SaleMLS ID #1065839, Juliane Mosebar, Focal Real Estate Group. IRES as distributed by MLS GRID
- $444,0003 bd2 ba1.5k sqft501 E 40th St, Loveland, CO 80538For SaleMLS ID #1062905, The Galbate Team, Group Harmony. IRES as distributed by MLS GRID
- $545,0004 bd4 ba2k sqft1890 Twin Lakes Cir, Loveland, CO 80538For SaleMLS ID #1062409, Brandon Tompkins, Brandon Tompkins. IRES as distributed by MLS GRID
- $475,0003 bd2 ba1.5k sqft2807 Lakecrest Pl, Loveland, CO 80538For SaleMLS ID #1063259, Makaela Stevens, LoKation. IRES as distributed by MLS GRID
- $485,0004 bd2 ba1.8k sqft350 Slippery Elm Pl, Loveland, CO 80538For SaleMLS ID #1063901, Shawn and Kari Harger, C3 Real Estate Solutions, LLC. IRES as distributed by MLS GRID
- $430,0003 bd2 ba1.3k sqft1739 S California Ave, Loveland, CO 80537For SaleMLS ID #1065216, Jayden Galindo, Yellow Dog Group Real Estate. IRES as distributed by MLS GRID
- $439,0003 bd2 ba2k sqft2458 Calcite St, Loveland, CO 80537For SaleMLS ID #1065291, Ryan Magnus, C3 Real Estate Solutions, LLC. IRES as distributed by MLS GRID
- $500,0002 bd2 ba1.4k sqft2866 Sand Beach Lake Dr, Loveland, CO 80538For SaleMLS ID #1065900, Benjamin Blonder, Steamboat Sotheby's International Realty. IRES as distributed by MLS GRID
- $399,9913 bd2 ba1.2k sqft329 Butch Cassidy Drive, Fort Collins, CO 80524For Sale
 MLS ID #8202348, Dhara Salla, HomeSmart. REcolorado as distributed by MLS GRID
 - $475,0004 bd2 ba1.4k sqft1040 White Elm Dr, Loveland, CO 80538For SaleMLS ID #1062118, Brooke Balbuena, RE/MAX Alliance-Loveland. IRES as distributed by MLS GRID
- $425,0003 bd3 ba1.5k sqft1333 E 4th St #100, Loveland, CO 80537New ConstructionMLS ID #1062322, Michael Malvey, Group Centerra. IRES as distributed by MLS GRID
- $415,0002 bd2 ba1.3k sqft966 Shire Ct, Fort Collins, CO 80526For SaleMLS ID #1065548, Marsha Petrovic, Group Mulberry. IRES as distributed by MLS GRID
- $550,0004 bd4 ba2.1k sqft3654 Harding Dr, Loveland, CO 80538For SaleMLS ID #1063124, Richard Moehling, LIV Sotheby's Intl Realty. IRES as distributed by MLS GRID
- $525,0004 bd3 ba2.3k sqft5801 Mangrove Ct, Loveland, CO 80538For SaleMLS ID #1060963, Joyce Giard, RE/MAX Alliance-Loveland. IRES as distributed by MLS GRID
- $405,0002 bd2 ba928 sqft2786 Tallgrass Ln, Berthoud, CO 80513For SaleMLS ID #1065772, Jeff Abel, Keller Williams Top of the Rockies Estes Park. IRES as distributed by MLS GRID
- $405,0003 bd4 ba1.9k sqft1015 Andrews Peak Dr #103, Fort Collins, CO 80521For SaleMLS ID #1064256, Dave Werner, eXp Realty LLC. IRES as distributed by MLS GRID
