Tucked away in the Powells Landing subdivision there is a row of unique townhomes that sit in a small, private enclave with seasonal water views of Powell's Creek and private backyards with direct access to the Potomac Heritage National Scenic Trail leading to Leesylvania State Park. Designed to live like a single-family home, this enormous 3 level townhome boasts over 3700 square feet of living space with a 2 car garage. Tons of windows provide so much natural light & allow full enjoyment of the beautiful vista. The main floor features a sitting room, formal dining room, and open kitchen and family room with double sided fireplace. Upstairs is the oversized primary bedroom and large ensuite bath with shower and soaking tub, 2 walk in closets and huge windows to enjoy the view. Also upstairs are two other well sized bedrooms and another full bath. On the lower level is a large entertainment area with a walk out to the back patio, a full bathroom and a 4th bedroom (NTC) which can also be used as a home office or media room. This home has been made ready for move in with new carpeting, a kitchen refresh including new stainless-steel appliances, new sink, and new backsplash. The beautiful deck with stairs to the fenced patio has also been freshly painted and ready to enjoy. Located in the sought-after Powell’s Landing community, residents enjoy a clubhouse, pool with water features, tennis and basketball courts, two playgrounds, pocket parks, gazebos, and scenic trails. With quick access to Route 1, I-95, Quantico Marine Base, and Stonebridge at Potomac Town Center, this home offers both convenience and lifestyle in a beautifully maintained setting.
For sale
Price cut: $55K (7/13)
$650,000
1819 Hyden Pl, Woodbridge, VA 22191
4beds
3,652sqft
:
Get pre-qualified$4,202/mo
Townhouse
Built in 2003
3,040 Square Feet Lot
$648,300 Zestimate®
$178/sqft
$156/mo HOA
What's special
New carpetingFormal dining roomBeautiful vistaOversized primary bedroom
- 38 days |
- 883 |
- 35 |
Zillow last checked:
Listing updated:
Listed by:
Judy Petrak 571-330-5847,
CENTURY 21 New Millennium 7034919570
Source: Bright MLS,MLS#: VAPW2118194
Facts & features
Interior
Bedrooms & bathrooms
- Bedrooms: 4
- Bathrooms: 4
- Full bathrooms: 3
- 1/2 bathrooms: 1
- Main level bathrooms: 1
Basement
- Area: 1112
Heating
- Forced Air, Natural Gas
Cooling
- Heat Pump, Electric
Appliances
- Included: Disposal, Dryer, Microwave, Cooktop, Washer, Refrigerator, Gas Water Heater
- Laundry: Upper Level
Features
- Combination Dining/Living, Combination Kitchen/Living, Crown Molding, Open Floorplan, Eat-in Kitchen, Kitchen Island, Primary Bath(s), Walk-In Closet(s)
- Flooring: Hardwood, Carpet, Wood
- Windows: Window Treatments
- Basement: Full
- Number of fireplaces: 1
- Fireplace features: Double Sided, Gas/Propane
Interior area
- Total structure area: 3,732
- Total interior livable area: 3,652 sqft
- Finished area above ground: 2,620
- Finished area below ground: 1,032
Property
Parking
- Total spaces: 4
- Parking features: Garage Faces Front, Garage Door Opener, Concrete, Attached, Driveway
- Attached garage spaces: 2
- Uncovered spaces: 2
Accessibility
- Accessibility features: None
Features
- Levels: Three
- Stories: 3
- Patio & porch: Deck, Patio
- Exterior features: Extensive Hardscape, Other
- Pool features: Community
- Has view: Yes
- View description: Water, Trees/Woods, Scenic Vista
- Has water view: Yes
- Water view: Water
Lot
- Size: 3,040 Square Feet
- Features: Backs to Trees
Details
- Additional structures: Above Grade, Below Grade
- Parcel number: 8389394790
- Zoning: R6
- Special conditions: Standard
Construction
Type & style
- Home type: Townhouse
- Architectural style: Colonial
- Property subtype: Townhouse
Materials
- Wood Siding
- Foundation: Slab
Condition
- New construction: No
- Year built: 2003
Utilities & green energy
- Sewer: Public Sewer
- Water: Public
Community & HOA
Community
- Subdivision: Powells Landing
HOA
- Has HOA: Yes
- Amenities included: Clubhouse, Pool, Tot Lots/Playground, Common Grounds
- Services included: Pool(s), Snow Removal, Trash
- HOA fee: $156 monthly
- HOA name: POWELLS LANDING
Location
- Region: Woodbridge
Financial & listing details
- Price per square foot: $178/sqft
- Tax assessed value: $691,100
- Annual tax amount: $6,601
- Date on market: 6/16/2026
- Listing agreement: Exclusive Right To Sell
- Listing terms: Cash,Conventional,FHA,VA Loan
- Ownership: Fee Simple
Estimated market value
$648,300
$616,000 - $681,000
$3,482/mo
Price history
| Date | Event | Price |
|---|---|---|
| 7/13/2026 | Price change | $650,000-7.8%$178/sqft |
Source:  Bright MLS #VAPW2118194 Report a problem Bright MLS #VAPW2118194 Report a problem | ||
| 6/16/2026 | Listed for sale | $705,000+73.6%$193/sqft |
Source: Bright MLS #VAPW2118194 Report a problem | ||
| 11/9/2019 | Listing removed | $2,500$1/sqft |
Source: Pearson Smith Realty, LLC #VAPW477074 Report a problem | ||
| 10/24/2019 | Price change | $2,500-7.4%$1/sqft |
Source: Pearson Smith Realty, LLC #VAPW477074 Report a problem | ||
| 8/23/2019 | Listed for rent | $2,699$1/sqft |
Source: Pearson Smith Realty, LLC #VAPW477074 Report a problem | ||
| 5/16/2003 | Sold | $406,000$111/sqft |
Source: Public Record Report a problem | ||
Public tax history
| Year | Property taxes | Tax assessment |
|---|---|---|
| 2025 | $6,234 +4.6% | $635,800 +6.1% |
| 2024 | $5,962 +1.3% | $599,500 +6% |
| 2023 | $5,883 -2.6% | $565,400 +5.3% |
| 2022 | $6,041 +3.6% | $536,800 +12% |
| 2021 | $5,832 +9.4% | $479,300 +10.4% |
| 2020 | $5,333 +98% | $434,000 -2.7% |
| 2019 | $2,694 -50.3% | $446,200 -0.6% |
| 2018 | $5,423 +9.2% | $449,100 +9.2% |
| 2017 | $4,964 -0.5% | $411,400 +0.4% |
| 2016 | $4,991 +9.3% | $409,900 -2.3% |
| 2015 | $4,565 | $419,400 +14.5% |
| 2014 | $4,565 | $366,300 -1.2% |
| 2013 | -- | $370,800 -2% |
| 2012 | -- | $378,200 -15.3% |
| 2010 | -- | $446,400 +3% |
| 2009 | -- | $433,500 -20.3% |
| 2008 | -- | $543,600 -6.6% |
| 2007 | -- | $582,100 -2.5% |
| 2006 | -- | $597,100 +17.2% |
| 2005 | -- | $509,400 +16.5% |
| 2004 | -- | $437,200 +14.4% |
| 2003 | -- | $382,100 |
Find assessor info on the county website
Monthly payment
Est. payment
Payment breakdown
Explore the cost of this home by adjusting the details. Changes won't be saved.Climate risks
Neighborhood: Powell's Landing
Nearby schools
GreatSchools rating
- 5/10Leesylvania Elementary SchoolGrades: PK-5Distance: 1.2 mi
- 3/10Potomac Middle SchoolGrades: 6-8Distance: 1.8 mi
- 4/10Potomac High SchoolGrades: 9-12Distance: 2 mi
Schools provided by the listing agent
- District: Prince William County Public Schools
Source: Bright MLS. This data may not be complete. We recommend contacting the local school district to confirm school assignments for this home.
- $662,8003 bd4 ba3.1k sqft1817 Hyden Pl, Woodbridge, VA 22191Off Market
- $668,6003 bd3 ba3.2k sqft1821 Hyden Pl, Woodbridge, VA 22191Off Market
- $667,8003 bd4 ba3.7k sqft1823 Hyden Pl, Woodbridge, VA 22191Off Market

- $706,8003 bd4 ba3.5k sqft1815 Hyden Pl, Woodbridge, VA 22191Off Market
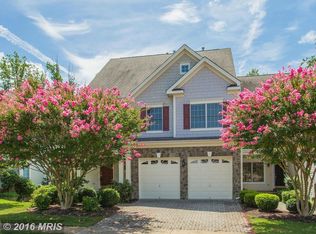
- $705,0003 bd4 ba3.2k sqft1825 Hyden Pl, Woodbridge, VA 22191Sold
- $678,9004 bd4 ba3.2k sqft1811 Hyden Pl, Woodbridge, VA 22191Off Market
- $658,8003 bd3 ba2.5k sqft1809 Hyden Pl, Woodbridge, VA 22191Off Market
- $654,0003 bd3 ba2.3k sqft1807 Hyden Pl, Woodbridge, VA 22191Off Market
A local agent can set up tours, give advice and negotiate with sellers.
Similar homes
- $725,0004 bd4 ba3.4k sqft16804 Anchor Bend Cir, Woodbridge, VA 22191For Sale

 MLS ID #VAPW2123462, Sarah Reynolds, Keller Williams Realty. Bright MLS
 - $825,0005 bd4 ba4k sqft16505 Murray Pl, Woodbridge, VA 22191For Sale
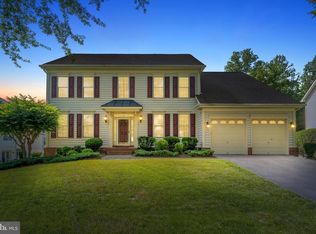 MLS ID #VAPW2124306, Jennifer Caison, Coldwell Banker Elite. Bright MLS
 - $725,0004 bd4 ba3.3k sqft13814 Custis Sq, Woodbridge, VA 22191For Sale
 MLS ID #VAPW2117178, Nicole Canole, KW Metro Center. Bright MLS
 - $534,9004 bd4 ba1.9k sqftPotomac Club Condo, Woodbridge, VA 22191For Sale
 MLS ID #VAPW2125534, Feven Woldu, RE/MAX Allegiance. Bright MLS
 - $665,0004 bd3 ba3.2k sqft17248 Four Seasons Dr, Dumfries, VA 22025For SaleMLS ID #VAPW2121510, BJ Holycross, CENTURY 21 New Millennium. Bright MLS
- $660,0004 bd3 ba4.4k sqft17239 Four Seasons Dr, Dumfries, VA 22025For SaleMLS ID #VAPW2123318, Ed Hillebrand, Samson Properties. Bright MLS
- $685,0004 bd3 ba3.6k sqft17633 Four Seasons Dr, Dumfries, VA 22025For SaleMLS ID #VAPW2123316, Ed Hillebrand, Samson Properties. Bright MLS
- $710,0005 bd3 ba4.1k sqft17701 Avenel Ln, Dumfries, VA 22026For SaleMLS ID #VAPW2124668, Kristin Usaitis, Long & Foster Real Estate, Inc.. Bright MLS
- $665,0004 bd2 ba2.5k sqft12023 Torrey Pine Ct, Woodbridge, VA 22192For SaleMLS ID #VAPW2124520, Nalinrat Pienthumdee, Keller Williams Realty. Bright MLS
- $680,0004 bd4 ba3k sqft215 Stern Cv, Stafford, VA 22554For SaleMLS ID #VAST2051822, Gail Strickrodt, Long & Foster Real Estate, Inc.. Bright MLS
- $690,0003 bd3 ba3.1k sqft12941 Torchlight Dr, Woodbridge, VA 22193For SaleMLS ID #VAPW2123678, Bruce Toliver, Elite Realty. Bright MLS
- $749,9995 bd4 ba4k sqft13040 Pilgrims Inn Dr, Woodbridge, VA 22193For SaleMLS ID #VAPW2124702, Lauren Gagne, KW Metro Center. Bright MLS
- $765,0005 bd4 ba3.5k sqft16645 Caxton Pl, Dumfries, VA 22025For SaleMLS ID #VAPW2123614, Rod Obee, EXP Realty, LLC. Bright MLS
- $535,0003 bd4 ba2.4k sqft4309 Stone Mountain Ct, Dumfries, VA 22025For SaleMLS ID #VAPW2124442, Murf Murphy, RE/MAX Distinctive Real Estate, Inc.. Bright MLS
- $569,9003 bd4 ba3.2k sqft2311 Harpoon Dr, Stafford, VA 22554For SaleMLS ID #VAST2052364, Nora Isasi, Samson Properties. Bright MLS
- $845,0004 bd4 ba4.3k sqft2706 Myrtlewood Dr, Dumfries, VA 22026For SaleMLS ID #VAPW2122408, Mukaram Ghani, RE/MAX Galaxy. Bright MLS
- $665,0005 bd3 ba2.9k sqft11 Holly Brooke Ct, Stafford, VA 22554For SaleMLS ID #VAST2050200, Eric Carrington, eXp Realty LLC. Bright MLS
- $784,9995 bd4 ba3.1k sqft5880 Moonbeam Dr, Woodbridge, VA 22193For SaleMLS ID #VAPW2124570, Phillip Corryn, RE/MAX Real Estate Connections. Bright MLS
- $775,0004 bd4 ba3.7k sqft14023 Miniclier Ct, Woodbridge, VA 22192For SaleMLS ID #VAPW2122470, Sarah Reynolds, Keller Williams Realty. Bright MLS
- $615,0003 bd4 ba1.8k sqft6018 Crocus Ct, Alexandria, VA 22310For SaleMLS ID #VAFX2329858, Joe Dettor, Keller Williams Fairfax Gateway. Bright MLS
