Welcome to this exceptional Townhome located in the desirable Evergreens Community. The kitchen was fully renovated in 2012 with granite countertops, tile backsplash, updated lighting, and crisp white cabinetry, complemented by newer appliances. The primary bathroom was updated in 2017, offering an enlarged tiled shower, new flooring, vanity, and modern lighting. A standout feature is the 2020 fireplace wall transformation, complete with a custom bar, glass cabinetry, and a freshly styled white brick surround with decorative stone and mantle—perfect for entertaining. Additional upgrades include a newer furnace and generator (2020), and a professionally coated garage floor (2024). Interior improvements continue with updated flooring in the front hallway and bathrooms, as well as custom California Closets in all bedrooms for optimal organization. Custom window treatments all windows replaced an expanded front patio with pavers (2024), along with sliding glass doors (2023) that bring in beautiful natural light overlooking private setting. Smart home conveniences include Ring security and Aladdin garage app.
Pending
$399,900
182 Breezewood Cmn, East Amherst, NY 14051
3beds
2,146sqft
Townhouse
Built in 1983
1,404 Square Feet Lot
$394,500 Zestimate®
$186/sqft
$410/mo HOA
What's special
Modern lightingOverlooking private settingCustom barEnlarged tiled showerCustom window treatmentsCrisp white cabinetryUpdated lighting
- 112 days |
- 66 |
- 3 |
Zillow last checked:
Listing updated:
Listed by:
HUNT Real Estate ERA 716-633-0300,
Bonnie S Clement 716-553-8384
Source: NYSAMLSs,MLS#: B1675758 Originating MLS: Buffalo
Originating MLS: BuffaloFacts & features
Interior
Bedrooms & bathrooms
- Bedrooms: 3
- Bathrooms: 3
- Full bathrooms: 2
- 1/2 bathrooms: 1
- Main level bathrooms: 1
Bedroom 1
- Level: Second
- Dimensions: 17.00 x 12.00
Bedroom 2
- Level: Second
- Dimensions: 15.00 x 13.00
Bedroom 3
- Level: Second
- Dimensions: 14.00 x 11.00
Dining room
- Dimensions: 12.00 x 10.00
Kitchen
- Level: First
- Dimensions: 22.00 x 14.00
Living room
- Level: First
- Dimensions: 22.00 x 12.00
Heating
- Gas, Forced Air
Cooling
- Central Air
Appliances
- Included: Dryer, Dishwasher, Electric Cooktop, Electric Oven, Electric Range, Free-Standing Range, Disposal, Gas Water Heater, Microwave, Oven, Refrigerator, Washer
- Laundry: In Basement
Features
- Ceiling Fan(s), Dining Area, Separate/Formal Dining Room, Entrance Foyer, Eat-in Kitchen, Separate/Formal Living Room, Granite Counters, Living/Dining Room, Pantry, Sliding Glass Door(s), Skylights, Window Treatments
- Flooring: Carpet, Ceramic Tile, Hardwood, Tile, Varies
- Doors: Sliding Doors
- Windows: Drapes, Skylight(s)
- Basement: Full,Sump Pump
- Number of fireplaces: 1
Interior area
- Total structure area: 2,146
- Total interior livable area: 2,146 sqft
Video & virtual tour
Property
Parking
- Total spaces: 2
- Parking features: Attached, Garage, Open, Garage Door Opener
- Attached garage spaces: 2
- Has uncovered spaces: Yes
Features
- Patio & porch: Deck, Open, Porch
- Exterior features: Deck
Lot
- Size: 1,404 Square Feet
- Dimensions: 26 x 54
- Features: Irregular Lot, Near Public Transit, Wooded
Details
- Parcel number: 1422890430500001069000
- Special conditions: Standard
Construction
Type & style
- Home type: Townhouse
- Property subtype: Townhouse
Materials
- Brick, Cedar, Copper Plumbing
- Roof: Asphalt
Condition
- Resale
- Year built: 1983
Utilities & green energy
- Electric: Circuit Breakers
- Sewer: Connected
- Water: Connected, Public
- Utilities for property: High Speed Internet Available, Sewer Connected, Water Connected
Community & HOA
Community
- Security: Security System Owned
- Subdivision: Evergreens
HOA
- Services included: Common Area Maintenance, Insurance, Maintenance Structure, Sewer, Snow Removal, Trash, Water
- HOA fee: $410 monthly
- HOA name: Bevilacqua Management LLC
Location
- Region: East Amherst
Financial & listing details
- Price per square foot: $186/sqft
- Tax assessed value: $333,000
- Annual tax amount: $6,734
- Date on market: 4/23/2026
- Cumulative days on market: 102 days
- Listing terms: Cash,Conventional
Estimated market value
$394,500
$375,000 - $414,000
$2,742/mo
Price history
| Date | Event | Price |
|---|---|---|
| 5/19/2026 | Pending sale | $399,900$186/sqft |
Source:  NYSAMLSs #B1675758 Report a problem NYSAMLSs #B1675758 Report a problem | ||
| 5/4/2026 | Price change | $399,900-4.8%$186/sqft |
Source: NYSAMLSs #B1675758 Report a problem | ||
| 4/23/2026 | Listed for sale | $419,900+139.9%$196/sqft |
Source: NYSAMLSs #B1675758 Report a problem | ||
| 3/28/2008 | Sold | $175,000-3.8%$82/sqft |
Source: Public Record Report a problem | ||
| 12/21/2007 | Listing removed | $181,900$85/sqft |
Source: ERA #296595 Report a problem | ||
| 11/12/2007 | Listed for sale | $181,900+30.4%$85/sqft |
Source: ERA #296595 Report a problem | ||
| 12/12/2002 | Sold | $139,500$65/sqft |
Source: Public Record Report a problem | ||
Public tax history
| Year | Property taxes | Tax assessment |
|---|---|---|
| 2025 | -- | $333,000 |
| 2024 | -- | $333,000 +69% |
| 2023 | -- | $197,000 |
| 2022 | -- | $197,000 |
| 2021 | -- | $197,000 |
| 2020 | -- | $197,000 |
| 2019 | -- | $197,000 |
| 2018 | -- | $197,000 |
| 2017 | $4,920 +132.6% | $197,000 +12.6% |
| 2016 | $2,115 | $175,000 |
| 2015 | -- | $175,000 |
| 2014 | -- | $175,000 |
| 2013 | -- | $175,000 |
| 2012 | -- | $175,000 |
| 2011 | -- | $175,000 |
| 2010 | -- | $175,000 -5.4% |
| 2009 | -- | $185,000 +0.5% |
| 2008 | -- | $184,000 |
| 2007 | -- | $184,000 |
| 2006 | -- | $184,000 |
| 2005 | -- | $184,000 +39.4% |
| 2004 | -- | $132,000 |
| 2003 | -- | $132,000 |
| 2002 | -- | $132,000 |
| 2001 | -- | $132,000 |
| 2000 | -- | $132,000 |
Find assessor info on the county website
Monthly payment
Climate risks
Neighborhood: 14051
Nearby schools
GreatSchools rating
- 6/10Casey Middle SchoolGrades: 5-8Distance: 1.8 mi
- 9/10Williamsville North High SchoolGrades: 9-12Distance: 1.9 mi
- 6/10Maple East Elementary SchoolGrades: K-4Distance: 2.8 mi
Schools provided by the listing agent
- District: Williamsville
Source: NYSAMLSs. This data may not be complete. We recommend contacting the local school district to confirm school assignments for this home.
- $305,0003 bd3 ba1.8k sqft186 Breezewood Cmn, East Amherst, NY 14051Sold
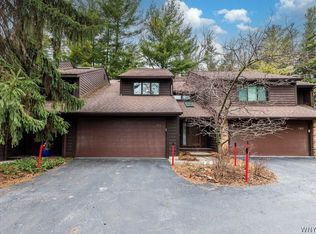
- $381,8003 bd4 ba2.1k sqft178 Breezewood Cmn, East Amherst, NY 14051Off Market
- $351,4003 bd2 ba1.8k sqft190 Breezewood Cmn, East Amherst, NY 14051Off Market
- $386,9003 bd3 ba1.8k sqft174 Breezewood Cmn, East Amherst, NY 14051Off Market
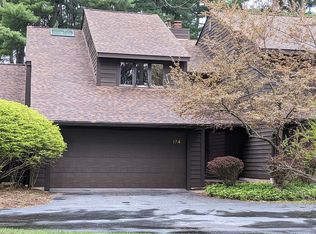
- $377,7002 bd2 ba1.5k sqft194 Breezewood Cmn, East Amherst, NY 14051Off Market
- $375,4003 bd2 ba1.8k sqft170 Breezewood Cmn, East Amherst, NY 14051Off Market
- $450,0003 bd3 ba1.8k sqft166 Breezewood Cmn, East Amherst, NY 14051Sold
- $394,2003 bd3 ba2.1k sqft202 Breezewood Cmn, East Amherst, NY 14051Off Market
A local agent can set up tours, give advice and negotiate with sellers.
Similar homes
- $289,9003 bd3 ba1.5k sqft1502 Forest Edge Dr, East Amherst, NY 14051For Sale
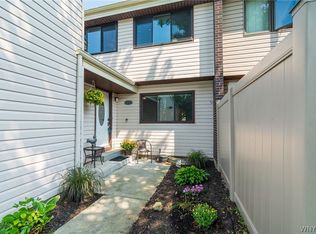
 MLS ID #B1706908, Joseph A Trifilo, Listing by: HUNT Real Estate ERA. NYSAMLSs
 - $500,0004 bd3 ba2.2k sqft12 Skylark Ct, East Amherst, NY 14051For Sale
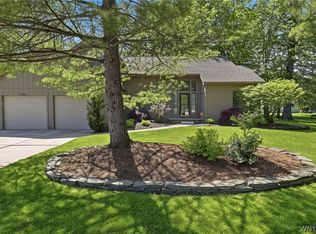 MLS ID #B1705454, Jason P Sokody, Listing by: Howard Hanna WNY Inc.. NYSAMLSs
 - $449,9003 bd2 ba2.1k sqft341 Rambling Rd, East Amherst, NY 14051For Sale
 MLS ID #B1692643, Lori A Adams, Listing by: eXp Realty. NYSAMLSs
 - $369,9004 bd2 ba1.5k sqft56 Greengage Cir, East Amherst, NY 14051For Sale
 MLS ID #B1703517, Deodata M Cammilleri, Listing by: Howard Hanna WNY Inc.. NYSAMLSs
 - $490,0003 bd2 ba1.6k sqft6151 Clarence Ln N, East Amherst, NY 14051For SaleMLS ID #B1701971, Donna Kay Reynolds, Listing by: MJ Peterson Real Estate Inc.. NYSAMLSs
- $589,9003 bd3 ba2.1k sqft500 Casey Rd, East Amherst, NY 14051For SaleMLS ID #B1703767, Cecile M Meyer, Listing by: HUNT Real Estate ERA. NYSAMLSs
- $339,9002 bd2 ba1.4k sqft362 Forest Edge Dr, East Amherst, NY 14051For SaleMLS ID #B1700126, Nancy A Rehak, Listing by: Howard Hanna WNY Inc.. NYSAMLSs
- $379,9003 bd2 ba1.9k sqft145 Wedgewood Dr, Williamsville, NY 14221For SaleMLS ID #B1692380, Mary Lou Mancuso, Listing by: Howard Hanna WNY Inc.. NYSAMLSs
- $399,0003 bd2 ba1.8k sqft100 Wayne Ave, Amherst, NY 14228For SaleMLS ID #B1704325, Aaron Spinnegan, Listing by: Howard Hanna WNY Inc.. NYSAMLSs
- $424,9004 bd3 ba2.3k sqft38 Sandhurst Ln, Amherst, NY 14221For SaleMLS ID #B1705842, Beth H Klipfel, Listing by: HUNT Real Estate ERA. NYSAMLSs
- $595,9004 bd3 ba2.6k sqft66 Windsong Ct, East Amherst, NY 14051For SaleMLS ID #B1702156, Janice M Mroz, Listing by: HUNT Real Estate ERA. NYSAMLSs
- $589,0004 bd3 ba3.2k sqft2 Chicory Ln, East Amherst, NY 14051For SaleMLS ID #B1680853, Ann J Caruana, Listing by: Chubb-Aubrey Leonard Real Estate. NYSAMLSs
- $424,9003 bd2 ba1.9k sqft55 Lake Ledge Dr, Williamsville, NY 14221For SaleMLS ID #B1704666, Daniel M Flaherty, Listing by: Flaherty Real Estate Services. NYSAMLSs
- $574,9006 bd3 ba2.7k sqft86 Shadow Wood Dr, East Amherst, NY 14051For SaleMLS ID #B1703218, Bethany Botzenhart, Listing by: Howard Hanna WNY Inc.. NYSAMLSs
- $389,9005 bd3 ba1.9k sqft6 Chestnut Hill Ln, Williamsville, NY 14221For SaleMLS ID #B1696059, Jennifer L Nelson, Listing by: Real Broker NY LLC. NYSAMLSs
- $339,9004 bd3 ba2k sqft4091 Millersport Hwy, Amherst, NY 14228For SaleMLS ID #B1696190, Colette E Sikorski, Listing by: Howard Hanna WNY Inc.. NYSAMLSs
- $449,9003 bd3 ba2k sqft79 Bywater Dr, Getzville, NY 14068For SaleMLS ID #B1697618, Jasmine Chen, Listing by: Howard Hanna WNY Inc.. NYSAMLSs
- $385,0003 bd2 ba1.8k sqft415 Roycroft Blvd, Amherst, NY 14226For SaleMLS ID #B1704999, Michael Sobotka, Listing by: WNY Metro Roberts Realty. NYSAMLSs
- $450,0004 bd3 ba2.1k sqft6510 Emily Ln, Lockport, NY 14094For SaleMLS ID #B1704574, Colleen A Collier, Listing by: RE/MAX Plus. NYSAMLSs
- $369,5004 bd3 ba2.8k sqft5909 Marion Dr, Lockport, NY 14094For SaleMLS ID #B1704980, Ellen Adolf, Listing by: HUNT Real Estate ERA. NYSAMLSs
