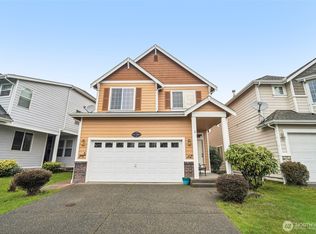
New roof with warranty being installed 7/6/26! Generous living spaces and a thoughtfully designed floor plan set this Lipoma Firs home apart. Offering 2,589 sq ft, 3 bedrooms, and 2.5 baths, this three-story home provides the flexibility and room today's buyers are searching for. The main level features tall ceilings, a well-appointed kitchen with extensive cabinetry, a center island, and an easy connection to the living area anchored by a gas fireplace. French doors open to a spacious primary suite complete with a large walk-in closet and a 5-piece bath featuring a soaking tub. Two additional bedrooms share a Jack-and-Jill bath, while the upstairs laundry room includes a utility sink for added convenience. The expansive third-floor bonus room creates endless opportunities for a media room, home office, hobby space, or additional gathering area. Enjoy a freshly painted exterior, covered back porch, fully fenced backyard, central A/C, community baseball field, walking trails, and park. A home that offers both breathing room and versatility in one of South Hill's most established communities.
Pending
Listed by: Realty One Group Turn Key • Anthony Zeober
Price increase: $7K (7/1)
$525,000
18205 113th Avenue E, Puyallup, WA 98374
3beds
2,589sqft
:
Get pre-qualified$3,312/mo
Single Family Residence
Built in 2005
3,397 Square Feet Lot
$524,300 Zestimate®
$203/sqft
$43/mo HOA
What's special
Gas fireplaceWell-appointed kitchenCenter islandTall ceilingsSpacious primary suiteSoaking tubLarge walk-in closet
- 60 days |
- 36 |
- 1 |
Likely to sell faster than
Zillow last checked:
Listing updated:
Listed by:
Anthony Zeober,
Realty One Group Turn Key
Source: NWMLS as distributed by MLS GRID,MLS#: 2533722
Facts & features
Interior
Bedrooms & bathrooms
- Bedrooms: 3
- Bathrooms: 3
- Full bathrooms: 2
- 1/2 bathrooms: 1
- Main level bathrooms: 1
Primary bedroom
- Level: Second
Bedroom
- Level: Second
Bedroom
- Level: Second
Bathroom full
- Level: Second
Bathroom full
- Level: Second
Other
- Level: Main
Bonus room
- Level: Third
Dining room
- Level: Main
Entry hall
- Level: Main
Kitchen without eating space
- Level: Main
Living room
- Level: Main
Utility room
- Level: Second
Heating
- Fireplace, Forced Air, Electric, Natural Gas
Cooling
- Forced Air
Appliances
- Included: Dishwasher, Disposal, Dryer, Microwave, Refrigerator, Stove(s)/Range(s), Washer, Dishwasher(s), Dryer(s), Garbage Disposal, Microwave(s), Refrigerator(s), Washer(s)
Features
- Bath Off Primary, Ceiling Fan(s)
- Flooring: Laminate, Vinyl, Carpet
- Doors: French Doors
- Windows: Dbl Pane/Storm Window
- Basement: None
- Number of fireplaces: 1
- Fireplace features: Gas, Main Level: 1, Fireplace
Interior area
- Total structure area: 2,589
- Total interior livable area: 2,589 sqft
Property
Parking
- Total spaces: 2
- Parking features: Driveway, Attached Garage
- Has attached garage: Yes
- Covered spaces: 2
Features
- Entry location: Main
- Patio & porch: Bath Off Primary, Ceiling Fan(s), Dbl Pane/Storm Window, Fireplace, French Doors, Walk-In Closet(s)
Lot
- Size: 3,397 Square Feet
- Features: Curbs, Paved, Sidewalk, Fenced-Fully, High Speed Internet, Patio
- Topography: Level
Details
- Parcel number: 6024820580
- Special conditions: Standard
Construction
Type & style
- Home type: SingleFamily
- Architectural style: 3 Story
- Property subtype: Single Family Residence
Materials
- Cement Planked, Wood Products, Cement Plank
- Foundation: Poured Concrete
- Roof: Composition
Condition
- Good
- Year built: 2005
- Major remodel year: 2007
Utilities & green energy
- Electric: Company: PSE
- Sewer: Sewer Connected, Company: Pierce County
- Water: Public, Company: Firgrove Mutual
Community & HOA
Community
- Features: CCRs
- Subdivision: Lipoma Firs
HOA
- Services included: Common Area Maintenance
- HOA fee: $515 annually
Location
- Region: Puyallup
Financial & listing details
- Price per square foot: $203/sqft
- Tax assessed value: $506,400
- Annual tax amount: $6,096
- Date on market: 6/10/2026
- Cumulative days on market: 53 days
- Listing terms: Conventional,FHA,VA Loan
- Inclusions: Dishwasher(s), Dryer(s), Garbage Disposal, Microwave(s), Refrigerator(s), Stove(s)/Range(s), Washer(s)
Estimated market value
$524,300
$498,000 - $551,000
$2,979/mo
Price history
| Date | Event | Price |
|---|---|---|
| 7/6/2026 | Pending sale | $525,000$203/sqft |
Source:  NWMLS as distributed by MLS GRID #2533722 Report a problem NWMLS as distributed by MLS GRID #2533722 Report a problem | ||
| 7/1/2026 | Price change | $525,000+1.4%$203/sqft |
Source: NWMLS as distributed by MLS GRID #2533722 Report a problem | ||
| 6/17/2026 | Price change | $518,000-1.3%$200/sqft |
Source: NWMLS as distributed by MLS GRID #2533722 Report a problem | ||
| 6/3/2026 | Listed for sale | $525,000+138.7%$203/sqft |
Source: NWMLS as distributed by MLS GRID #2533722 Report a problem | ||
| 4/8/2013 | Sold | $219,950-29%$85/sqft |
Source: NWMLS as distributed by MLS GRID #453292 Report a problem | ||
| 12/1/2006 | Sold | $309,950$120/sqft |
Source: NWMLS as distributed by MLS GRID #26015793 Report a problem | ||
Public tax history
| Year | Property taxes | Tax assessment |
|---|---|---|
| 2024 | $5,864 +14% | $506,400 +6.7% |
| 2023 | $5,145 -0.6% | $474,400 -4.6% |
| 2022 | $5,176 +2.8% | $497,100 +20.1% |
| 2021 | $5,034 +24.7% | $414,000 +26.5% |
| 2019 | $4,036 +5% | $327,200 +10.2% |
| 2018 | $3,843 +9% | $296,900 +15.3% |
| 2017 | $3,527 +11.5% | $257,400 +21.8% |
| 2016 | $3,165 | $211,300 +10.4% |
| 2014 | $3,165 +124.5% | $191,400 +9.2% |
| 2013 | $1,410 | $175,300 +1.9% |
| 2012 | -- | $172,100 -16.2% |
| 2011 | -- | $205,300 -5% |
| 2010 | -- | $216,000 -7.1% |
| 2009 | -- | $232,600 -4.4% |
| 2008 | $3,065 +0% | $243,400 -5.2% |
| 2007 | $3,065 | $256,700 |
Find assessor info on the county website
Monthly payment
Est. payment
Payment breakdown
Explore the cost of this home by adjusting the details. Changes won't be saved.Climate risks
Neighborhood: 98374
Nearby schools
GreatSchools rating
- 7/10Pope Elementary SchoolGrades: K-6Distance: 2 mi
- 5/10Glacier View Junior High SchoolGrades: 7-9Distance: 1.1 mi
- 6/10Emerald Ridge High SchoolGrades: 10-12Distance: 0.8 mi
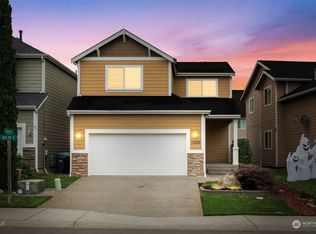
- $530,0003 bd3 ba1.9k sqft11303 182nd St E, Puyallup, WA 98374Sold
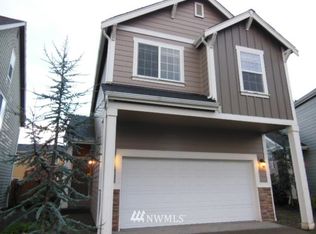
- $473,4003 bd3 ba1.5k sqft11204 181st Stct E, Puyallup, WA 98374Off Market
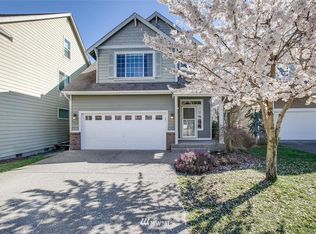
- $544,1003 bd3 ba2.5k sqft11208 181st St E, Puyallup, WA 98374Off Market
- $596,7004 bd3 ba2.3k sqft11119 182nd St E, Puyallup, WA 98734Off Market

- $590,0003 bd3 ba2.5k sqft11212 181st St E, Puyallup, WA 98374Off Market
- $499,7003 bd3 ba1.5k sqft11110 181st Stct E, Puyallup, WA 98374Off Market
- $415,0773 bd3 ba1.5k sqft11106 181st Street Ct E, Puyallup, WA 98374Sold
- $529,9503 bd3 ba1.9k sqft11305 183rd St E, Puyallup, WA 98374Sold
A local agent can set up tours, give advice and negotiate with sellers.
Similar homes
- $554,0004 bd3 ba1.7k sqft18625 108th Avenue E, Puyallup, WA 98374Active
 MLS ID #2550167, Ashley Wise. NWMLS as distributed by MLS GRID
 - $564,5003 bd3 ba2.1k sqftLipoma Firs North Pdd Ph 2, Puyallup, WA 98374Active
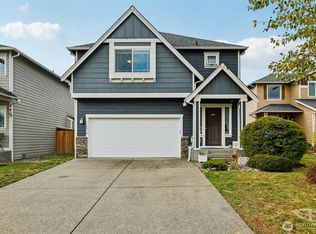 MLS ID #2507924, Robert Stoeck. NWMLS as distributed by MLS GRID
 - $475,0003 bd3 ba1.7k sqftLipoma Firs, Puyallup, WA 98374Active
 MLS ID #2495385, Brenda Lori Conner. NWMLS as distributed by MLS GRID
 - $570,0004 bd3 ba2.2k sqft16812 118th Avenue Ct E, Puyallup, WA 98374Active
 MLS ID #2555482, Randy White. NWMLS as distributed by MLS GRID
 - $600,0004 bd3 ba2.8k sqft11811 126th Street Ct E, Puyallup, WA 98374ActiveMLS ID #2560999, Tracy Sands. NWMLS as distributed by MLS GRID
- $524,9504 bd3 ba1.9k sqft7819 130th Street Ct E, Puyallup, WA 98373ActiveMLS ID #2561698, Brenda Ann Potts. NWMLS as distributed by MLS GRID
- $529,9503 bd3 ba2.2k sqft8706 186th Street Ct E, Puyallup, WA 98375ActiveMLS ID #2543561, Cruz Lujan. NWMLS as distributed by MLS GRID
- $539,9502 bd2 ba1.6k sqft17007 91st Avenue E, Puyallup, WA 98375ActiveMLS ID #2563485, Kaylah Shaneyfelt. NWMLS as distributed by MLS GRID
- $580,0003 bd3 ba2.1k sqftMorningview Ridge South, Puyallup, WA 98374ActiveMLS ID #2543878, Tami Spurbeck. NWMLS as distributed by MLS GRID
- $499,9503 bd3 ba1.9k sqft18412 95th Avenue Ct E, Puyallup, WA 98375ActiveMLS ID #2528709, Graham Raymond Northcott. NWMLS as distributed by MLS GRID
- $589,9504 bd3 ba2.1k sqftGrandridge Div 5, Puyallup, WA 98374ActiveMLS ID #2526904, Toril Schoepfer. NWMLS as distributed by MLS GRID
- $629,9883 bd3 ba2.5k sqft176 Eagle Ridge Drive E, Puyallup, WA 98374ActiveMLS ID #2550819, Matthew Romero. NWMLS as distributed by MLS GRID
- $605,0004 bd3 ba2.2k sqft17216 139th Avenue E, Puyallup, WA 98374ActiveMLS ID #2517669, Jeffrey A. Pierce. NWMLS as distributed by MLS GRID
- $540,0003 bd3 ba1.8k sqft8627 136th Street E, Puyallup, WA 98373ActiveMLS ID #2530872, Misty Johnson. NWMLS as distributed by MLS GRID
- $534,0004 bd3 ba2k sqft18208 72nd Avenue E, Puyallup, WA 98375ActiveMLS ID #2551718, Dina Woolery. NWMLS as distributed by MLS GRID
- $534,9503 bd2 ba1.5k sqftEvergreen Hills, Graham, WA 98338ActiveMLS ID #2545117, Libbie D Lozier. NWMLS as distributed by MLS GRID
- $525,0003 bd3 ba1.9k sqft9222 195th Street Ct E, Graham, WA 98338ActiveMLS ID #2535596, Justin Moffett. NWMLS as distributed by MLS GRID
- $499,9503 bd3 ba1.9k sqftMeridian Greens Village Pdd, Puyallup, WA 98373ActiveMLS ID #2530767, Ryan Allie. NWMLS as distributed by MLS GRID
- $574,9505 bd3 ba2.4k sqft8811 E 188th Street, Puyallup, WA 98375ActiveMLS ID #2520134, Cedric Leggin. NWMLS as distributed by MLS GRID
- $535,0003 bd3 ba1.9k sqft19610 85th Avenue E, Spanaway, WA 98387ActiveMLS ID #2551931, Stuart Collins. NWMLS as distributed by MLS GRID
