Experience captivating luxury! Downtown Bellevue's reborn contemporary masterpiece offers exceptional value. It's a statement of modern elegance! Light-drenched, newly renovated spaces flow from the spacious family room to the dining area and versatile den – your blank canvas, near The Bravern and Hidden Valley Park. Culinary dreams ignite in the new, gleaming appliance-filled kitchen. Serene bedrooms include a master suite with a luxurious bath. Two baths & 2-car garage ensure comfort. Enjoy AC & your expansive deck, with freeways nearby. This isn't just a listing; it's an invitation to unparalleled style. Don't let this extraordinary opportunity vanish! It's a must-experience!
Pending
Listed by: Windermere Real Estate/East • Tammy Yao
Price cut: $25K (5/13)
$1,575,000
1825 112th Avenue NE, Bellevue, WA 98004
2beds
1,420sqft
:
Get pre-qualified$9,270/mo
Single Family Residence
Built in 1980
10,062 Square Feet Lot
$1,504,000 Zestimate®
$1,109/sqft
$-- HOA
What's special
Versatile denNew gleaming appliance-filled kitchenLight-drenched newly renovated spacesExpansive deckSpacious family roomDining areaSerene bedrooms
- 494 days |
- 101 |
- 1 |
Zillow last checked:
Listing updated:
Listed by:
Tammy Yao,
Windermere Real Estate/East,
James Melgard,
Windermere Real Estate/East
Source: NWMLS as distributed by MLS GRID,MLS#: 2347537
Facts & features
Interior
Bedrooms & bathrooms
- Bedrooms: 2
- Bathrooms: 2
- Full bathrooms: 1
- 3/4 bathrooms: 1
- Main level bathrooms: 1
- Main level bedrooms: 1
Primary bedroom
- Level: Second
Bedroom
- Level: Main
Bathroom full
- Level: Main
Bathroom three quarter
- Level: Second
Bonus room
- Level: Main
Den office
- Level: Main
Dining room
- Level: Main
Entry hall
- Level: Main
Family room
- Level: Main
Kitchen with eating space
- Level: Main
Living room
- Level: Main
Heating
- Fireplace, Forced Air, Electric, Natural Gas
Cooling
- Forced Air
Appliances
- Included: Dishwasher, Dryer, Microwave, Refrigerator, Stove(s)/Range(s), Washer, Dishwasher(s), Dryer(s), Microwave(s), Refrigerator(s), Washer(s)
Features
- Bath Off Primary, Ceiling Fan(s)
- Flooring: Engineered Hardwood, Carpet
- Doors: French Doors
- Windows: Dbl Pane/Storm Window
- Number of fireplaces: 1
- Fireplace features: Gas, Main Level: 1, Fireplace
Interior area
- Total structure area: 1,420
- Total interior livable area: 1,420 sqft
Property
Parking
- Total spaces: 2
- Parking features: Attached Garage
- Has attached garage: Yes
- Covered spaces: 2
Features
- Levels: Two
- Stories: 2
- Entry location: Main
- Patio & porch: Bath Off Primary, Ceiling Fan(s), Dbl Pane/Storm Window, Fireplace, French Doors, Walk-In Closet(s), Wine/Beverage Refrigerator
- Has view: Yes
- View description: Territorial
Lot
- Size: 10,062 Square Feet
- Features: Paved, Sidewalk, Deck, Fenced-Partially, Gas Available, High Speed Internet
- Topography: Level,Partial Slope,Sloped
- Residential vegetation: Garden Space, Wooded
Details
- Parcel number: 3391500120
- Special conditions: Standard
Construction
Type & style
- Home type: SingleFamily
- Architectural style: 2 Story
- Property subtype: Single Family Residence
Materials
- Wood Siding
- Roof: Flat,Torch Down
Condition
- Year built: 1980
Utilities & green energy
- Electric: Company: Puget Sound Energy
- Sewer: Sewer Connected, Company: City of Bellevue
- Water: Public, Company: City of Bellevue
Community & HOA
Community
- Subdivision: Bellevue
Location
- Region: Bellevue
Financial & listing details
- Price per square foot: $1,109/sqft
- Tax assessed value: $1,887,000
- Annual tax amount: $11,209
- Date on market: 2/10/2025
- Cumulative days on market: 533 days
- Listing terms: Conventional,FHA,USDA Loan,VA Loan
- Inclusions: Dishwasher(s), Dryer(s), Microwave(s), Refrigerator(s), Stove(s)/Range(s), Washer(s)
Estimated market value
$1,504,000
$1.43M - $1.58M
$3,837/mo
Price history
| Date | Event | Price |
|---|---|---|
| 6/26/2026 | Pending sale | $1,575,000$1,109/sqft |
Source:  NWMLS as distributed by MLS GRID #2347537 Report a problem NWMLS as distributed by MLS GRID #2347537 Report a problem | ||
| 6/13/2026 | Listed for sale | $1,575,000$1,109/sqft |
Source: NWMLS as distributed by MLS GRID #2347537 Report a problem | ||
| 6/10/2026 | Pending sale | $1,575,000$1,109/sqft |
Source: NWMLS as distributed by MLS GRID #2347537 Report a problem | ||
| 5/13/2026 | Price change | $1,575,000-1.6%$1,109/sqft |
Source: NWMLS as distributed by MLS GRID #2347537 Report a problem | ||
| 5/1/2026 | Price change | $1,599,999-3%$1,127/sqft |
Source: NWMLS as distributed by MLS GRID #2347537 Report a problem | ||
| 4/14/2026 | Price change | $1,650,000-1.5%$1,162/sqft |
Source: NWMLS as distributed by MLS GRID #2347537 Report a problem | ||
| 4/2/2026 | Price change | $1,675,000-1.4%$1,180/sqft |
Source: NWMLS as distributed by MLS GRID #2347537 Report a problem | ||
| 3/12/2026 | Price change | $1,699,000-2.9%$1,196/sqft |
Source: NWMLS as distributed by MLS GRID #2347537 Report a problem | ||
| 2/9/2026 | Price change | $1,749,000-2.8%$1,232/sqft |
Source: NWMLS as distributed by MLS GRID #2347537 Report a problem | ||
| 1/17/2026 | Listed for sale | $1,799,000$1,267/sqft |
Source: NWMLS as distributed by MLS GRID #2347537 Report a problem | ||
| 12/12/2025 | Listing removed | $1,799,000$1,267/sqft |
Source: NWMLS as distributed by MLS GRID #2347537 Report a problem | ||
| 9/12/2025 | Price change | $1,799,000-2.7%$1,267/sqft |
Source: NWMLS as distributed by MLS GRID #2347537 Report a problem | ||
| 6/16/2025 | Price change | $1,849,000-2.6%$1,302/sqft |
Source: NWMLS as distributed by MLS GRID #2347537 Report a problem | ||
| 4/29/2025 | Price change | $1,899,000-2.6%$1,337/sqft |
Source: NWMLS as distributed by MLS GRID #2347537 Report a problem | ||
| 3/27/2025 | Price change | $1,949,000-1.6%$1,373/sqft |
Source: NWMLS as distributed by MLS GRID #2347537 Report a problem | ||
| 3/20/2025 | Listed for sale | $1,980,000+41.4%$1,394/sqft |
Source: NWMLS as distributed by MLS GRID #2347537 Report a problem | ||
| 7/31/2024 | Sold | $1,400,000+738.3%$986/sqft |
Source: Public Record Report a problem | ||
| 10/16/2020 | Listing removed | $3,300$2/sqft |
Source: Prospector Property Management Report a problem | ||
| 10/6/2020 | Listed for rent | $3,300+10%$2/sqft |
Source: Prospector Property Management Report a problem | ||
| 9/14/2018 | Listing removed | $3,000$2/sqft |
Source: EHI Management Group, LLC Report a problem | ||
| 9/10/2018 | Price change | $3,000-6.3%$2/sqft |
Source: EHI Management Group, LLC Report a problem | ||
| 8/26/2018 | Price change | $3,200-8.6%$2/sqft |
Source: EHI Management Group, LLC Report a problem | ||
| 8/22/2018 | Listed for rent | $3,500+0.1%$2/sqft |
Source: EHI Management Group, LLC Report a problem | ||
| 7/1/2018 | Listing removed | $3,495$2/sqft |
Source: Owner Report a problem | ||
| 6/12/2018 | Price change | $3,495-6.8%$2/sqft |
Source: Owner Report a problem | ||
| 5/31/2018 | Listed for rent | $3,750$3/sqft |
Source: Owner Report a problem | ||
| 9/7/1994 | Sold | $167,000$118/sqft |
Source: Public Record Report a problem | ||
Public tax history
| Year | Property taxes | Tax assessment |
|---|---|---|
| 2025 | $14,035 +27% | $1,887,000 +25.3% |
| 2024 | $11,052 -1.4% | $1,506,000 +5.1% |
| 2023 | $11,209 -1.3% | $1,433,000 -10.7% |
| 2022 | $11,359 +16.3% | $1,604,000 +34.9% |
| 2021 | $9,768 +5.1% | $1,189,000 +13.3% |
| 2020 | $9,297 +24.6% | $1,049,000 +22.7% |
| 2019 | $7,461 +7.4% | $855,000 +1.3% |
| 2018 | $6,946 +0.9% | $844,000 +13% |
| 2017 | $6,881 +33.4% | $747,000 +13.7% |
| 2016 | $5,158 | $657,000 +7.9% |
| 2015 | $5,158 | $609,000 +5% |
| 2014 | $5,158 | $580,000 +29.2% |
| 2013 | $5,158 | $449,000 +8.7% |
| 2012 | -- | $413,000 +3% |
| 2011 | -- | $401,000 -14.9% |
| 2010 | -- | $471,000 |
| 2009 | -- | $471,000 +12.1% |
| 2007 | -- | $420,000 +13.5% |
| 2006 | -- | $370,000 +10.1% |
| 2005 | -- | $336,000 +44.2% |
| 2001 | $2,219 -1.9% | $233,000 +8.4% |
| 2000 | $2,263 | $215,000 |
Find assessor info on the county website
Monthly payment
Est. payment
Payment breakdown
Explore the cost of this home by adjusting the details. Changes won't be saved.Climate risks
Neighborhood: Hidden Valley
Nearby schools
GreatSchools rating
- 9/10Clyde Hill Elementary SchoolGrades: PK-5Distance: 1 mi
- 8/10Chinook Middle SchoolGrades: 6-8Distance: 0.9 mi
- 9/10Bellevue High SchoolGrades: 9-12Distance: 1.5 mi
Schools provided by the listing agent
- Elementary: Clyde Hill Elem
- Middle: Chinook Mid
- High: Bellevue High
Source: NWMLS as distributed by MLS GRID. This data may not be complete. We recommend contacting the local school district to confirm school assignments for this home.
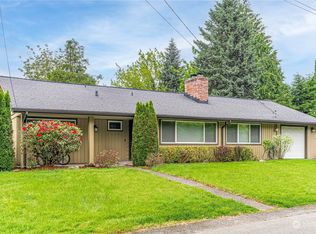
- $1,975,0004 bd2 ba1.9k sqft11034 NE 18th Pl, Bellevue, WA 98004Sold
- $2,310,0003 bd2 ba1.8k sqft11020 NE 18th Pl, Bellevue, WA 98004Sold
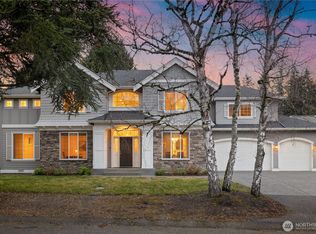
- $4,650,0006 bd6 ba5.6k sqft1706 111th Ave NE, Bellevue, WA 98004New Construction

- $3,750,0005 bd3 ba3.4k sqft11015 NE 18th Pl, Bellevue, WA 98004Sold
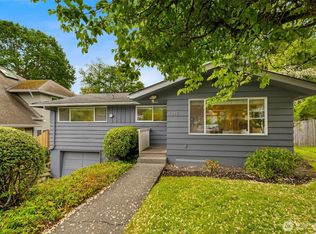
- $2,023,0003 bd1 ba1.5k sqft11035 NE 17th St, Bellevue, WA 98004Sold
- $4,900,0005 bd5 ba4.9k sqft11005 NE 17th St, Clinton, WA 98004Sold
- $2,200,0003 bd2 ba1.9k sqft11020 NE 15th St, Bellevue, WA 98004Sold
- $3,389,0004 bd4 ba4.3k sqft10910 NE 18th Pl, Bellevue, WA 98004Pending
A local agent can set up tours, give advice and negotiate with sellers.
Similar homes
- $1,649,0004 bd3 ba1.7k sqftResidential, Bellevue, WA 98008Active
 MLS ID #2559151, Ravinder Aluri. NWMLS as distributed by MLS GRID
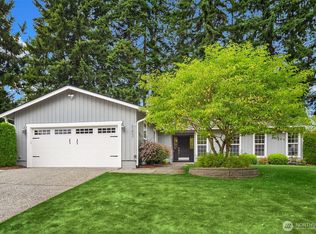
 - $1,899,0003 bd2 ba1.5k sqft1315 102nd Avenue NE, Bellevue, WA 98004Active
 MLS ID #2509093, CL Tang. NWMLS as distributed by MLS GRID
 - $1,598,8004 bd2 ba1.7k sqftWildwood Glen, Redmond, WA 98052Active
 MLS ID #2554767, Julia H. Krill. NWMLS as distributed by MLS GRID
 - $1,699,9503 bd2 ba1.7k sqftPettis Hc Alder Grove Kirkland, Kirkland, WA 98033Active
 MLS ID #2558647, Christopher Sudore. NWMLS as distributed by MLS GRID
 - $1,100,0002 bd2 ba1.6k sqftLake Villas, Redmond, WA 98052ActiveMLS ID #2558987, Jan Lipetz. NWMLS as distributed by MLS GRID
- $1,499,9504 bd2 ba1.7k sqft627 166th Avenue NE, Bellevue, WA 98008ActiveMLS ID #2524255, Geetika Nagpal. NWMLS as distributed by MLS GRID
- $1,199,0003 bd3 ba1.7k sqft3901 151st Avenue SE, Bellevue, WA 98006ActiveMLS ID #2558459, Jarrett Coulson. NWMLS as distributed by MLS GRID
- $1,450,0003 bd3 ba1.7k sqft2011 145th Avenue SE, Bellevue, WA 98007ActiveMLS ID #2522884, Michael Ko. NWMLS as distributed by MLS GRID
- $1,525,0003 bd2 ba1.4k sqft9712 SE 41st, Mercer Island, WA 98040ActiveMLS ID #2525349, Diane Tien. NWMLS as distributed by MLS GRID
- $1,139,0003 bd3 ba1.7k sqft16714 SE Newport Way, Bellevue, WA 98006ActiveMLS ID #2559474, Renee Rossi. NWMLS as distributed by MLS GRID
- $1,249,9503 bd2 ba1.4k sqft1928 218th Lane SE, Sammamish, WA 98075ActiveMLS ID #2559490, Kaley Tillery. NWMLS as distributed by MLS GRID
- $1,279,9993 bd2 ba1.3k sqftRedmond Gardens, Redmond, WA 98052ActiveMLS ID #2556541, Alexis Zuniga. NWMLS as distributed by MLS GRID
- $1,550,0004 bd3 ba2.1k sqft18009 NE 103rd Ct, Redmond, WA 98052ActiveMLS ID #2534839, Sheryl Yang. NWMLS as distributed by MLS GRID
- $1,375,0004 bd3 ba1.9k sqft13307 NE 77th Street, Redmond, WA 98052ActiveMLS ID #2483997, Tyler Scott Skelton. NWMLS as distributed by MLS GRID
- $968,0002 bd3 ba1.8k sqft6640 114th Avenue SE, Bellevue, WA 98006ActiveMLS ID #2553509, Janice Cai. NWMLS as distributed by MLS GRID
- $1,869,0003 bd3 ba2k sqft7616 SE 37th Place, Mercer Island, WA 98040ActiveMLS ID #2551055, Stephanie St. Mary. NWMLS as distributed by MLS GRID
- $1,250,0003 bd3 ba1.4k sqft7624 141st Avenue NE, Redmond, WA 98052ActiveMLS ID #2510068, Sandy Chin. NWMLS as distributed by MLS GRID
- $958,0002 bd4 ba1.9k sqftManhattan Square, Redmond, WA 98052ActiveMLS ID #2539909, Li Ning. NWMLS as distributed by MLS GRID
- $900,0003 bd2 ba1.3k sqft14215 110th Avenue NE, Kirkland, WA 98034ActiveMLS ID #2558187, Ursula Heenan. NWMLS as distributed by MLS GRID
- $1,349,9984 bd3 ba1.8k sqft10702 NE 144th Court, Kirkland, WA 98034ActiveMLS ID #2550892, Brian Hopper. NWMLS as distributed by MLS GRID
