If you've been searching for a Colorado River home with a private boat dock, gated community, marina access, oversized garage, and resort-style Arizona lifestyle, this is the opportunity you've been waiting for. Experience the ultimate river lifestyle in this exceptional two-story waterfront residence, ideally positioned within an exclusive gated subdivision with private marina access and your own personal boat dock. Designed for those who appreciate both refined living and effortless adventure, this remarkable property places the beauty and recreation of the Colorado River right at your doorstep. From the moment you arrive, the home makes an impression with its spacious two-story design, expansive outdoor living areas, and multiple balconies perfectly positioned to capture breathtaking Arizona sunsets. The inviting living spaces are complemented by a dual sided fireplace, separate dining area and cathedral ceilings, creating an elegant yet comfortable setting for relaxing after a day on the water. The home's thoughtful layout provides generous space for entertaining, relaxing, and enjoying the exceptional indoor-outdoor lifestyle that makes Colorado River living so desirable. Home features 3 bedrooms and 4 bathrooms. Kitchen has been updated with new cabinets, granite counters with breakfast bar seating, and stainless steel appliances. NO CARPET! New trendy plank tile flooring makes for easy maintenance. Home features a whole house vacuum system. Spacious bedrooms...one downstairs and two primary suites upstairs. Furniture negotiable. Over-sized boat deep garage with half bath and extra storage measures 33.6' deep. For boating and recreation enthusiasts, the property truly stands apart. Private marina access and a personal boat dock make it remarkably easy to launch into your next river adventure. Located central to everything, you'll enjoy the rare combination of a private, gated setting and convenient access to shopping, dining, entertainment, casinos, golf, beaches, and the many outdoor attractions of the Colorado River corridor. This is more than a home it's a destination. A place where waterfront living, private boating, luxury, privacy, and unforgettable Arizona sunsets come together in one extraordinary property. HOA includes front yard landscaping, over-flow boat trailer parking, docks, marina, front gate. Come hang your hat at the river!
Active
$505,900
1825 East Shore Villas Drive #39, Bullhead City, AZ 86442
3beds
2,528sqft
Single Family Residence
Built in 2000
3,484 Square Feet Lot
$484,500 Zestimate®
$200/sqft
$186/mo HOA
What's special
Dual sided fireplaceInviting living spacesSpacious two-story designFront gateOversized garageFront yard landscapingTwo-story waterfront residence
- 10 days
- 576
- 22
Likely to sell faster than
Zillow last checked:
Listing updated:
Listed by:
Lisa Fulton 928-234-3448,
Colorado River Top Producers Realty, LLC,
Terry Ayala 928-234-0978,
Colorado River Top Producers Realty, LLC
Source: Momentum MLS,MLS#: 041374 Originating MLS: Western AZ Regional Real Estate Data Exchange
Originating MLS: Western AZ Regional Real Estate Data ExchangeFacts & features
Interior
Bedrooms & bathrooms
- Bedrooms: 3
- Bathrooms: 4
- Full bathrooms: 2
- 3/4 bathrooms: 1
- 1/2 bathrooms: 1
Rooms
- Room types: Utility Room
Heating
- Central, Gas
Cooling
- Central Air, Electric
Appliances
- Included: Dishwasher, Disposal, Gas Oven, Gas Range, Oven, Range, Refrigerator, Water Softener, Water Heater, Water Purifier, Washer, ENERGY STAR Qualified Appliances
- Laundry: Electric Dryer Hookup, Gas Dryer Hookup, Inside, Laundry in Utility Room
Features
- Breakfast Bar, Bathtub, Ceiling Fan(s), Central Vacuum, Dining Area, Dual Sinks, Granite Counters, Multiple Primary Suites, Pantry, Separate Shower, Tub Shower, Upper Level Primary, Walk-In Closet(s), Window Treatments, Utility Room
- Flooring: Tile, Hard Surface Flooring or Low Pile Carpet
- Windows: Window Coverings
- Has fireplace: Yes
- Fireplace features: Gas Log
Interior area
- Total structure area: 3,607
- Total interior livable area: 2,528 sqft
Video & virtual tour
Property
Parking
- Total spaces: 3
- Parking features: Attached, Finished Garage
- Attached garage spaces: 3
Accessibility
- Accessibility features: Low Threshold Shower
Features
- Entry location: Breakfast Bar,Ceiling Fan(s),Central Vacuum,Counte
- Patio & porch: Patio
- Exterior features: Landscaping
- Pool features: None
- Fencing: Wrought Iron
- Has view: Yes
- View description: Mountain(s), Panoramic, River
- Has water view: Yes
- Water view: River
Lot
- Size: 3,484 Square Feet
- Dimensions: 33 x 104 x 36 x 101
- Features: Street Level
Details
- Parcel number: 21467039
- Zoning description: R1 Single-Family Residential
Construction
Type & style
- Home type: SingleFamily
- Architectural style: Two Story
- Property subtype: Single Family Residence
Materials
- Stucco, Wood Frame
- Roof: Tile
Condition
- New construction: No
- Year built: 2000
Utilities & green energy
- Electric: 110 Volts, 220 Volts
- Sewer: Public Sewer
- Water: Public
- Utilities for property: Natural Gas Available, Underground Utilities
Green energy
- Energy efficient items: Appliances
- Water conservation: Water-Smart Landscaping
Community & HOA
Community
- Features: Dock, Gated, Marina, Sidewalks, Waterfront
- Subdivision: East Shore Villas
HOA
- Has HOA: Yes
- HOA fee: $559 quarterly
- HOA name: D & E Management
Location
- Region: Bullhead City
Financial & listing details
- Price per square foot: $200/sqft
- Tax assessed value: $447,749
- Annual tax amount: $3,528
- Date on market: 8/19/2026
- Cumulative days on market: 10 days
- Listing terms: Cash,Conventional,1031 Exchange,VA Loan
- Road surface type: Paved
Estimated market value
$484,500
$460,000 - $509,000
$2,302/mo
Price history
| Date | Event | Price |
|---|---|---|
| 8/19/2026 | Listed for sale | $505,900+90.9%$200/sqft |
Source:  Momentum MLS #041374 Report a problem Momentum MLS #041374 Report a problem | ||
| 2/22/2013 | Sold | $265,000-5.3%$105/sqft |
Source: Momentum MLS #867271 Report a problem | ||
| 1/8/2013 | Listed for sale | $279,900$111/sqft |
Source: Bullhead City Investment Group, LLC #867271 Report a problem | ||
| 11/27/2012 | Listing removed | $279,900$111/sqft |
Source: Bullhead City Investment Group, LLC #867271 Report a problem | ||
| 5/23/2012 | Listed for sale | $279,900-41.7%$111/sqft |
Source: Bullhead City Investment Group, LLC #867271 Report a problem | ||
| 12/17/2004 | Sold | $480,000+73.6%$190/sqft |
Source: Public Record Report a problem | ||
| 12/19/2003 | Sold | $276,500+10.6%$109/sqft |
Source: Public Record Report a problem | ||
| 5/6/2002 | Sold | $250,000$99/sqft |
Source: Public Record Report a problem | ||
Public tax history
| Year | Property taxes | Tax assessment |
|---|---|---|
| 2026 | $3,258 +3.2% | $44,775 +12.1% |
| 2025 | $3,156 +5.1% | $39,952 -8.2% |
| 2024 | $3,004 +3.7% | $43,513 +13.8% |
| 2023 | $2,896 -0.7% | $38,231 +15.8% |
| 2022 | $2,916 +2.6% | $33,028 +8% |
| 2021 | $2,841 +6.5% | $30,579 +18.5% |
| 2019 | $2,667 | $25,810 +9.2% |
| 2018 | $2,667 +2.7% | $23,640 +0.4% |
| 2017 | $2,598 +10.2% | $23,536 -1.1% |
| 2016 | $2,357 +6.9% | $23,799 +6.4% |
| 2015 | $2,205 | $22,359 +30.8% |
| 2014 | -- | $17,091 +1.6% |
| 2013 | -- | $16,821 +6.1% |
| 2012 | -- | $15,856 -2.1% |
| 2011 | -- | $16,203 -22.1% |
| 2010 | -- | $20,808 -40.2% |
| 2009 | -- | $34,811 -3% |
| 2008 | -- | $35,887 |
| 2007 | -- | -- |
| 2006 | -- | -- |
| 2005 | -- | -- |
| 2004 | -- | -- |
| 2003 | -- | -- |
| 2002 | -- | -- |
Find assessor info on the county website
Monthly payment
Est. payment
Payment breakdown
Explore the cost of this home by adjusting the details. Changes won't be saved.Climate risks
Neighborhood: 86442
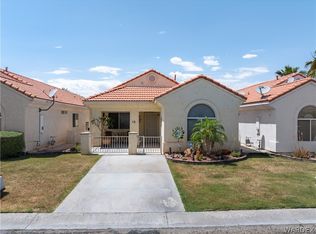
- $375,0003 bd3 ba1.6k sqft1825 E Shore Villas Dr UNIT 13, Bullhead City, AZ 86442Sold
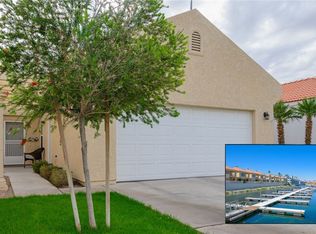
- $330,0002 bd2 ba1.2k sqft1825 E Shore Villas Dr UNIT 40, Bullhead City, AZ 86442Sold
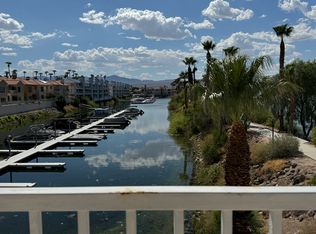
- $576,9004 bd2 ba1.8k sqft1825 E Shore Villas Dr UNIT 2, Bullhead City, AZ 86442Off Market
- $775,7003 bd3 ba2.5k sqft1825 E Shore Villas Dr UNIT 18, Bullhead City, AZ 86442Off Market

Similar homes
- $--3 bd3 ba1.9k sqft2084 Havasupai Dr, Bullhead City, AZ 86442Auction
 Auction.com 2
 - $499,9003 bd4 ba2.6k sqft906 Riverfront Drive, Bullhead City, AZ 86442For Sale
 MLS ID #039762, Kalene Norman, eXp Realty, LLC. Momentum MLS
 - $--3 bd2 ba1.4k sqft1714 Lynn Dr, Bullhead City, AZ 86442Auction
 ServiceLink Auction
 - $495,5003 bd2 ba2.3k sqft2036 E Havasupai, Bullhead City, AZ 86442For Sale
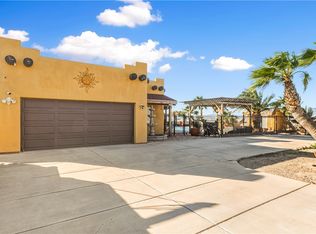 MLS ID #036231, Lucy Vigil, Realty One Group Mountain Desert. Momentum MLS
