Welcome to this beautifully maintained home in the quiet Stone Canyon community, offering the largest floor plan at 1,298 sq ft with 2 beds, 2 baths and a large loft upstairs! This top-floor unit provides added privacy with no neighbors above and features soaring vaulted ceilings that create a bright, open feel throughout. The inviting living room centers around a cozy gas fireplace and flows seamlessly into the dining area and kitchen—perfect for everyday living and entertaining. The kitchen offers ample cabinetry and functionality, while a full laundry room with storage cabinets and included washer & dryer adds rare convenience.
The main level features two generously sized bedrooms, both with vaulted ceilings and an abundance of natural light. Upstairs, a versatile loft provides flexible space for a 3rd bedroom, home office, or recreation area.
Lovingly cared for by the original owner, this home is exceptionally clean and well maintained. Recent updates include a newer water heater (2024), roof replaced by the HOA (2024), newer A/C (2017), offering peace of mind.
Enjoy relaxing on the cozy front patio, plus the benefit of an attached 1-car garage with extra storage space.
Ideally located just ~3 minutes to King Soopers, shopping, dining, and everyday conveniences, and only ~1 minute to W Toll Gate Creek Trail—perfect for outdoor living. With easy access to E-470, Cherry Creek State Park, Southlands, DIA, and the Denver Tech Center, commuting and weekend adventures are a breeze.
Stone Canyon offers low-maintenance living and a community pool. A rare opportunity for space, comfort, and convenience—schedule your showing today!
For a 3D Tour, copy this link: https://www.zillow.com/view-3d-home/962e2140-63e7-4fb5-a301-040fff86005c?setAttribution=mls&wl=true&utm_source=dashboard
Accepting backups
Price cut: $10K (7/9)
$309,000
18388 E Eldorado Place #F, Aurora, CO 80013
2beds
1,298sqft
:
Get pre-qualified$2,298/mo
Townhouse
Built in 2000
-- sqft lot
$-- Zestimate®
$238/sqft
$369/mo HOA
What's special
- 132 days |
- 142 |
- 8 |
Zillow last checked:
Listing updated:
Listed by:
Olga Telesin 720-365-4651 Olga@exitrealtydtc.com,
EXIT Realty DTC, Cherry Creek, Pikes Peak.
Source: REcolorado as distributed by MLS GRID,MLS#: 7958452
Facts & features
Interior
Bedrooms & bathrooms
- Bedrooms: 2
- Bathrooms: 2
- Full bathrooms: 1
- 3/4 bathrooms: 1
- Main level bathrooms: 2
- Main level bedrooms: 2
Bedroom
- Description: Vaulted Ceiling, Lots Of Natural Light
- Features: Primary Suite
- Level: Main
Bedroom
- Description: Vaulted Ceiling, Lots Of Natural Light
- Level: Main
Bathroom
- Description: Vaulted Ceiling
- Features: En Suite Bathroom, Primary Suite
- Level: Main
Bathroom
- Description: Bath With Shower And Shower Glass Door
- Level: Main
Dining room
- Description: Open Layout, Vaulted Ceiling
- Level: Main
Kitchen
- Description: Open Layout, Newer Appliances
- Level: Main
Laundry
- Description: Washer/Dryer Included. Storage Cabinets Included
- Level: Main
Living room
- Description: Gas Fireplace, Vaulted Ceiling
- Level: Main
Loft
- Description: Large Loft. Can Be Used As A 3rd Bedroom
- Level: Upper
Heating
- Forced Air
Cooling
- Central Air
Appliances
- Included: Dishwasher, Disposal, Dryer, Microwave, Range, Refrigerator, Washer
- Laundry: In Unit
Features
- Ceiling Fan(s), High Ceilings, Open Floorplan, Primary Suite, Vaulted Ceiling(s), Walk-In Closet(s)
- Flooring: Carpet, Linoleum
- Windows: Double Pane Windows
- Has basement: No
- Number of fireplaces: 1
- Fireplace features: Living Room
- Common walls with other units/homes: 2+ Common Walls
Interior area
- Total structure area: 1,298
- Total interior livable area: 1,298 sqft
- Finished area above ground: 1,298
Video & virtual tour
Property
Parking
- Total spaces: 1
- Parking features: Garage - Attached
- Attached garage spaces: 1
Features
- Levels: Two
- Stories: 2
- Entry location: Exterior Access
- Patio & porch: Front Porch
- Exterior features: Rain Gutters
Details
- Parcel number: 034220054
- Special conditions: Standard
Construction
Type & style
- Home type: Townhouse
- Property subtype: Townhouse
- Attached to another structure: Yes
Materials
- Frame, Wood Siding
- Roof: Composition
Condition
- Year built: 2000
Utilities & green energy
- Sewer: Public Sewer
- Water: Public
Community & HOA
Community
- Subdivision: Stone Canyon
HOA
- Has HOA: Yes
- Amenities included: Parking, Pool
- Services included: Maintenance Grounds, Maintenance Structure, Sewer, Snow Removal, Trash, Water
- HOA fee: $369 monthly
- HOA name: Stone Canyon Condominium Association, Inc
- HOA phone: 303-309-6220
Location
- Region: Aurora
Financial & listing details
- Price per square foot: $238/sqft
- Tax assessed value: $340,800
- Annual tax amount: $1,619
- Date on market: 3/27/2026
- Listing terms: Cash,Conventional,FHA,VA Loan
- Exclusions: Seller's Personal Property. All Window Curtains And Rods, Except For The Living Room. Living Room Curtains And Rod Will Stay. Living Room Mirror. Current Shower Heads Will Be Replaced Before Closing.
- Ownership: Individual
Estimated market value
Not available
Estimated sales range
Not available
Not available
Price history
| Date | Event | Price |
|---|---|---|
| 7/15/2026 | Pending sale | $309,000$238/sqft |
Source:  REcolorado as distributed by MLS GRID #7958452 Report a problem REcolorado as distributed by MLS GRID #7958452 Report a problem | ||
| 7/9/2026 | Price change | $309,000-3.1%$238/sqft |
Source: REcolorado as distributed by MLS GRID #7958452 Report a problem | ||
| 5/15/2026 | Price change | $319,000-2.4%$246/sqft |
Source: REcolorado as distributed by MLS GRID #7958452 Report a problem | ||
| 4/23/2026 | Price change | $327,000-3%$252/sqft |
Source: REcolorado as distributed by MLS GRID #7958452 Report a problem | ||
| 3/27/2026 | Listed for sale | $337,000+134.3%$260/sqft |
Source: REcolorado as distributed by MLS GRID #7958452 Report a problem | ||
| 8/23/2008 | Listing removed | $143,850$111/sqft |
Source: Listhub #592719 Report a problem | ||
| 6/29/2008 | Price change | $143,850-3.4%$111/sqft |
Source: Listhub #592719 Report a problem | ||
| 5/25/2008 | Listed for sale | $148,850+13.2%$115/sqft |
Source: Listhub #592719 Report a problem | ||
| 1/29/2001 | Sold | $131,443$101/sqft |
Source: Public Record Report a problem | ||
Public tax history
| Year | Property taxes | Tax assessment |
|---|---|---|
| 2025 | $1,272 -31.5% | $21,300 +6.6% |
| 2024 | $1,856 +10.2% | $19,973 -16.4% |
| 2023 | $1,685 -3.1% | $23,888 +42.3% |
| 2022 | $1,740 | $16,784 -2.8% |
| 2021 | -- | $17,267 -7.2% |
| 2020 | $1,938 +30.5% | $18,612 |
| 2019 | $1,485 | $18,612 +32.5% |
| 2018 | $1,485 +15% | $14,047 |
| 2017 | $1,292 | $14,047 +13.1% |
| 2016 | -- | $12,418 |
| 2015 | -- | $12,418 +52.8% |
| 2014 | $1,126 +47.1% | $8,127 -3% |
| 2013 | $765 | $8,380 |
| 2012 | -- | $8,380 |
| 2011 | $657 +1.1% | $8,380 +3.3% |
| 2010 | $650 -31.6% | $8,110 |
| 2009 | $950 | $8,110 -31.6% |
| 2008 | -- | $11,860 |
| 2007 | -- | $11,860 -1.7% |
| 2006 | -- | $12,068 |
| 2005 | -- | $12,068 -7.2% |
| 2002 | $691 | $13,000 |
Find assessor info on the county website
Monthly payment
Est. payment
Payment breakdown
Explore the cost of this home by adjusting the details. Changes won't be saved.Climate risks
Neighborhood: Aurora Knolls - Hutchinson Heights
Nearby schools
GreatSchools rating
- 6/10Dalton Elementary SchoolGrades: PK-5Distance: 0.7 mi
- 4/10Columbia Middle SchoolGrades: 6-8Distance: 0.5 mi
- 6/10Rangeview High SchoolGrades: 9-12Distance: 1.4 mi
Schools provided by the listing agent
- Elementary: Dalton
- Middle: Columbia
- High: Rangeview
- District: Adams-Arapahoe 28J
Source: REcolorado as distributed by MLS GRID. This data may not be complete. We recommend contacting the local school district to confirm school assignments for this home.
- $273,8002 bd2 ba1k sqft18388 E Eldorado Pl APT B, Aurora, CO 80013Off Market
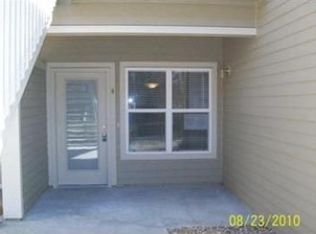
- $287,6002 bd1 ba1k sqft18388 E Eldorado Pl APT C, Aurora, CO 80013Off Market
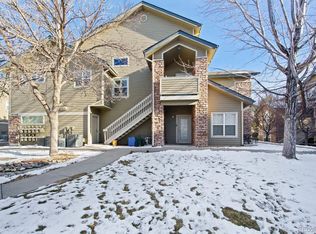
- $281,3001 bd1 ba1k sqft18388 E Eldorado Pl APT D, Aurora, CO 80013Off Market
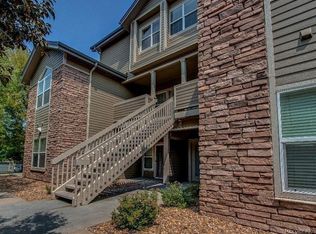
- $257,0002 bd1 ba1k sqft18388 E Eldorado Pl APT E, Aurora, CO 80013Off Market
- $313,3002 bd2 ba1.2k sqft18388 E Eldorado Pl APT G, Aurora, CO 80013Off Market
- $256,7001 bd1 ba1k sqft18388 E Eldorado Pl APT H, Aurora, CO 80013Off Market
- $256,7001 bd1 ba1k sqft18388 E Eldorado Pl APT I, Aurora, CO 80013Off Market
- $283,7002 bd2 ba1k sqft18388 E Eldorado Pl APT L, Aurora, CO 80013Off Market
A local agent can set up tours, give advice and negotiate with sellers.
Similar homes
- $299,9992 bd2 ba988 sqft18388 E Eldorado Place #J, Aurora, CO 80013For Sale

 MLS ID #5458672, Rodney Gallegos, Keller Williams Advantage Realty LLC. REcolorado as distributed by MLS GRID
 - $345,0002 bd2 ba1.3k sqft18767 E Yale Cir #B, Aurora, CO 80013For Sale

 MLS ID #1055803, Amber Panck, RE/MAX Alliance-Olde Town. IRES as distributed by MLS GRID
 - $320,0003 bd2 ba1.5k sqft15566 E Louisiana Avenue, Aurora, CO 80017For Sale
 MLS ID #5153906, Nhi Vuong, Coldwell Banker Realty 18. REcolorado as distributed by MLS GRID
 - $315,0002 bd2 ba1.1k sqftBurgandy At Heather Ridge, Aurora, CO 80014For Sale
 MLS ID #2856564, Adam King, Kings Kastles, Inc.. REcolorado as distributed by MLS GRID
 - $239,9002 bd2 ba1.1k sqft4252 S Richfield Way, Aurora, CO 80013For SaleMLS ID #9428192, McKenzie Jones, Orchard Brokerage LLC. REcolorado as distributed by MLS GRID
- $350,0003 bd3 ba1.5k sqft1935 S Peoria Street, Aurora, CO 80014For SaleMLS ID #7189664, Eriqueca Sanders, 303 Realty Group Inc. REcolorado as distributed by MLS GRID
- $309,9002 bd2 ba1.2k sqftH, Aurora, CO 80247For SaleMLS ID #6074676, Brian Forman, Keller Williams Preferred Realty. REcolorado as distributed by MLS GRID
- $310,0002 bd3 ba1k sqft11913 E Kepner Drive, Aurora, CO 80012For SaleMLS ID #5098866, Malin Mills, RE/MAX Alliance. REcolorado as distributed by MLS GRID
- $320,0003 bd2 ba1.2k sqft2497 S Victor Street #A, Aurora, CO 80014For SaleMLS ID #9258906, Story Home Group, LPT Realty. REcolorado as distributed by MLS GRID
- $310,0003 bd2 ba1.7k sqft10694 E Asbury Avenue #118, Aurora, CO 80014For SaleMLS ID #1607492, Michael Matthews, Art of Home. REcolorado as distributed by MLS GRID
- $350,0002 bd2 ba1.4k sqftMeadow Hills V Condo Association, Aurora, CO 80014For SaleMLS ID #6980405, Greg Elsner, Kentwood Real Estate DTC, LLC. REcolorado as distributed by MLS GRID
- $249,9002 bd1 ba974 sqft2682 S Cathay Way #205, Aurora, CO 80013For SaleMLS ID #9175013, Diana Cubillos Thompson, RE/MAX Professionals. REcolorado as distributed by MLS GRID
- $300,0002 bd2 ba1.6k sqft7250 Eastmoor Drive #125, Denver, CO 80237For SaleMLS ID #9851783, Allison Damico, Coldwell Banker Realty 54. REcolorado as distributed by MLS GRID
- $380,0002 bd2 ba1.5k sqft9867 E Florida Place, Denver, CO 80247For SaleMLS ID #6113907, Ryan Heller, Engel & Volkers Denver. REcolorado as distributed by MLS GRID
- $288,0002 bd2 ba1.2k sqft12655 E Pacific Circle #C, Aurora, CO 80014For SaleMLS ID #5605393, Stephanie Collins, Redfin Corporation. REcolorado as distributed by MLS GRID
- $332,3402 bd3 ba1.7k sqft2854 S Kenton Court, Aurora, CO 80014For SaleMLS ID #4813674, Samantha Templin, Real Broker, LLC DBA Real. REcolorado as distributed by MLS GRID
- $340,0002 bd2 ba1.1k sqftStone Creek Villas, Aurora, CO 80247For SaleMLS ID #2457188, Kimberly Delahanty, MB Delahanty & Associates. REcolorado as distributed by MLS GRID
- $283,5002 bd2 ba907 sqft1308 S Danube Way #102, Aurora, CO 80017For SaleMLS ID #4768749, Natalie Kovalenko, Golden Key Real Estate. REcolorado as distributed by MLS GRID
- $328,0002 bd3 ba1.2k sqft9448 E Florida Avenue #2075, Denver, CO 80247For SaleMLS ID #8961300, Billy Cochran, HomeSmart Realty. REcolorado as distributed by MLS GRID
- $315,0002 bd2 ba1.5k sqftFrench Quarter, Denver, CO 80224For SaleMLS ID #2263439, The Grossman Team, Madison & Company Properties. REcolorado as distributed by MLS GRID
