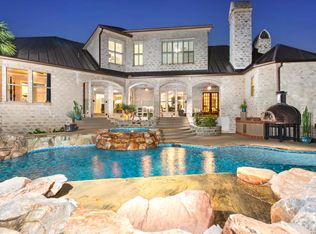
Enjoy the peace of mind that comes with a private 33 acre country setting, including an over 4,800-square-foot home that’s ready to enjoy, an over 3,000-square-foot metal barn, the original creekside hunting cabin, and an RV hookup. The owner has invested over $300,000 in significant upgrades made over the past four years. Improvements include four Sol-Ark inverters with battery storage, a 39,000-gallon rainwater tank supplementing the existing well, 2024 lower-level HVAC, plumbing and electrical upgrades, greenhouse, natural-stone overlook, drainage improvements, land clearing and a 70-foot reception tower. Wildlife Tax Exemption, natural spring and wet-weather creeks including Wenzel Creek. Only 30 minutes from Fredericksburg, Boerne and Blanco, and 15 minutes from Comfort. Furnishings come with home.
For sale
$1,750,000
1845 Sisterdale Rd, Boerne, TX 78006
5beds
5,999sqft
Farm
Built in 2003
33.12 Acres Lot
$1,665,700 Zestimate®
$292/sqft
$-- HOA
What's special
Rv hookupNatural-stone overlookFurnishings come with homeOriginal creekside hunting cabin
- 20 days
- 1,575
- 221
Likely to sell faster than
Zillow last checked:
Listing updated:
Listed by:
Michael Gillispie TREC #0710459 210-274-0837,
Compass RE Texas, LLC - Houston
Source: HAR,MLS#: 24366966
Facts & features
Interior
Bedrooms & bathrooms
- Bedrooms: 5
- Bathrooms: 4
- Full bathrooms: 4
Primary bedroom
- Level: First
- Area: 288
- Dimensions: 18 x 16
Bedroom
- Level: Second
- Area: 280
- Dimensions: 20 x 14
Bedroom
- Level: Second
- Area: 140
- Dimensions: 10 x 14
Bedroom
- Level: Second
- Area: 192
- Dimensions: 16 x 12
Bedroom
- Level: First
- Area: 100
- Dimensions: 10 x 10
Dining room
- Level: First
- Area: 180
- Dimensions: 12 x 15
Family room
- Level: First
- Area: 800
- Dimensions: 40 x 20
Game room
- Level: Second
- Area: 400
- Dimensions: 20 x 20
Primary bath
- Level: First
- Area: 120
- Dimensions: 10 x 12
Heating
- Electric
Cooling
- Electric
Features
- High Ceilings
- Flooring: Wood
Interior area
- Total structure area: 5,999
- Total interior livable area: 5,999 sqft
Property
Parking
- Total spaces: 3
- Parking features: Attached, Garage Door Opener, Workshop in Garage
- Attached garage spaces: 3
Features
- Stories: 2
Lot
- Size: 33.12 Acres
- Features: Cleared, 20 Up to 50 Acres
Details
- Parcel number: 47260
Construction
Type & style
- Home type: SingleFamily
- Architectural style: Other,Traditional
- Property subtype: Farm
Materials
- Stone
Condition
- New construction: No
- Year built: 2003
Utilities & green energy
- Sewer: Septic Tank
- Water: Well
Community & HOA
Community
- Subdivision: None
Location
- Region: Boerne
Financial & listing details
- Price per square foot: $292/sqft
- Annual tax amount: $6,966
- Date on market: 10/10/2026
- Listing terms: Cash,Conventional
- Road surface type: Asphalt
Estimated market value
$1,665,700
$1.58M - $1.75M
$5,903/mo
Price history
| Date | Event | Price |
|---|---|---|
| 10/10/2026 | Listed for sale | $1,750,000-25.5%$292/sqft |
Source:  HAR #24366966 Report a problem | ||
| 5/16/2022 | Sold | -- |
Source:  LERA MLS #1592585 Report a problem | ||
| 5/2/2022 | Contingent | $2,350,000$392/sqft |
Source: LERA MLS #1592585 Report a problem | ||
| 3/12/2022 | Listed for sale | $2,350,000$392/sqft |
Source: LERA MLS #1592585 Report a problem | ||
| 11/20/2020 | Sold | -- |
Source: LERA MLS #1476267 Report a problem | ||
Public tax history
Tax history is unavailable.
Monthly payment
Est. payment
Payment breakdown
Explore the cost of this home by adjusting the details. Changes won't be saved.Climate risks
Neighborhood: 78006
Nearby schools
Schools provided by the listing agent
- Elementary: Comfort Elementary School
- Middle: Comfort Middle School
- High: Comfort High School
Source: HAR. This data may not be complete. We recommend contacting the local school district to confirm school assignments for this home.

Similar homes
- $1,650,0003 bd3 ba3.2k sqft106B Sisterdale Road, Boerne, TX 78006For Sale

 MLS ID #1992378, Frederick Price TREC #638970, Legacy Broker Group. LERA MLS
- $1,749,0005 bd7 ba5.7k sqft144 Riverwood, Boerne, TX 78006For Sale
 MLS ID #1963238, Richard Grimes TREC #534901, San Antonio Portfolio KW RE. LERA MLS
- $1,599,9906 bd5 ba5.5k sqft29 TRAILS END RD, Boerne, TX 78006For Sale
 MLS ID #1994886, Christopher Marti TREC #628996, Keller Williams City-View. LERA MLS
- $1,550,0004 bd4 ba3.7k sqft33 Lost Vly, Boerne, TX 78006For Sale
 MLS ID #1995019, Edward McClintick TREC #303307, Joseph Walter Realty, LLC. LERA MLS
- $1,589,0004 bd5 ba3.7k sqft224 ROLLING VIEW DR, Boerne, TX 78006For SaleMLS ID #2010672, Scott Billingsley TREC #304343, The House Company. LERA MLS
- $1,599,0004 bd6 ba3.7k sqft65 SABINAS RIDGE RD, Boerne, TX 78006For SaleMLS ID #1998819, Jessica Hernandez TREC #643589, San Antonio Portfolio KW RE. LERA MLS
- $1,592,0004 bd4 ba3.6k sqft96 SWEDE SPRINGS, Boerne, TX 78006For SaleMLS ID #1995544, Patricia Nelson TREC #526443, San Antonio Portfolio KW RE. LERA MLS
- $1,490,0005 bd6 ba6k sqft113 Carino Cv, Boerne, TX 78006For SaleMLS ID #1947772, Audra Miller TREC #774141, Keller Williams City-View. LERA MLS
- $1,299,9004 bd5 ba4.6k sqft103 Driftwood, Boerne, TX 78006For SaleMLS ID #2003953, Leslie Brown TREC #579381, Phyllis Browning Company. LERA MLS
- $2,095,0006 bd6 ba6.7k sqft314 Horseshoe, Boerne, TX 78006For SaleMLS ID #1991207, Leah Tarver TREC #732652, LPT Realty LLC - Ascend Group. LERA MLS
- $1,795,0004 bd4 ba4k sqft1454 Kendall Jackson Rd, Comfort, TX 78013For SaleMLS ID #1973101, Laura Fore TREC #557049, Fore Premier Properties. LERA MLS
- $2,009,0004 bd5 ba5k sqft192 RIVERWOOD, Boerne, TX 78006For SaleMLS ID #1996503, John Kuhry TREC #661912, CR Realty, LLC. LERA MLS
- $1,500,0004 bd4 ba4.3k sqft309 Lake View, Boerne, TX 78006For SaleMLS ID #2007351, Bennett Kennedy TREC #749837, Phyllis Browning Company. LERA MLS
- $2,199,0005 bd5 ba6k sqft170 Riverwood, Boerne, TX 78006For SaleMLS ID #2008648, Kevin Best TREC #461928, San Antonio Portfolio KW RE. LERA MLS
- $1,175,0005 bd5 ba3.5k sqft368D Fm 1376, Boerne, TX 78006For SaleMLS ID #2004578, Mark Phillips TREC #636392, Hill Country Flat Fee Realty. LERA MLS
- $1,374,9004 bd5 ba4.1k sqft114 Hoskins Trail, Boerne, TX 78006For SaleMLS ID #2006903, Kacey Wells TREC #675161, HighRidge Land and Homes. LERA MLS
- $1,375,0006 bd5 ba5.2k sqft118 MADRONE TRL, Boerne, TX 78006For SaleMLS ID #2007034, Jared English TREC #561973, Congress Realty, Inc. LERA MLS
- $1,349,0005 bd5 ba4.8k sqft162 Riverwood, Boerne, TX 78006For SaleMLS ID #1928124, Jennifer Long TREC #782508, Phyllis Browning Company. LERA MLS
- $1,795,0004 bd5 ba3.4k sqft217 Saddle Wood, Comfort, TX 78013For SaleMLS ID #1949592, Gary Peterson TREC #466406, The Agency San Antonio. LERA MLS
- $1,175,0004 bd4 ba3.9k sqft314 Hoskins, Boerne, TX 78006For SaleMLS ID #1962612, Joel Garza TREC #612514, Texas Edge Realty. LERA MLS
