PROPERTY IS ACTIVE, HAS A FIRST RIGHT OF REFUSAL OFFER IN PLACE WHILE PARTY TRIES TO SELL THEIR HOME. WE WELCOME ALL SHOWINGS. Welcome to this beautifully crafted home, newly constructed in 2020 and thoughtfully designed for modern living. Featuring stunning granite countertops, the kitchen offers both style and functionality...perfect for everyday living and entertaining alike. There are gorgeous double ovens, and a large island to utilize. The main floor features a primary suite, ensuite bathroom, large walk in closet that connects to the laundry! Talk about functional floorplan!
The fully finished basement expands your living space with endless possibilities, complete with a custom finished bar - ideal for hosting gatherings, game nights, or relaxing evenings at home. Step outside to enjoy a spacious yard with no immediate rear neighbors, providing added privacy and a peaceful setting. A custom fire pit creates the perfect backdrop for outdoor entertaining year-round including a full speaker system that's operational from the inside.
Car enthusiasts and those needing extra storage will love the oversized 3-car garage, offering ample space for vehicles, tools, and more. This home combines comfort, space, and privacy..don’t miss your chance to make it yours!
Accepting backups
Price cut: $15K (6/23)
$750,000
1858 Holloway Drive, Windsor, CO 80550
5beds
3,772sqft
:
Get pre-qualified$4,725/mo
Single Family Residence
Built in 2020
7,200 Square Feet Lot
$-- Zestimate®
$199/sqft
$13/mo HOA
What's special
Primary suiteLarge islandGorgeous double ovensCustom fire pitFully finished basementCustom finished barEnsuite bathroom
- 133 days |
- 42 |
- 0 |
Zillow last checked:
Listing updated:
Listed by:
Katherine McCaslin 970-402-9329 katie.mccaslin@serhant.com,
Real Broker, LLC DBA Real
Source: REcolorado as distributed by MLS GRID,MLS#: 9484793
Facts & features
Interior
Bedrooms & bathrooms
- Bedrooms: 5
- Bathrooms: 4
- Full bathrooms: 4
- Main level bathrooms: 2
- Main level bedrooms: 2
Bedroom
- Features: Primary Suite
- Level: Main
Bedroom
- Level: Main
Bedroom
- Level: Basement
Bedroom
- Level: Basement
Bedroom
- Level: Basement
Bathroom
- Features: En Suite Bathroom
- Level: Main
Bathroom
- Level: Main
Bathroom
- Level: Basement
Bathroom
- Level: Basement
Den
- Level: Main
Kitchen
- Level: Main
Laundry
- Level: Main
Mud room
- Level: Main
Heating
- Forced Air
Cooling
- Central Air
Appliances
- Included: Dishwasher, Disposal, Dryer, Microwave, Oven, Washer
Features
- Windows: Window Coverings
- Basement: Finished,Full
Interior area
- Total structure area: 3,772
- Total interior livable area: 3,772 sqft
- Finished area above ground: 1,976
- Finished area below ground: 1,796
Property
Parking
- Total spaces: 3
- Parking features: Garage - Attached
- Attached garage spaces: 3
Features
- Levels: One
- Stories: 1
- Fencing: Full
Lot
- Size: 7,200 Square Feet
Details
- Parcel number: R8954932
- Special conditions: Standard
Construction
Type & style
- Home type: SingleFamily
- Property subtype: Single Family Residence
Materials
- Frame
- Roof: Composition
Condition
- Year built: 2020
Utilities & green energy
- Sewer: Public Sewer
- Utilities for property: Electricity Connected, Natural Gas Connected
Community & HOA
Community
- Subdivision: Ridge At Harmony Road
HOA
- Has HOA: Yes
- HOA fee: $150 annually
- HOA name: Ridge @ Harmony RD ( Metro)
- HOA phone: 555-5555
Location
- Region: Windsor
Financial & listing details
- Price per square foot: $199/sqft
- Tax assessed value: $705,822
- Annual tax amount: $6,408
- Date on market: 4/2/2026
- Listing terms: Cash,Conventional,FHA,VA Loan
- Exclusions: Sellers Personal Property
- Ownership: Individual
- Electric utility on property: Yes
- Road surface type: Paved
Estimated market value
Not available
Estimated sales range
Not available
Not available
Price history
| Date | Event | Price |
|---|---|---|
| 7/10/2026 | Pending sale | $750,000$199/sqft |
Source:  REcolorado as distributed by MLS GRID #9484793 Report a problem REcolorado as distributed by MLS GRID #9484793 Report a problem | ||
| 6/24/2026 | Listed for sale | $750,000$199/sqft |
Source: REcolorado as distributed by MLS GRID #9484793 Report a problem | ||
| 6/24/2026 | Pending sale | $750,000$199/sqft |
Source: REcolorado as distributed by MLS GRID #9484793 Report a problem | ||
| 6/23/2026 | Price change | $750,000-2%$199/sqft |
Source: REcolorado as distributed by MLS GRID #9484793 Report a problem | ||
| 5/20/2026 | Price change | $765,000-1.3%$203/sqft |
Source: REcolorado as distributed by MLS GRID #9484793 Report a problem | ||
| 4/2/2026 | Listed for sale | $775,000+50.1%$205/sqft |
Source: REcolorado as distributed by MLS GRID #9484793 Report a problem | ||
| 9/22/2020 | Sold | $516,327+392.7%$137/sqft |
Source: Public Record Report a problem | ||
| 6/15/2020 | Sold | $104,787$28/sqft |
Source: Public Record Report a problem | ||
Public tax history
| Year | Property taxes | Tax assessment |
|---|---|---|
| 2026 | $6,408 +3.3% | $43,240 -2% |
| 2025 | $6,205 +5.6% | $44,110 -3.2% |
| 2024 | $5,878 +17.6% | $45,570 -2.9% |
| 2023 | $4,999 +5.7% | $46,950 +34.6% |
| 2022 | $4,730 +179.5% | $34,890 -2.8% |
| 2021 | $1,692 | $35,900 +175.9% |
| 2020 | $1,692 +14613.4% | $13,010 +475.7% |
| 2019 | $12 -96.1% | $2,260 +4420% |
| 2018 | $292 | $50 |
Find assessor info on the county website
Monthly payment
Est. payment
Payment breakdown
Explore the cost of this home by adjusting the details. Changes won't be saved.Climate risks
Neighborhood: 80550
Nearby schools
GreatSchools rating
- 6/10Grandview Elementary SchoolGrades: PK-5Distance: 2.9 mi
- 5/10Windsor Middle SchoolGrades: 6-8Distance: 3.5 mi
- 6/10Windsor High SchoolGrades: 9-12Distance: 3.4 mi
Schools provided by the listing agent
- Elementary: Range View
- Middle: Severance
- High: Windsor
- District: Weld RE-4
Source: REcolorado as distributed by MLS GRID. This data may not be complete. We recommend contacting the local school district to confirm school assignments for this home.
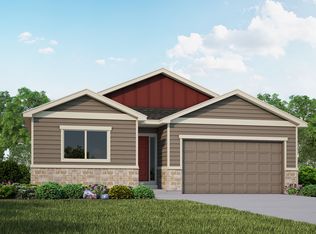
- $554,3004 bd3 ba2.5k sqft1856 Holloway Dr, Windsor, CO 80550Off Market
- $558,7004 bd3 ba2.3k sqft1862 Holloway Dr, Windsor, CO 80550Off Market
- $520,0003 bd2 ba1.5k sqft1858 Ruddlesway Dr, Windsor, CO 80550Sold
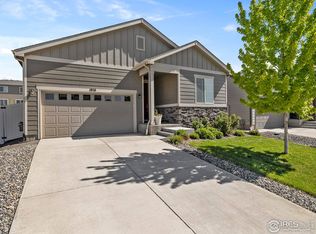
- $616,000-- bd-- ba-- sqft1855 Rycroft Dr, Windsor, CO 80550Off Market
- $623,4005 bd3 ba3.2k sqft1868 Holloway Dr, Windsor, CO 80550Off Market
- $568,2005 bd3 ba1.6k sqft1850 Holloway Dr, Windsor, CO 80550Off Market
- $676,2005 bd4 ba3.7k sqft1874 Holloway Dr, Windsor, CO 80550Off Market
- $539,5003 bd3 ba2.3k sqft1844 Holloway Dr, Windsor, CO 80550Off Market
A local agent can set up tours, give advice and negotiate with sellers.
A local lender can help you make sure your offer is ready when you are.
Similar homes
- $745,0005 bd3 ba3.6k sqft1815 Holloway Dr, Windsor, CO 80550For Sale
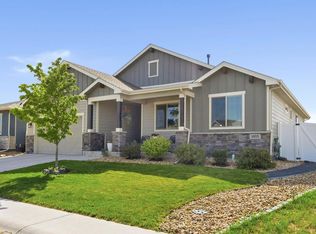
 MLS ID #1061399, Randy Keirns, Resident Realty. IRES as distributed by MLS GRID
 - $735,0005 bd4 ba3.6k sqft1833 Castle Hill Drive, Windsor, CO 80550For Sale

 MLS ID #8242314, Jessica Mackey, West and Main Homes Inc. REcolorado as distributed by MLS GRID
 - $810,0004 bd3 ba3.5k sqft1799 Tinkers Dr, Windsor, CO 80550For Sale
 MLS ID #1065588, Kimberley Hattem, RE/MAX Alliance-FTC South. IRES as distributed by MLS GRID
 - $699,0005 bd4 ba4.3k sqft4908 Romney Lock Dr, Windsor, CO 80550For Sale
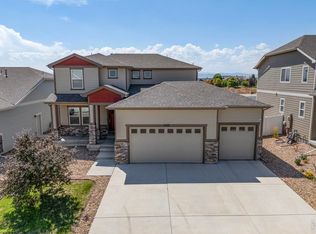 MLS ID #1065408, Jarred Peterson, C3 Real Estate Solutions, LLC. IRES as distributed by MLS GRID
 - $775,0004 bd3 ba3.5k sqft5928 Clarence Dr, Windsor, CO 80550For SaleMLS ID #1065892, Rob Kittle, Kittle Real Estate. IRES as distributed by MLS GRID
- $800,0005 bd4 ba3.9k sqft5032 Hawtrey Drive, Windsor, CO 80550For SaleMLS ID #8026636, Wendy Highfield, Distinct Real Estate LLC. REcolorado as distributed by MLS GRID
- $650,0004 bd3 ba3.3k sqft1840 Holloway Dr, Windsor, CO 80550For SaleMLS ID #1062784, Dillan Ward, RE/MAX Alliance-FTC South. IRES as distributed by MLS GRID
- $632,5005 bd4 ba3.3k sqft5562 Clarence Drive, Windsor, CO 80550For SaleMLS ID #5402450, Jeff Kurtz, LPT Realty. REcolorado as distributed by MLS GRID
- $615,0006 bd4 ba3.1k sqft4689 Waltham Dr, Windsor, CO 80550For SaleMLS ID #1053923, Nicholas Quenzer, Compass-Denver. IRES as distributed by MLS GRID
- $765,0005 bd4 ba3.8k sqft608 Vermilion Peak Dr, Windsor, CO 80550For SaleMLS ID #1063205, Chresa Anderson, C3 Real Estate Solutions, LLC. IRES as distributed by MLS GRID
- $805,0006 bd5 ba4.4k sqft2176 Day Spring Dr, Windsor, CO 80550For SaleMLS ID #1063317, Carla Tueffert, RE/MAX Alliance-FTC South. IRES as distributed by MLS GRID
- $674,9004 bd4 ba3.3k sqft2104 Gather Ct, Windsor, CO 80550For SaleMLS ID #1064131, Gus Bergs, RE/MAX Alliance-FTC South. IRES as distributed by MLS GRID
- $729,0004 bd4 ba3k sqft6241 Vernazza Way #1, Windsor, CO 80550For SaleMLS ID #1059109, Jennifer Borg, Orchard Brokerage LLC. IRES as distributed by MLS GRID
- $489,9004 bd3 ba2k sqft1617 Northcroft Dr, Windsor, CO 80550For SaleMLS ID #1064731, Ginger Blasi, CENTURY 21 Elevated. IRES as distributed by MLS GRID
- $789,0004 bd5 ba3.9k sqft352 Baja Dr, Windsor, CO 80550For SaleMLS ID #1057838, Chris Phillips, eXp Realty - Hub. IRES as distributed by MLS GRID
- $548,0004 bd3 ba2.5k sqft912 Charlton Dr, Windsor, CO 80550For SaleMLS ID #1065776, Kelly Bartunek, C3 Real Estate Solutions, LLC. IRES as distributed by MLS GRID
- $765,0006 bd5 ba4.4k sqft5604 Congressional Ct, Windsor, CO 80528For SaleMLS ID #1065401, Kelly Bartunek, C3 Real Estate Solutions, LLC. IRES as distributed by MLS GRID
- $614,9005 bd4 ba3.9k sqft1937 Raindrop Dr, Windsor, CO 80550For SaleMLS ID #1055242, TR Smith, Berkshire Hathaway HomeServices Rocky Mountain, Realtors-Fort Collins. IRES as distributed by MLS GRID
- $559,0004 bd3 ba3.4k sqft480 Wind River Dr, Windsor, CO 80550For SaleMLS ID #1065737, TR Smith, Berkshire Hathaway HomeServices Rocky Mountain, Realtors-Fort Collins. IRES as distributed by MLS GRID
- $729,0004 bd4 ba3k sqft6242 Vernazza Way #4, Windsor, CO 80550For SaleMLS ID #1062840, Michal Jaques, Group Mulberry. IRES as distributed by MLS GRID
