Under contract-accepting backup offers. Virtually Staged. Located on one of the most exclusive streets in Cheval.......Welcome to 18701 Pepper Pike in Cheval Golf and Counrty Club. A rare opportunity to own a 6,200+ sq ft estate on over an acre—perfectly positioned on Hole 1 and enveloped in lush, mature landscaping that creates a private, garden-like sanctuary. Tucked behind a fully fenced setting with beautiful greenery, the property offers a level of privacy rarely found, evoking the feeling of a secluded secret garden retreat within one of Tampa’s most sought after gated communities. From the moment you arrive, the home’s scale and presence are undeniable. Inside, a grand yet inviting layout unfolds with 6 bedrooms, 4.5 bathrooms, and a collection of thoughtfully designed living spaces ideal for both elegant entertaining and everyday comfort. Formal living and dining rooms set a refined tone, while the expansive game room with a striking brick fireplace and a dedicated bonus/theater room provide exceptional flexibility for hosting and relaxation. Designed with both functionality and privacy in mind, the home features distinct living wings. The primary wing serves as a true retreat, offering the luxurious owner’s suite along with three additional bedrooms—two connected by a Jack-and-Jill bathroom and one with its own private en suite—creating an ideal configuration for family living. A separate guest wing includes two additional bedrooms joined by a beautifully appointed Jack-and-Jill bathroom, perfectly suited for guests, extended family, or a quiet home office environment. At the heart of the home, the spacious kitchen flows seamlessly into a large family room anchored by a grand brick wood-burning fireplace, creating a warm and welcoming central gathering space. LVP flooring throughout the bedrooms, living room, and family room adds a clean, modern touch while maintaining durability and style. The primary suite is a true sanctuary, highlighted by a fully renovated, spa-inspired bathroom (2023). All guest bathrooms have also been tastefully updated (2023) with timeless finishes, offering a cohesive sense of understated luxury throughout. Step outside to a private resort-style setting where a lagoon-style pool with a dramatic rock waterfall and hot tub serves as the centerpiece of an expansive lanai with over 3000 sq ft of entertaining space.Outside of the lanai is surrounded by mature landscaping and open green space, the backyard is designed for both peaceful relaxation and effortless entertaining. Recent improvements include a new ROOF (2022), three HVAC systems (2022), and a TANKLESS HOT WATER HEATER (2023), providing modern comfort and peace of mind. As a resident of Cheval Golf & Country Club, enjoy access to exceptional amenities including a clubhouse with dining, tennis courts, fitness center, and swimming facilities, all within a 24-hour manned gated community. The championship golf course is private and available by optional membership. Ideally located within the highly sought-after Steinbrenner school district, Cheval offers a premier lifestyle just minutes from top-rated dining, shopping, and major highways, with convenient access to downtown Tampa and Tampa International Airport—both approximately 20 minutes away. Offering exceptional value for its size, setting, and location, this is a rare opportunity to secure a true estate property in Cheval—where homes of this scale and privacy seldom come to market.
Under contract
$1,799,990
18701 PEPPER PIKE, LUTZ, FL 33558
6beds
6,227sqft
:
Get pre-qualified$11,962/mo
Single Family Residence
Built in 1992
1.02 Acres Lot
$-- Zestimate®
$289/sqft
$325/mo HOA
What's special
Separate guest wingPrivate garden-like sanctuarySecluded secret garden retreatJack-and-jill bathroomDistinct living wingsGrand yet inviting layoutPrivate resort-style setting
- 99 days |
- 146 |
- 1 |
Zillow last checked:
Listing updated:
Listed by:
Stacy Wolfson 813-240-8888,
EXP REALTY LLC 888-883-8509
Source: Stellar MLS,MLS#: TB8497360 Originating MLS: Sarasota - Manatee
Originating MLS: Sarasota - Manatee
Facts & features
Interior
Bedrooms & bathrooms
- Bedrooms: 6
- Bathrooms: 5
- Full bathrooms: 4
- 1/2 bathrooms: 1
Rooms
- Room types: Bonus Room, Media Room
Primary bedroom
- Features: Walk-In Closet(s)
- Level: First
- Area: 300 Square Feet
- Dimensions: 15x20
Bedroom 1
- Features: Built-in Closet
- Level: First
- Area: 224 Square Feet
- Dimensions: 14x16
Bedroom 2
- Features: Built-in Closet
- Level: First
- Area: 196 Square Feet
- Dimensions: 14x14
Bedroom 3
- Features: Built-in Closet
- Level: First
- Area: 182 Square Feet
- Dimensions: 13x14
Bedroom 4
- Features: Built-in Closet
- Level: First
- Area: 154 Square Feet
- Dimensions: 11x14
Bedroom 5
- Features: Bath w Spa/Hydro Massage Tub, Built-in Closet
- Level: First
- Area: 154 Square Feet
- Dimensions: 11x14
Great room
- Level: First
- Area: 580 Square Feet
- Dimensions: 20x29
Kitchen
- Level: First
- Area: 300 Square Feet
- Dimensions: 20x15
Heating
- Electric
Cooling
- Central Air
Appliances
- Included: Dishwasher, Disposal, Microwave, Range, Tankless Water Heater
- Laundry: Laundry Room
Features
- Ceiling Fan(s), Crown Molding, Eating Space In Kitchen, High Ceilings, Kitchen/Family Room Combo, Open Floorplan, Solid Wood Cabinets, Stone Counters, Walk-In Closet(s)
- Flooring: Ceramic Tile, Luxury Vinyl
- Doors: Sliding Doors
- Windows: Window Treatments
- Has fireplace: Yes
- Fireplace features: Family Room, Other Room, Wood Burning
Interior area
- Total structure area: 10,402
- Total interior livable area: 6,227 sqft
Video & virtual tour
Property
Parking
- Total spaces: 3
- Parking features: Circular Driveway, Driveway, Garage Faces Side, Golf Cart Parking, Oversized
- Attached garage spaces: 3
- Has uncovered spaces: Yes
Features
- Levels: One
- Stories: 1
- Exterior features: Irrigation System, Lighting, Private Yard
- Has private pool: Yes
- Pool features: Gunite, Screen Enclosure
- Has spa: Yes
- Spa features: In Ground
- Fencing: Fenced
- Has view: Yes
- View description: Golf Course
Lot
- Size: 1.02 Acres
- Dimensions: 227 x 195
- Features: Corner Lot, Landscaped, On Golf Course, Oversized Lot, Street Dead-End
Details
- Parcel number: U0927180ID00000300001.0
- Zoning: PD
- Special conditions: None
Construction
Type & style
- Home type: SingleFamily
- Property subtype: Single Family Residence
Materials
- Brick, Stucco
- Foundation: Slab
- Roof: Shingle
Condition
- New construction: No
- Year built: 1992
Utilities & green energy
- Sewer: Public Sewer
- Water: None
- Utilities for property: Electricity Connected, Natural Gas Connected, Sewer Connected, Sprinkler Recycled, Water Connected
Community & HOA
Community
- Features: Clubhouse, Deed Restrictions, Fitness Center, Gated Community - Guard, Golf Carts OK, Golf, Playground, Pool, Restaurant, Sidewalks, Tennis Court(s)
- Security: Gated Community, Smoke Detector(s)
- Pet fee: $0 monthly
- Subdivision: CHEVAL POLO & GOLF CL PHAS
HOA
- Has HOA: Yes
- Amenities included: Basketball Court, Clubhouse, Fence Restrictions, Fitness Center, Gated, Golf Course, Maintenance, Pickleball Court(s), Playground, Pool, Security, Tennis Court(s)
- Services included: 24-Hour Guard, Manager, Security
- HOA fee: $325 monthly
- HOA name: Jocelyn St Hilaire
- HOA phone: 813-949-6058
Location
- Region: Lutz
Financial & listing details
- Price per square foot: $289/sqft
- Tax assessed value: $1,550,169
- Annual tax amount: $19,503
- Date on market: 4/23/2026
- Cumulative days on market: 68 days
- Listing terms: Cash,Conventional,FHA,VA Loan
- Ownership: Fee Simple
- Total actual rent: 0
- Electric utility on property: Yes
- Road surface type: Paved
Estimated market value
Not available
Estimated sales range
Not available
Not available
Price history
| Date | Event | Price |
|---|---|---|
| 7/8/2026 | Contingent | $1,799,990$289/sqft |
Source:  Stellar MLS #TB8497360 Report a problem Stellar MLS #TB8497360 Report a problem | ||
| 6/17/2026 | Pending sale | $1,799,990$289/sqft |
Source: Stellar MLS #TB8497360 Report a problem | ||
| 4/23/2026 | Listed for sale | $1,799,990+119.5%$289/sqft |
Source: eXp Realty #TB8497360 Report a problem | ||
| 12/6/2000 | Sold | $820,000+13.1%$132/sqft |
Source: Public Record Report a problem | ||
| 1/19/1999 | Sold | $725,000$116/sqft |
Source: Public Record Report a problem | ||
Public tax history
| Year | Property taxes | Tax assessment |
|---|---|---|
| 2025 | $19,504 +8.3% | $1,064,243 +2.9% |
| 2024 | $18,008 +0.7% | $1,034,250 +3% |
| 2023 | $17,891 +2.9% | $1,004,126 +3% |
| 2022 | $17,387 +0.7% | $974,880 +3% |
| 2021 | $17,262 +1% | $946,485 +1.4% |
| 2020 | $17,088 +1.6% | $933,417 +2.3% |
| 2019 | $16,815 | $912,431 +1.9% |
| 2018 | $16,815 +1.9% | $895,418 -9% |
| 2017 | $16,494 +1% | $984,110 +14.6% |
| 2016 | $16,329 +0.4% | $858,963 +0.7% |
| 2015 | $16,265 -0.9% | $852,992 +0.8% |
| 2014 | $16,415 | $846,222 +1.5% |
| 2013 | $16,415 +0.1% | $833,716 +1.7% |
| 2012 | $16,393 +2.4% | $819,780 +2.6% |
| 2011 | $16,006 +2.2% | $799,026 +1.5% |
| 2010 | $15,658 -6.5% | $787,218 -5.9% |
| 2009 | $16,739 -0.2% | $836,343 +0.1% |
| 2008 | $16,781 +2.4% | $835,507 +3% |
| 2007 | $16,384 -6.2% | $811,172 +2.5% |
| 2006 | $17,465 -0.3% | $791,387 +3% |
| 2005 | $17,515 | $768,337 +3% |
| 2004 | -- | $745,958 +1.9% |
| 2003 | -- | $732,049 +2.4% |
| 2002 | -- | $714,892 +1.6% |
| 2001 | -- | $703,634 +7.8% |
| 2000 | $15,287 | $652,857 |
Find assessor info on the county website
Monthly payment
Est. payment
Payment breakdown
Explore the cost of this home by adjusting the details. Changes won't be saved.Climate risks
Neighborhood: Cheval East
Nearby schools
GreatSchools rating
- 10/10Mckitrick Elementary SchoolGrades: PK-5Distance: 1.5 mi
- 10/10Martinez Middle SchoolGrades: 6-8Distance: 1.7 mi
- 7/10Steinbrenner High SchoolGrades: 9-12Distance: 1.7 mi
Schools provided by the listing agent
- Elementary: McKitrick-HB
- Middle: Martinez-HB
- High: Steinbrenner High School
Source: Stellar MLS. This data may not be complete. We recommend contacting the local school district to confirm school assignments for this home.
- $2,150,0005 bd7 ba6.6k sqft18703 Pepper Pike, Lutz, FL 33558Sold

- $1,603,3004 bd4 ba4.8k sqft18704 Pepper Pike, Lutz, FL 33558Off Market
- $1,687,6004 bd5 ba3.8k sqft4803 Cheval Blvd, Lutz, FL 33558Off Market
- $2,382,8005 bd6 ba7.1k sqft4724 Cheval Blvd, Lutz, FL 33558Off Market
- $1,617,2005 bd4 ba4.3k sqft18705 Pepper Pike, Lutz, FL 33558Off Market
- $1,464,7005 bd4 ba4.4k sqft18706 Pepper Pike, Lutz, FL 33558Off Market
- $1,373,6004 bd3 ba4.1k sqft4104 Highland Park Cir, Lutz, FL 33558Off Market
- $1,650,0004 bd4 ba4.8k sqft4722 Cheval Blvd, Lutz, FL 33558Sold
A local agent can set up tours, give advice and negotiate with sellers.
A local lender can help you make sure your offer is ready when you are.
Similar homes
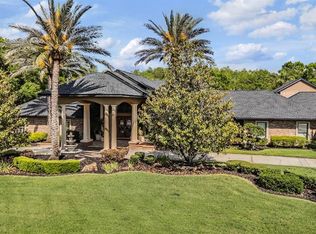
- $2,399,0005 bd5 ba6.1k sqft18707 PEPPER PIKE, LUTZ, FL 33558For Sale
 MLS ID #TB8501748, Sandi McGlathery, JASON MITCHELL REAL ESTATE FLO. Stellar MLS
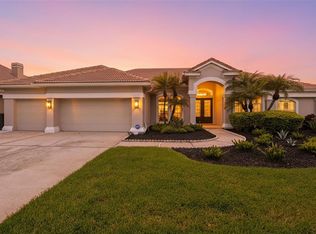
 - $1,500,0006 bd3 ba3.4k sqft4618 AVENUE LONGCHAMPS, LUTZ, FL 33558For Sale
 MLS ID #TB8532086, Jason Catalanotto, LPT REALTY, LLC. Stellar MLS
 - $2,495,0005 bd6 ba7.3k sqft4123 HIGHLAND PARK CIRCLE, LUTZ, FL 33558For Sale
 MLS ID #TB8512226, Vincent Arcuri, REAL BROKER, LLC. Stellar MLS
 - $1,825,0004 bd5 ba5.6k sqft16317 EMERALD COVE, LUTZ, FL 33549For Sale
 MLS ID #TB8532354, Brenda Kennedy, ALIGN RIGHT REALTY CARROLLWOOD. Stellar MLS
 - $1,575,0005 bd5 ba3.9k sqft17117 LAKESHORE ROAD, LUTZ, FL 33558For SaleMLS ID #TB8517828, Heidy Li Gonzalez, FUTURE HOME REALTY INC. Stellar MLS
- $1,600,0006 bd5 ba5.6k sqft18014 WOODLAND VIEW DRIVE, LUTZ, FL 33548For SaleMLS ID #TB8528425, Clyde Murphy, FUTURE HOME REALTY INC. Stellar MLS
- $1,129,0004 bd4 ba4.3k sqft19108 CENTRE ROSE BOULEVARD, LUTZ, FL 33558For SaleMLS ID #TB8500101, Katherine Esposito, SIGNATURE REALTY ASSOCIATES. Stellar MLS
- $1,799,9995 bd5 ba6k sqft2997 KENSINGTON TRACE, TARPON SPRINGS, FL 34688For SaleMLS ID #TB8518547, Nina Wells, KELLER WILLIAMS REALTY- PALM HARBOR. Stellar MLS
- $1,595,0005 bd4 ba4.9k sqft8610 VIVIAN BASS WAY, ODESSA, FL 33556For SaleMLS ID #TB8522440, Gabe Galdos, ARK REALTY. Stellar MLS
- $1,095,0005 bd4 ba3.5k sqft5303 CLOUDS PEAK DRIVE, LUTZ, FL 33558For SaleMLS ID #TB8527363, Lior Gazar, COMPASS FLORIDA LLC. Stellar MLS
- $1,750,0005 bd5 ba5.5k sqft11939 PASCO TRAILS BOULEVARD, SPRING HILL, FL 34610For SaleMLS ID #W7884639, Mary Sanchez, CHARLES RUTENBERG REALTY INC. Stellar MLS
- $1,695,0006 bd6 ba5.8k sqft967 PINE HILL ROAD, PALM HARBOR, FL 34683For SaleMLS ID #TB8528233, Christina Paolillo, CHARLES RUTENBERG REALTY INC. Stellar MLS
- $1,350,0005 bd5 ba4.6k sqft17909 HOWSMOOR PLACE, LUTZ, FL 33559For SaleMLS ID #TB8521809, William Morris, YELLOWFIN REALTY. Stellar MLS
- $1,700,0006 bd6 ba5.1k sqft14903 OLD TOM MORRIS COURT, TAMPA, FL 33626For SaleMLS ID #TB8487463, Alexis Sollenberger, BHHS FLORIDA PROPERTIES GROUP. Stellar MLS
- $2,430,0005 bd7 ba5.6k sqft18901 LAKES EDGE WAY, ODESSA, FL 33556For SaleMLS ID #TB8507179, Celeste Hunter, SMITH & ASSOCIATES REAL ESTATE. Stellar MLS
- $1,099,0004 bd3 ba3.2k sqft418 PINE BLUFF DRIVE, LUTZ, FL 33549For SaleMLS ID #TB8522774, Joe Lewkowicz, COLDWELL BANKER REALTY. Stellar MLS
- $2,149,0005 bd4 ba4.7k sqft7906 FOXCATCHER COURT, ODESSA, FL 33556For SaleMLS ID #TB8500738, Kristen Arseneau, SMITH & ASSOCIATES REAL ESTATE. Stellar MLS
- $995,0005 bd3 ba3.8k sqft708 WARREN ROAD, LUTZ, FL 33548For SaleMLS ID #TB8523396, Lauren Rodriguez, VAN WERT REAL ESTATE SVCS.,LLC. Stellar MLS
- $1,294,0004 bd4 ba4.4k sqft2608 MEADOW GRANGE LANE, LUTZ, FL 33559For SaleMLS ID #TB8526020, Nicholas Buchanan, SMITH & ASSOCIATES REAL ESTATE. Stellar MLS
- $1,900,0004 bd6 ba5.8k sqft1067 ASHLAND AVENUE, TARPON SPRINGS, FL 34689For SaleMLS ID #TB8506106, India Webb-McQuay, EXP REALTY, LLC. Stellar MLS
