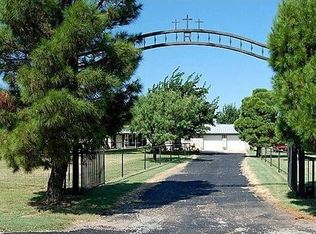
Enjoy the peace and privacy of country living on 5 cleared acres just minutes south of Abilene. This spacious 3-bedroom, 2-bath home offers a functional layout with multiple living spaces and plenty of room for entertaining. The inviting living room features a cathedral ceiling and a wood-burning fireplace, while the formal dining room provides additional space for gatherings. A second living area makes an ideal office, den, or flex space.
The kitchen is designed with abundant cabinetry, granite countertops, a built-in oven and microwave, an electric cooktop, and a cozy breakfast nook. The sequestered primary suite provides a private retreat with dual closets, dual vanities, a jetted tub, and a separate shower. The oversized guest bathroom also includes dual sinks for added convenience.
Outside, enjoy the fenced backyard complete with an above-ground pool, hot tub, firepit, and chicken coop. The attached two-car garage provides everyday convenience, while the impressive 1,540-square-foot metal workshop offers endless possibilities. Featuring a garage bay and a center office or bonus room, this space is ideal for hobbies, storage, a home business, or additional workspace.
With grassy acreage, room to roam, and a location only a short drive from Abilene, this property combines the comforts of country living with the convenience of town nearby. Whether you're looking for space for animals, projects, or simply room to spread out, this property offers it all.
Under contract
$499,900
188 Avenida Cortez, Abilene, TX 79602
3beds
2,608sqft
:
Get pre-qualified$3,534/mo
Single Family Residence
Built in 1981
5.01 Acres Lot
$-- Zestimate®
$192/sqft
$-- HOA
What's special
Wood-burning fireplaceGrassy acreageHot tubAttached two-car garageAbove-ground poolChicken coopFormal dining room
- 49 days |
- 195 |
- 12 |
Likely to sell faster than
Zillow last checked:
Listing updated:
Listed by:
Sujo McKee 0634884 325-625-5600,
Sujo McKee Real Estate 325-625-5600
Source: NTREIS,MLS#: 21309060
Facts & features
Interior
Bedrooms & bathrooms
- Bedrooms: 3
- Bathrooms: 2
- Full bathrooms: 2
Primary bedroom
- Features: Ceiling Fan(s), Dual Sinks, Double Vanity, Jetted Tub, Separate Shower, Walk-In Closet(s)
- Level: First
- Dimensions: 0 x 0
Living room
- Features: Built-in Features, Ceiling Fan(s), Fireplace
- Level: First
- Dimensions: 0 x 0
Heating
- Central, Electric
Cooling
- Central Air, Ceiling Fan(s), Electric
Appliances
- Included: Dishwasher, Electric Cooktop, Electric Oven, Electric Water Heater, Disposal, Microwave, Refrigerator
- Laundry: Common Area, Washer Hookup, Dryer Hookup, ElectricDryer Hookup, Laundry in Utility Room
Features
- Built-in Features, Decorative/Designer Lighting Fixtures, Double Vanity, Eat-in Kitchen, Granite Counters, High Speed Internet, Cable TV, Walk-In Closet(s)
- Flooring: Luxury Vinyl Plank
- Windows: Window Coverings
- Has basement: No
- Number of fireplaces: 1
- Fireplace features: Living Room, Wood Burning
Interior area
- Total interior livable area: 2,608 sqft
Video & virtual tour
Property
Parking
- Total spaces: 4
- Parking features: Circular Driveway, Garage Faces Front, Garage, Garage Door Opener, Workshop in Garage
- Attached garage spaces: 2
- Covered spaces: 4
Features
- Levels: One
- Stories: 1
- Patio & porch: Front Porch
- Exterior features: Garden, Rain Gutters, Storage
- Pool features: Above Ground, Pool
- Fencing: Back Yard,Chain Link,Metal,Wood
Lot
- Size: 5.01 Acres
- Features: Acreage, Back Yard, Cleared, Irregular Lot, Lawn, Landscaped, Few Trees
- Residential vegetation: Cleared, Grassed
Details
- Additional structures: Second Garage, Poultry Coop, Workshop, Barn(s), Stable(s)
- Parcel number: 74118
Construction
Type & style
- Home type: SingleFamily
- Architectural style: Traditional,Detached
- Property subtype: Single Family Residence
Materials
- Brick
- Foundation: Slab
- Roof: Composition
Condition
- Year built: 1981
Utilities & green energy
- Sewer: Septic Tank
- Water: Community/Coop
- Utilities for property: Electricity Connected, None, Overhead Utilities, Septic Available, Separate Meters, Water Available, Cable Available
Community & HOA
Community
- Security: Security System Leased, Security System, Carbon Monoxide Detector(s), Smoke Detector(s)
- Subdivision: Coronado Sub
HOA
- Has HOA: No
Location
- Region: Abilene
Financial & listing details
- Price per square foot: $192/sqft
- Tax assessed value: $461,676
- Annual tax amount: $7,884
- Date on market: 6/22/2026
- Cumulative days on market: 49 days
- Listing terms: Cash,Conventional,FHA,VA Loan
- Exclusions: Mounted TV's, wall mounts stay. Security system leased with Vivint.
- Road surface type: Asphalt
Estimated market value
Not available
Estimated sales range
Not available
Not available
Price history
| Date | Event | Price |
|---|---|---|
| 7/14/2026 | Contingent | $499,900$192/sqft |
Source: NTREIS #21309060 Report a problem | ||
| 6/22/2026 | Listed for sale | $499,900+8.7%$192/sqft |
Source: NTREIS #21309060 Report a problem | ||
| 11/30/2023 | Sold | -- |
Source: NTREIS #20369803 Report a problem | ||
| 11/15/2023 | Pending sale | $460,000$176/sqft |
Source: NTREIS #20369803 Report a problem | ||
| 11/4/2023 | Contingent | $460,000$176/sqft |
Source: NTREIS #20369803 Report a problem | ||
| 10/17/2023 | Price change | $460,000-2.1%$176/sqft |
Source: NTREIS #20369803 Report a problem | ||
| 10/3/2023 | Price change | $470,000-1.1%$180/sqft |
Source: NTREIS #20369803 Report a problem | ||
| 8/19/2023 | Price change | $475,000-2.1%$182/sqft |
Source: NTREIS #20369803 Report a problem | ||
| 8/4/2023 | Price change | $485,000-2%$186/sqft |
Source: NTREIS #20369803 Report a problem | ||
| 7/14/2023 | Price change | $495,000-2%$190/sqft |
Source: NTREIS #20369803 Report a problem | ||
| 6/30/2023 | Listed for sale | $505,000+21.7%$194/sqft |
Source: NTREIS #20369803 Report a problem | ||
| 2/18/2022 | Sold | -- |
Source: NTREIS #14734745 Report a problem | ||
| 1/20/2022 | Contingent | $414,900$159/sqft |
Source: NTREIS #14734745 Report a problem | ||
| 1/7/2022 | Listed for sale | $414,900$159/sqft |
Source: NTREIS #14734745 Report a problem | ||
Public tax history
| Year | Property taxes | Tax assessment |
|---|---|---|
| 2025 | $6,246 -16.7% | $461,676 +4.6% |
| 2024 | $7,500 +35.3% | $441,371 +13.9% |
| 2023 | $5,542 +185.3% | $387,620 +50.6% |
| 2022 | $1,943 | $257,346 +10% |
| 2021 | -- | $233,951 +6.7% |
| 2020 | $1,943 | $219,254 +3.8% |
| 2019 | $1,943 | $211,274 +2.6% |
| 2018 | $1,943 | $205,941 +0.6% |
| 2017 | $1,943 | $204,656 +14.5% |
| 2016 | $1,943 -5.6% | $178,748 -0.9% |
| 2015 | $2,058 | $180,437 +2.2% |
| 2014 | $2,058 | $176,616 +1.2% |
| 2013 | -- | $174,596 +1.3% |
| 2012 | -- | $172,278 +25.5% |
| 2002 | -- | $137,324 +2.8% |
| 2001 | -- | $133,623 |
Find assessor info on the county website
Monthly payment
Est. payment
Payment breakdown
Explore the cost of this home by adjusting the details. Changes won't be saved.Climate risks
Neighborhood: 79602
Nearby schools
GreatSchools rating
- 9/10Wylie East Elementary SchoolGrades: K-3Distance: 4 mi
- 8/10Wylie East Junior High SchoolGrades: 6-8Distance: 4.4 mi
- 7/10Wylie High SchoolGrades: 9-12Distance: 5 mi
Schools provided by the listing agent
- Elementary: Wylie East
- Middle: Wylie East
- High: Wylie
- District: Wylie ISD, Taylor Co.
Source: NTREIS. This data may not be complete. We recommend contacting the local school district to confirm school assignments for this home.
- $422,8003 bd2 ba2.3k sqft256 Avenida Cortez, Abilene, TX 79602Off Market
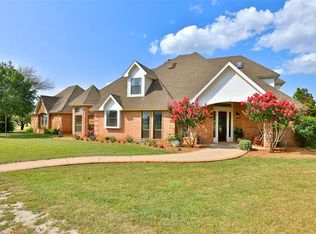
- $820,2004 bd3 ba3.7k sqft185 Avenida Cortez, Abilene, TX 79602Off Market
- $632,1003 bd2 ba2.7k sqft233 Avenida Cortez, Abilene, TX 79602Off Market

- $564,2004 bd3 ba3k sqft129 Avenida Cortez, Abilene, TX 79602Off Market
- $714,8004 bd-- ba3.1k sqft140 Avenida Cortez, Abilene, TX 79602Off Market
- $477,6004 bd2 ba2.1k sqft280 Avenida Cortez, Abilene, TX 79602Off Market
- $551,7003 bd2 ba2.7k sqft257 Avenida Cortez, Abilene, TX 79602Off Market
- $488,500-- bd2 ba2.8k sqft225 Avenida De Baca, Abilene, TX 79602Off Market
A local agent can set up tours, give advice and negotiate with sellers.
A local lender can help you make sure your offer is ready when you are.
Similar homes
- $490,0003 bd2 ba2.6k sqft636 Clark Rd, Abilene, TX 79602For Sale
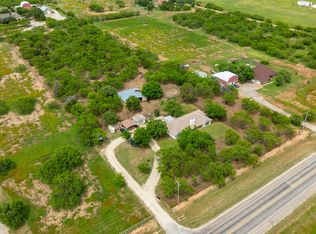 MLS ID #21235643, Tonya Harbin. NTREIS
 - $538,5003 bd2 ba2.5k sqft727 Key Ln, Abilene, TX 79602For Sale
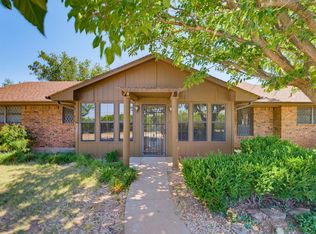 MLS ID #21344001, Roberta Borlovan. NTREIS
 - $475,0004 bd3 ba3.4k sqft445 State Highway 83 #84, Abilene, TX 79602For Sale
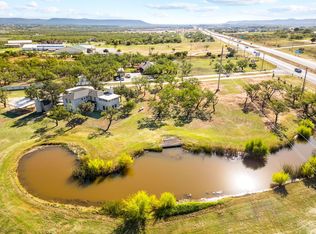 MLS ID #20760322, Kayla Couch. NTREIS
 - $549,9004 bd2 ba2.9k sqft8541 Saddle Creek Rd, Abilene, TX 79602For Sale
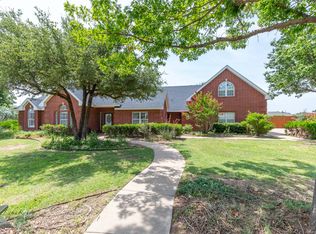 MLS ID #21177513, Brandi Smith. NTREIS
 - $549,9003 bd2 ba1.5k sqft427 Meadow Ln, Abilene, TX 79602For SaleMLS ID #21305719, Tommy Simons. NTREIS
- $495,0004 bd2 ba1.6k sqft3109 Beltway S, Abilene, TX 79606For SaleMLS ID #21155149, Chad Chaney. NTREIS
- $519,9004 bd2 ba1.8k sqft126 Cessna Ct, Abilene, TX 79602For SaleMLS ID #21339331, Jonathan Jones. NTREIS
- $520,0004 bd2 ba2.7k sqft141 Southfork Dr, Tuscola, TX 79562For SaleMLS ID #21285232, Geoffrey Leal. NTREIS
- $428,9004 bd2 ba2k sqft128 Hawker Ln, Abilene, TX 79602For SaleMLS ID #21345368, John Mark Willits. NTREIS
- $459,0004 bd3 ba2.5k sqft1418 Kingwood Cir, Abilene, TX 79602For SaleMLS ID #21327488, Chelsea Pemberton. NTREIS
- $359,9003 bd2 ba1.5k sqft1067 Todd Trl, Abilene, TX 79602PendingMLS ID #21317797, Destry Gideon. NTREIS
- $475,0003 bd2 ba2.5k sqft3709 Hill Country Dr, Abilene, TX 79606For SaleMLS ID #21346074, Nicole Alonzo. NTREIS
- $579,9004 bd3 ba2.5k sqft449 Apple Blossom Dr, Abilene, TX 79602PendingMLS ID #21237872, Steven Fowler. NTREIS
- $485,0003 bd4 ba3k sqft123 Lytle Pl, Abilene, TX 79602For SaleMLS ID #21348934, Kim Vacca. NTREIS
- $487,8705 bd2 ba2.6k sqft4618 Majestic Sky, Abilene, TX 79606For SaleMLS ID #21344183, Destry Gideon. NTREIS
- $549,0003 bd2 ba2.4k sqft6494 County Road 254, Clyde, TX 79510For SaleMLS ID #21352425, Hannah Holmes. NTREIS
- $339,0003 bd2 ba1.5k sqft533 Greenfield Rd, Abilene, TX 79602For SaleMLS ID #21241593, Staci Brodbeck. NTREIS
- $469,0003 bd2 ba2.3k sqft1349 Sylvan Dr, Abilene, TX 79605For SaleMLS ID #21314923, Randall Whiten. NTREIS
- $599,9003 bd3 ba2.5k sqft7702 Spinks Rd, Abilene, TX 79603For SaleMLS ID #21349795, Kathy Sanders. NTREIS
- $545,0004 bd3 ba2.6k sqft173 Divide Ave, Tuscola, TX 79562For SaleMLS ID #21342003, Pamela Trull. NTREIS
